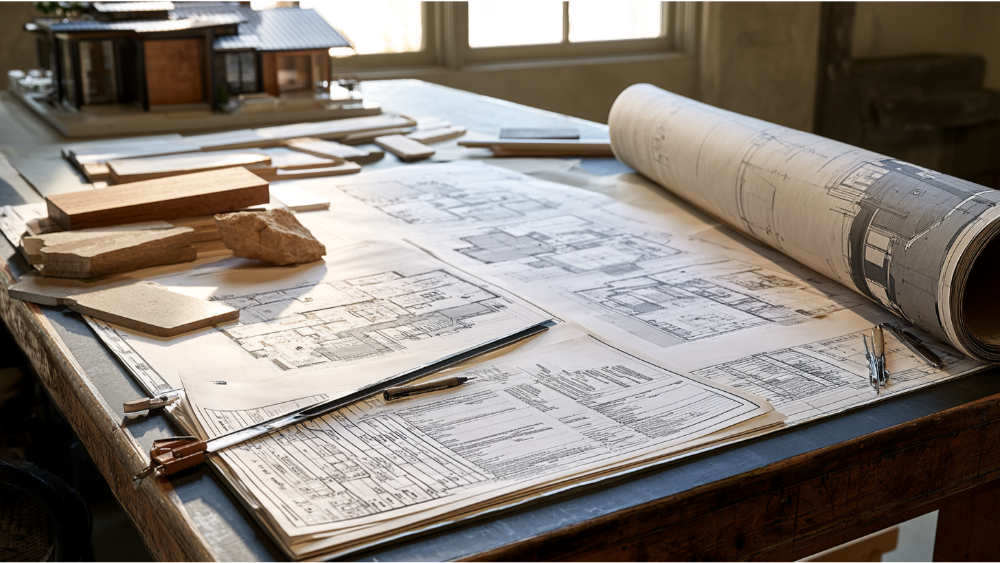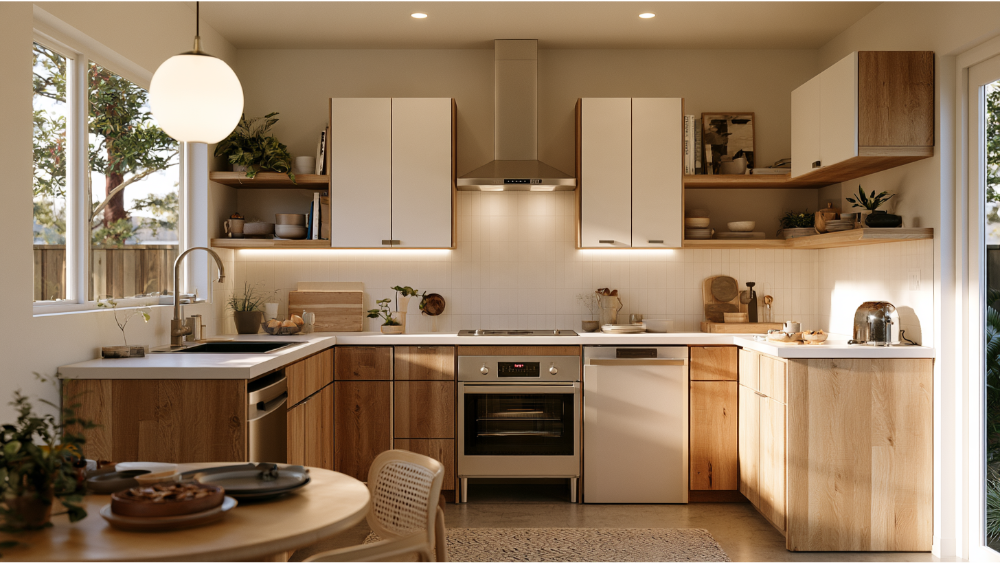
How to Design an ADU Kitchen That Feels Like a Real Home, Without Wasting Space
Key Takeaway
An ADU kitchen must include a sink with hot and cold water, cooking capability, refrigeration, prep surface, and adequate storage, all meeting locally adopted building codes. California sets a 50-square-foot minimum, but no single national standard exists. Choose appliances before cabinets, share a wet wall with the bathroom when possible, and verify your local definition of a qualifying cooking facility before finalizing any layout.
What Does an ADU Kitchen Actually Need?
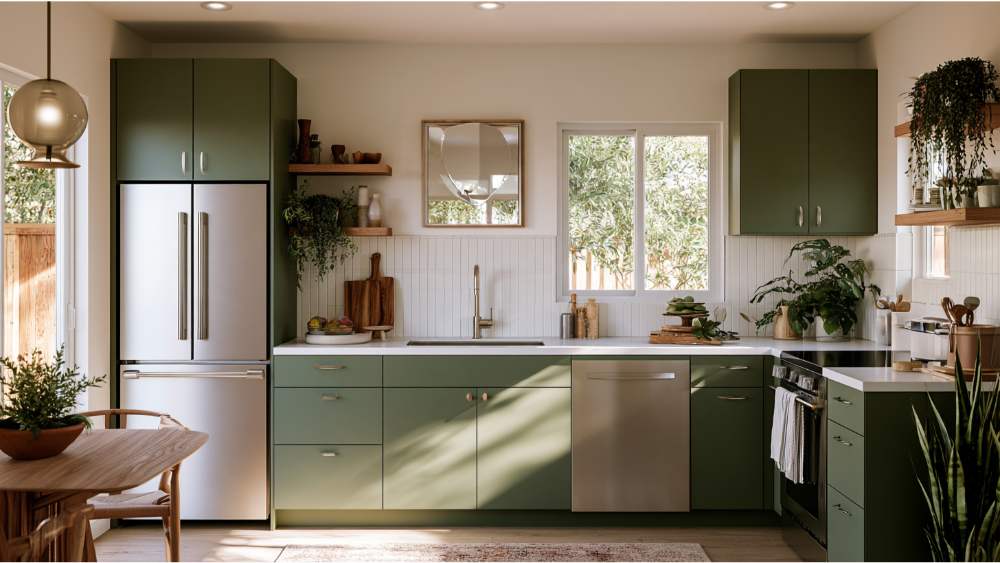
An ADU kitchen needs to be a permanent, code-compliant cooking space with a sink, cooking capability, refrigeration, prep surface, storage, and properly coordinated ventilation, plumbing, and electrical service. That's the working baseline. There's no single national minimum kitchen size and no universal appliance list, so your local rules decide the exact details.
Whether you're building a new accessory dwelling unit, converting a garage, or remodeling an existing space, this is a personal project with real money on the line. We get that. Below, we'll walk through what the kitchen truly needs, how to match it to the person who'll use it, and how to plan the parts that live behind the finishes before anything gets ordered.
Model Code vs. Local Regulations: Why This Distinction Matters First
Model codes like the IRC, IBC, and NEC are reference documents, not automatic law. Your local building department adopts a specific edition and often adds its own amendments, so two projects in different cities can face different building codes for the same kitchen. California, for example, is frequently cited as setting a 50-square-foot minimum for ADU kitchens. Rules in places like San Diego can differ from those a few counties away, which is why local regulations matter before anything else.
So before you finalize a layout or buy an appliance, confirm your local building and plumbing requirements with your building department. Permitting knowledge is a big part of what makes an adu project go smoothly, and it starts with knowing which building codes actually apply to your lot.
What Legally Counts as an ADU Cooking Facility vs. a Wet Bar?
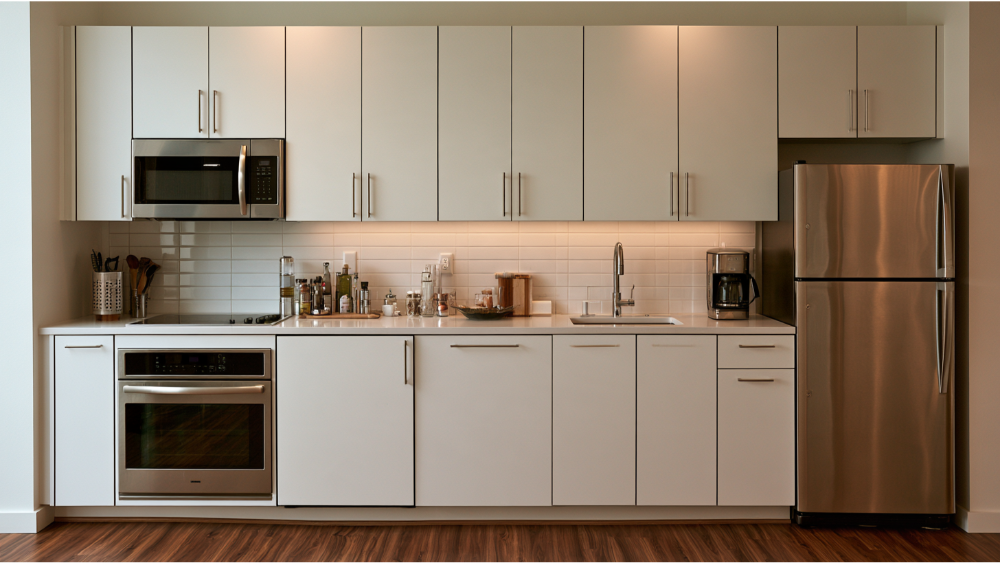
An accessory dwelling unit is an independent dwelling, and the cooking facility is part of what makes it one. A wet bar or a guest-area setup often doesn't qualify the space as a separate home. The IRC model language states that each dwelling unit needs a kitchen area with a sink that receives hot and cold water and connects to an approved water supply and sewage-disposal system. Treat those as model-code references, then confirm how your local building department defines a qualifying kitchen with proper cooking facilities.
Full Kitchen vs. Efficiency Kitchen (Kitchenette)
The difference comes down to cooking capacity and classification. A kitchenette saves space and money, but it may not satisfy your local definition of an ADU kitchen.
| Feature | Full Kitchen | Efficiency Kitchen (Kitchenette) |
|---|---|---|
| Daily cooking capacity | Full meals, multiple dishes | Light meals, limited cooking |
| Typical appliances | Four-burner stove, full fridge | Two burner cooktop, compact refrigerator |
| Storage | Generous | Minimal |
| Long-term occupancy fit | Strong | Limited |
| Guest use | Comfortable | Fine for short stays |
| Rental use | Preferred by tenants | Depends on local rules |
| Permit/classification risk | Lower | Higher, verify locally |
| Floor-space impact | Larger footprint | Smaller footprint |
Don't assume a kitchenette qualifies as an ADU everywhere. Verify the definition before you commit to it.
Start With Who Will Live There
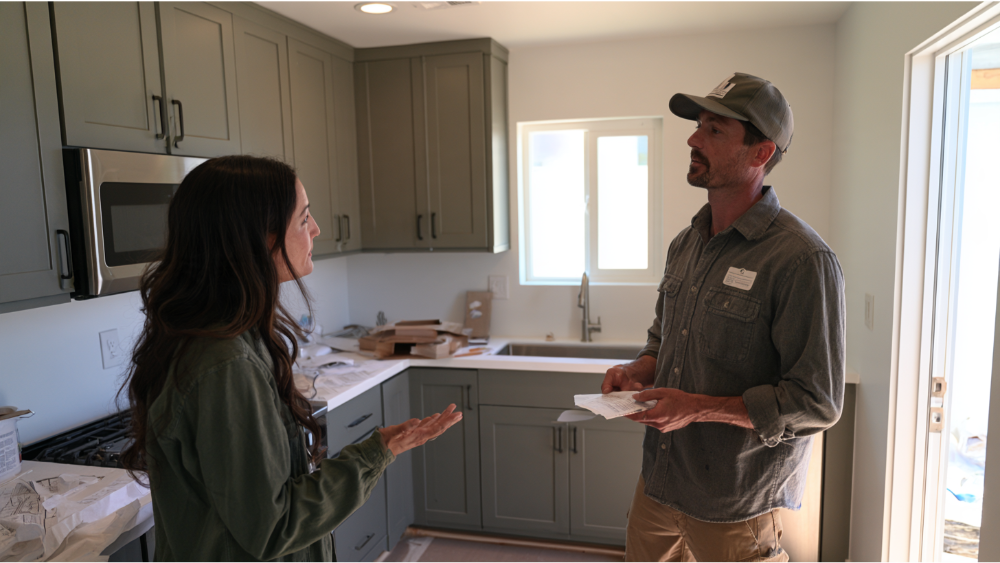
The right ADU kitchen isn't the smallest one that fits. It's the smallest one that safely and comfortably serves the person living there. Who that is should shape every decision, especially when you're housing family members who will use the space daily.
- A long-term tenant: plan for real food preparation, more storage, and a dishwasher.
- One adult or a couple: a compact footprint with solid prep space usually works well.
- An older family member: prioritize reach, clearances, and aging-in-place details.
- Occasional guests: an efficiency setup may be plenty.
- A frequent cook: protect more counter space and a four-burner cooktop.
- A future-flexible unit: build in enough to adapt as the use changes.
Best Kitchen Layout Ideas for a Compact Space
Compact layouts give you the most function per square foot, and a thoughtful kitchen layout is where most good ADU kitchen ideas start. Here's how the common ones compare when you need to make a small space work harder.
Single Wall Kitchen (One-Wall)
A single wall kitchen lines everything up along one wall, which frees the rest of the room and simplifies plumbing. Storage is the trade-off, so lean on tall cabinets. It's one of the best ideas for the smallest footprints and narrow spaces where depth is tight.
Galley Kitchen
Two parallel countertops create an efficient layout with good counter and storage capacity. Keep the aisle clear so traffic doesn't cut through while someone cooks.
L Shaped Kitchen
An L shaped kitchen uses two connected walls with open floor nearby. It pairs well with an open plan, improves traffic flow, and keeps prep and cooking close together. A small peninsula can extend the counter without adding much footprint.
U Shaped Kitchen
A U shaped kitchen gives you maximum storage and more counter space, but it needs more width. Watch for cabinet doors colliding at the corners.
Peninsula or Movable Island/Cart
A compact kitchen island or a rolling cart adds storage and prep surface without boxing in the room. A cart is easy to tuck away when the floor needs to open up, and multi functional furniture like a fold-down dining table or a small breakfast nook can double as a workspace.
In most small ADUs, an open floor plan keeps sightlines to the living space and makes the whole unit feel larger. A functional space in limited square footage is less about size and more about how the pieces fit together.
How Small Can an ADU Kitchen Be?
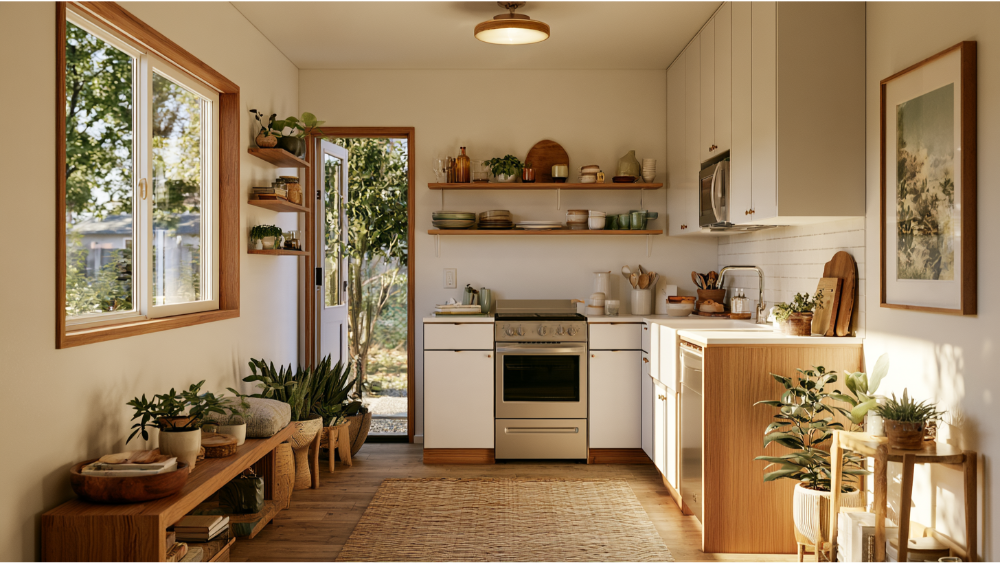
There's no universal minimum measured in square feet. Model code actually excludes kitchens from the general minimum room-area rules, so the floor plan isn't driven by a single number. What matters more is usable prep surface, door swings, and aisle space.
As a model-code reference, the IBC's efficiency-dwelling provisions call for at least 30 inches of clear working space in front of the sink, cooking appliance, and refrigerator. That's a reference point, not a universal ADU requirement. A kitchen that technically fits on paper can still feel cramped if two appliance doors fight for the same inch, so design for how the cooking area is used, not just whether it fits.
Choose Your Appliances Before Your Cabinets
Pick appliances first. Door swings, trim kits, and service access all change the floor plan, and the compact dimensions of small appliances aren't standardized across brands.
- Range vs. cooktop: a four-burner cooking range handles multiple dishes at once; a two burner cooktop frees counter space for lighter meal prep.
- Induction vs. conventional: DOE reports induction can be up to three times more efficient than gas and up to 10% more efficient than smooth-top electric, with no open flame. Ventilation is still required since cooking produces moisture and odors.
- Refrigeration: slim, compact, and under counter refrigerators save floor space without losing daily usability. ENERGY STAR refrigerators run about 9% more efficient than federal-minimum models, so energy efficient models are worth the look.
- Dishwasher: an 18-inch unit fits tight kitchens. ENERGY STAR compact limits are 155 kWh/year and 2.0 gallons per cycle versus 240 kWh/year and 3.2 gallons for standard. Compact isn't always more efficient in practice, since smaller loads mean more cycles.
- Microwave and oven: a convection oven built into a microwave combo saves counter space by doing double duty, giving you real baking capability without a full second appliance.
- Range hood: size it to the cooking appliance and plan the duct path early.
Plan the Systems Behind the Finishes
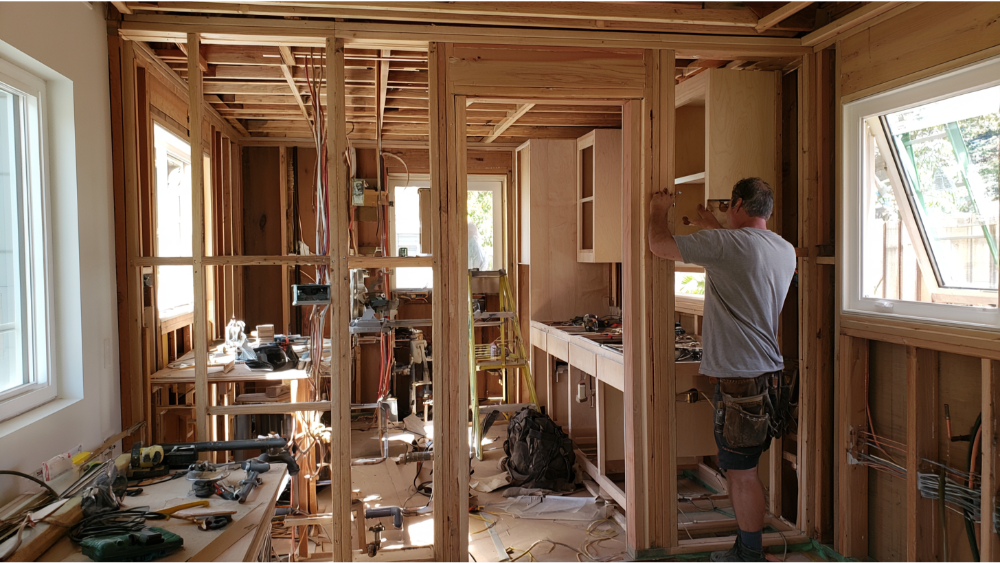
This is where integrated planning pays off, because you want these decisions locked before cabinets are ordered. Position the plumbing efficiently and, where possible, share a wet wall with the bathroom to simplify drain routing and hot-water delivery.
On ventilation, the 2024 IRC model code lists minimum local kitchen exhaust of 100 cfm intermittent or 25 cfm continuous. Ducted exhaust should discharge outdoors through an airtight duct with a backdraft damper, and DOE guidance is clear that it should not vent into an attic or crawlspace. A recirculating hood has real limits, and an oversized hood over 400 cfm can trigger makeup-air requirements under certain combustion-appliance conditions. Confirm your locally adopted edition.
For electrical systems, check panel and service capacity and plan dedicated circuits for the appliance schedule. The 2026 NEC is the current edition, but local adoption varies. High-efficiency appliances help you avoid overloading a small service.
Smart Storage and Counter Space for a Compact Kitchen
Use vertical space to make the footprint work harder. A small kitchen for full-time living needs ample storage, not just room for listing photos.
- Deep drawers with drawer dividers for easier access than low cabinets.
- Full-height pantry cabinets to the ceiling, and ready to assemble cabinets keep costs fair.
- Pull-out pantry shelves that bring the back of the cabinet forward for easy food storage.
- Wall mounted racks, floating shelves, and built in shelves for everyday items.
- Magnetic knife strips to clear the counter and save space.
- A sink cover or pull-out board to borrow extra prep surface.
- A mix of closed storage and open shelving, sized for how the resident actually cooks.
California, for instance, mandates adequate cabinetry in ADU kitchens, a reminder that storage isn't optional in a space someone lives in.
Lighting, Finishes, and Making a Small Kitchen Feel Open
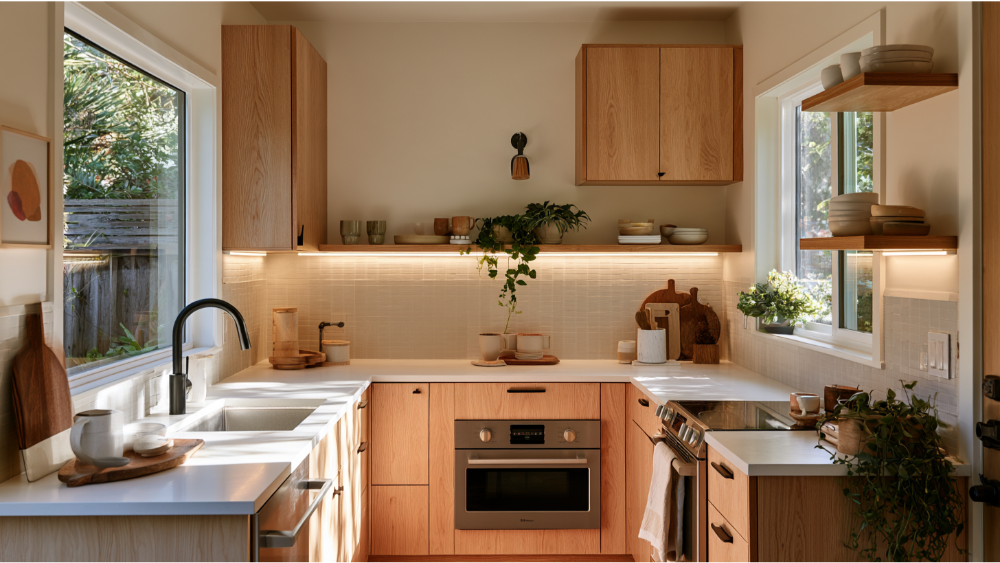
Light colors and reflective surfaces make a compact space feel larger, and pulling in as much natural light as possible helps even more. Layer ambient, task, and under-cabinet artificial lighting with energy efficient bulbs so the work surface is easy to see and the space is well lit after dark.
Choose durable surfaces that are easy to maintain; laminate countertops are a cost-fair option that can mimic high end materials and hold up well. Taller ceilings add vertical volume, and cohesive finishes with integrated appliances keep visual clutter down and tie the kitchen into the living space. Sliding doors on a pantry can save swing room in a tight plan. The goal is a functional and stylish kitchen, not one that forces you to choose between the two. This is a good moment to use 3D rendering, so you can preview sightlines, cabinet mass, and color before anything is permanent.
Safety and Aging-in-Place Considerations
Cooking was the leading cause of residential fires in 2024, with an estimated 160,300 residential cooking fires, about 46.7% of residential building fires. Plan the kitchen with that in mind. USFA recommends placing smoke alarms at least 10 feet from the cooking appliance to reduce nuisance alarms, and CPSC recommends carbon-monoxide alarms on every level and outside sleeping areas, which matters most with any fuel-burning appliance. Keep exits and traffic paths clear.
If the unit is for an older family member, the 2010 ADA Standards offer useful voluntary references: 40 inches in a pass-through kitchen, 60 inches in a U shaped kitchen, and a work surface at least 30 inches wide and no higher than 34 inches. These aren't universal ADU requirements, just helpful benchmarks for an aging-in-place design.
Garage Conversion ADUs and Other Configurations
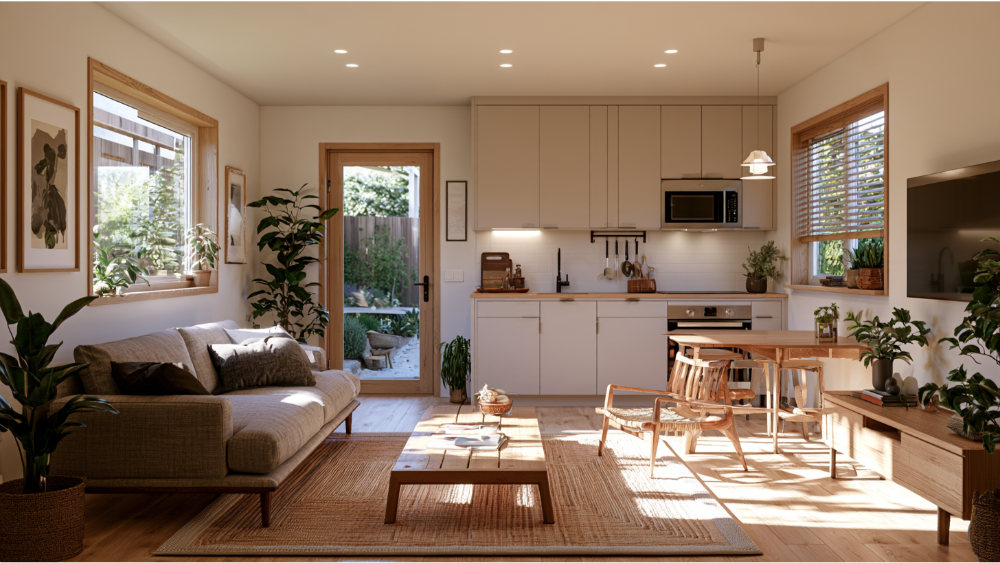
A garage conversion is one of the most common ways to add an ADU, since the structure already exists and the footprint is defined. These units, sometimes called granny flats, work well for housing family members or earning rental income. The kitchen in a conversion often has to route plumbing and electrical to a space never built for them, so plan those systems early and confirm the local regulations that apply.
Common ADU Kitchen Mistakes to Avoid
- Designing finishes before the utilities are planned.
- Assuming a kitchenette will qualify as an ADU kitchen.
- Oversizing the refrigerator or range for the space.
- Ignoring appliance-door collisions.
- Leaving too little pantry storage.
- Relying on open shelves for daily storage.
- Using a recirculating hood without understanding its limits.
- Choosing a high-cfm hood without checking makeup air.
- Ordering cabinetry before exact appliance specs are set.
- Treating code minimums as proof of a comfortable design.
Your ADU Kitchen Planning Checklist
- Confirm the intended use and occupant.
- Verify your local ADU and kitchen definition.
- Select appliances.
- Establish the wet wall.
- Test the layout and door swings.
- Confirm ventilation.
- Review electrical capacity.
- Confirm storage and prep space.
- Evaluate accessibility and safety.
- Complete permit-ready plans and visualization before construction.
Build Your ADU Kitchen With Skyline Design Build
We would love to join you in your unique project. At Skyline Design Build, drafting, interior design, permitting, and construction live under one team, so you're never juggling separate pros or hoping they talk to each other. We start with a free consultation and use 3D visualization to preview your kitchen before anything becomes permanent. We serve Greater Sacramento and the San Francisco Bay Area. Call us at (916) 701-9196 or reach out through our website to start the conversation.
Frequently Asked Questions
What are some tips for planning a small ADU kitchen?
Choose appliances before cabinets, share a wet wall with the bathroom, and use vertical storage like full-height cabinets and pull-outs to maximize space. Arrange the layout so traffic doesn't cut through the cooking area, and verify your local building codes before finalizing anything.
What is the cheapest option for an ADU kitchen?
An efficiency kitchen or kitchenette with a shared plumbing core generally costs the least. The cost drivers are utility location, panel capacity, the ventilation route, appliance package, and finish level. Just confirm that a kitchenette won't affect how your local building department classifies the unit.
Is $10,000 enough for a new ADU kitchen?
It depends heavily on your utilities, electrical panel, ventilation routing, appliance choices, and cabinet and finish level. Rather than guess at a figure, we'll walk through your specific situation in a free consultation so the numbers reflect your actual project.
What are the trendy kitchen cabinet styles for 2026?
For small kitchens, durable light finishes, full-height cabinets, and integrated hardware keep the space feeling open and uncluttered. A cohesive palette that flows into the living area works better than a busy one in a compact unit.
Does an ADU kitchen need a range hood?
Ventilation is required, and the 2024 IRC model code lists minimums of 100 cfm intermittent or 25 cfm continuous. Venting outdoors is preferred, and even induction cooking needs ventilation for moisture and odors. Confirm which edition your jurisdiction has adopted.