Self-Build Homes in the U.S.: What It Means, How It Works, and Whether It's Right for You
Key Takeaway
Self build homes in the U.S. are legally defined as owner-built houses where you act as your own general contractor, hiring designers and subcontractors while owning the land. According to Census data, 39 percent of completed owner-built single-family homes took 13 months or more to finish. Careful land evaluation, complete plans, and early lender conversations are the three moves that protect your budget most.
You have a picture in your head of the home you want. That vision is personal, and it deserves a clear path forward. In the United States, a self-build home usually means an owner-built house: you own the land and act as your own general contractor, though you can still hire designers, drafters, and subcontractors to do the work. It does not require you to physically build every part of the house yourself. The U.S. Census Bureau defines an owner-built house as one constructed for owner occupancy on the owner's land, with the owner serving as general contractor. That house might be built partly by the owner with paid help, entirely by subcontractors the owner supervises, or in rarer cases entirely by the owner.
One quick note on language. The phrase "self build homes" shows up often in British content, where it ties to planning rules and financing that do not apply here. In the U.S., the more precise term is "owner-built" or "owner-builder." This guide uses both, but everything below is written for homeowners in the Greater Sacramento area and the San Francisco Bay Area who are planning a significant build and want to understand their choices before buying land or finalizing plans.
The Self Build Homes Spectrum: It's Not All-or-Nothing
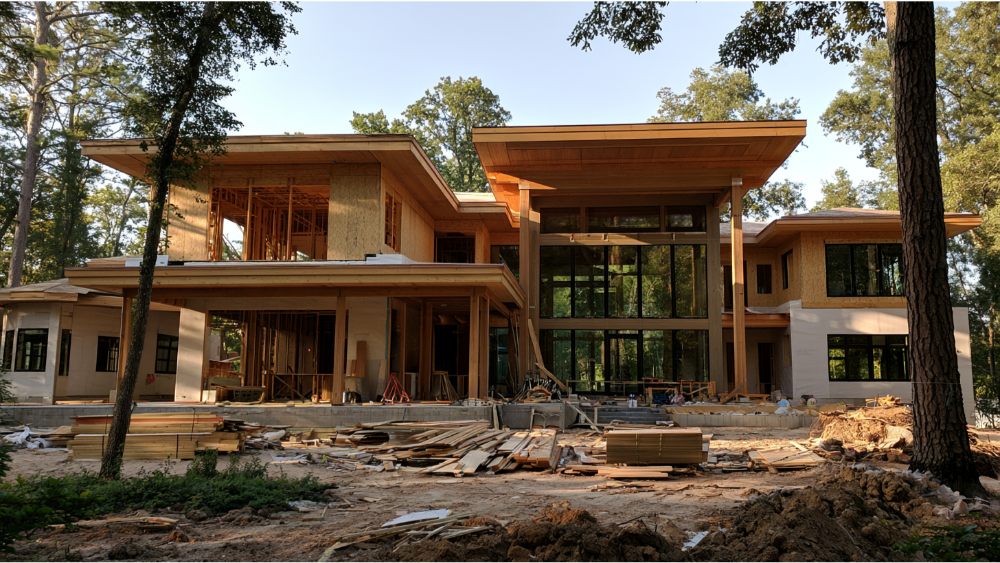
Self-build is a spectrum, not a single leap into managing every trade yourself. You can keep control of your vision without personally handling every permit, delivery, and inspection. Most houses in the country are still stick-built, meaning framed on site, and within that method there's a wide range of how much responsibility a homeowner takes on.
The real question is how much of the coordination you want to carry. Here's how the common routes compare.
| Route | Design freedom | Your responsibility | Coordination burden | Financing complexity |
|---|---|---|---|---|
| True owner-builder | High | Very high | Very high | Higher / more restrictive |
| Owner-builder with a construction consultant | High | High | High | Higher |
| Architect plus separate builder | High | Medium | Medium | Moderate |
| Kit, panelized, or modular | Medium | Medium | Medium | Varies by product |
| Integrated design-build | High | Low | Low (one team) | Moderate |
| Production or semi-custom house | Low to medium | Low | Low | Simpler |
The fragmented routes ask you to stitch together an architect, a drafter, a builder, and a cast of subcontractors, then keep them all talking to each other. That gap between parties is where miscommunication and surprise costs tend to live. An integrated design-build approach puts drafting, design, and the entire process of construction under one roof, so one team owns the plan from first sketch to final walkthrough. That's the model our company is built around, and it's why we talk about one process instead of a handoff chain.
Is Building Your Own House Realistic for You?
Acting as your own general contractor is real work, and being honest about that is the only way to make a good decision. Before you commit, look hard at this list and answer each one truthfully.
- Do you have enough construction knowledge to spot a problem before it becomes expensive?
- How many hours a week can you actually give the project, consistently, for a year or more?
- Are you comfortable managing schedules, trades, and the sequence of who shows up when?
- Do you have cash reserves and steady cash flow to cover gaps between loan draws?
- Can you negotiate contracts and handle a dispute without it stalling the whole job?
- Do you have access to reliable, licensed builders and trades who will show up and do quality work?
- Can you absorb delays from weather, inspections, and material shortages without losing the plot?
- Are you willing to own quality control and construction sequencing from start to finish?
If most of those give you pause, that doesn't mean you have to give up control. Staying in charge of your decisions and staying in charge of every construction risk are two different things. The point is to match the route to your real capacity, not your enthusiasm on a good day.
Choosing the Right Location and Checking Land Before You Buy
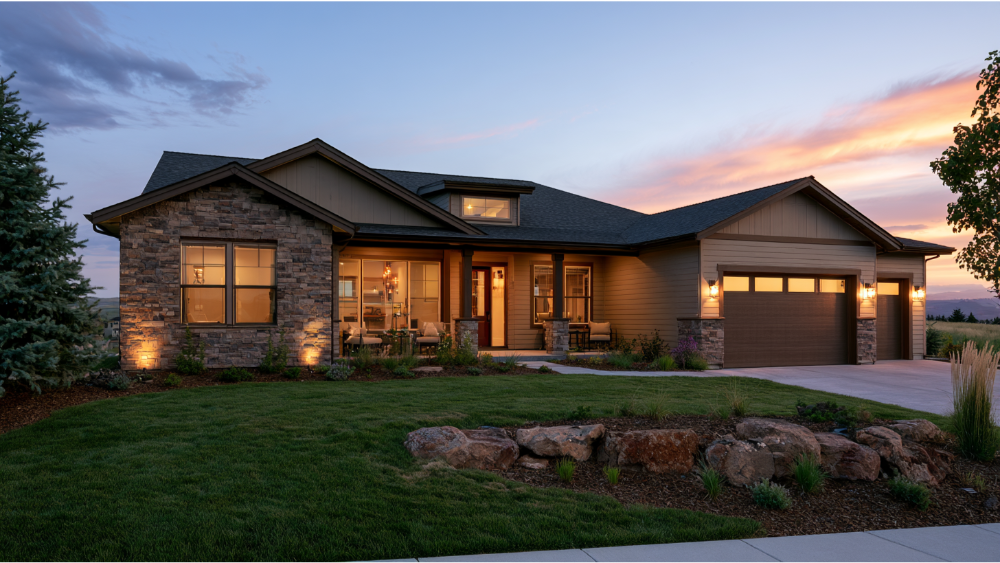
Never buy land just because it looks affordable. A low price often hides the cost. A lot that needs heavy site work, a long utility run, or a complicated septic system can erase any savings and then some. The land has to be suitable for the house you want, and that takes homework before any money changes hands. A steep hillside parcel, for example, can demand expensive retaining work that a flatter lot never would.
Work through this feasibility checklist, ideally with design and construction input, before you sign anything:
- Zoning and permitted use. Confirm your intended house is allowed on the parcel.
- Setbacks, height, and lot coverage. These shape what can physically fit on the site.
- Legal access and easements. Make sure you can reach and build on the buildable area.
- Survey and title. Verify boundaries and any recorded restrictions.
- Flood risk. Use FEMA's Map Service Center as an early screening tool, knowing effective maps can be revised.
- Soil and topography. USDA's Web Soil Survey is a good first screen, but it's not a substitute for project-specific geotechnical work.
- Drainage and grading. Water has to go somewhere; plan for it early.
- Utility availability. Power, water, sewer, and gas connections can be a major hidden expense, and the utilities you take for granted in town may be far away on raw land.
- Septic and well feasibility. The EPA notes that septic type depends on soil, slope, lot size, occupancy, and local rules, with permits issued by local health authorities, often at the county level.
- HOA or private restrictions. These can limit design, materials, and timing.
- Preliminary design fit. Confirm the house you want can actually be permitted and financed on that site.
A good local realtor who knows raw land can help you avoid parcels that look like bargains but aren't. We evaluate land with design and construction thinking together, so you learn what a property will really cost to build on before you own it, not after. That upfront planning is where money is saved, long before a single wall goes up.
How to Build a Complete, Budget-Friendly House Plan
A well-planned budget is the difference between a smooth build and a stalled one. Quality and affordability are not opposites. The goal is balancing cost and craftsmanship, which starts with a budget that accounts for everything, not just the house itself. A truly budget friendly house comes from disciplined planning, not from skipping the parts that protect you later.
Build your budget around these categories:
- Land and closing costs
- Surveys and site investigations
- Architectural drafting and engineering
- Permits, impact fees, and utility connection fees
- Site clearing and grading
- Foundation and structure
- Utility connections
- Interior selections and finishes
- Exterior work and landscaping
- Financing and interest carry during construction
- Insurance
- Temporary housing and storage
- Contingency
- Changes and allowances
Set aside a contingency of 10 to 20 percent of your budget. You will use some of it. Sourcing local materials and local labor can trim costs, with some estimates putting local-materials savings around 20 percent, and high-quality materials often pay back by lowering long-term maintenance. For context, the average homebuyer budget has been projected around $259,088, but a build is a different animal, and that number says nothing about your specific site.
We don't publish a national cost-per-square-foot figure, because it's misleading. Land, site conditions, utility access, finish level, and local labor swing the number too widely. A real estimate comes from your actual plans and your actual lot, which is exactly what a detailed design and bidding process produces. Honest planning here is how you keep the project affordable without gutting the quality you came for.
How Self-Build and Construction Loan Financing Works
Construction financing does not work like a regular mortgage. A construction loan is typically short-term, carries higher rates than a long-term purchase mortgage, and releases funds in draws tied to construction progress rather than all at once, with inspections before each release. The Consumer Financial Protection Bureau describes it as a loan used to build or rehabilitate a house, sometimes converting into a permanent mortgage and sometimes requiring a separate closing.
You'll see two main structures. Construction-to-permanent can be a single closing that covers both the build and the eventual mortgage, or two closings, where interim financing is replaced by a permanent loan once the house is done. Fannie Mae supports both, and its current single-closing product caps the total construction period at 18 months. That's a product-specific rule, not a universal limit every lender uses.
A few things catch owner-builders off guard. Lenders are often more cautious about financing someone acting as their own general contractor, so eligibility can be restrictive and product-specific. You'll need cash reserves to carry costs between draws, clean lien documentation to keep payments flowing, and a certificate of occupancy before permanent financing finalizes. Line up builder's risk and liability insurance before work begins. The most important move: talk to construction lenders before you finalize plans or buy land, so your design matches what you can actually finance. Sorting out the finance side early keeps your money working for you instead of against you.
Design, Drafting, and Permit-Ready Plans
Your vision is the blueprint for the whole project, so the design phase is where a build succeeds or struggles. It starts with a free consultation and a clear project brief: what you need, what you love, and what the budget allows. From there, good design and careful planning work the site and the budget together, not separately.
Strong plans include more than a floor layout. You need permit-ready drawings, structural engineering, and detailed material and finish specifications, right down to the walls, windows, and systems that make a house livable. Even something as ordinary as a front door placement affects flow, security, and energy loss, so these details belong on the plans. We also use 3D rendering and visualization so you can see your future space and make informed decisions before anything is framed. That answers the question nearly every homeowner asks: will it actually look like what I imagined?
Incomplete plans are expensive. When drawings leave gaps, every bid is based on different assumptions, so you can't compare them fairly. Those gaps resurface during construction as change orders, and change orders almost always raise both cost and timeline. Finishing the design before you bid out the work protects your budget and your schedule.
Permits, Codes, and Inspections for a Self-Build
Building permits are required before regulated construction begins. There's no single national building or energy code enforced everywhere. Model codes are written nationally, then states and local jurisdictions adopt and amend them, so the rules that legally apply are whatever your local building department has adopted. The International Residential Code is a widely used model for one- and two-family homes, but local amendments govern. The U.S. Department of Energy confirms there is no uniform national residential energy code.
Depending on your site, you may need several approvals: building, electrical, plumbing, mechanical, grading, and septic among them. Mechanical, electrical, and plumbing systems are essential to how the house functions, and much of that work must be done by licensed professionals regardless of who holds the permit.
Can you pull an owner-builder permit? Sometimes, but exemptions vary widely and can carry limits on occupancy, resale, employment, and insurance. The honest national answer is to check your state licensing authority and your local building department before assuming any exemption applies. Throughout construction you'll pass through inspection stages, and the project ends with a final walkthrough and a certificate of occupancy before anyone moves in.
What Happens During Construction?
Once plans and permits are in hand, the build follows a sequence. At a high level the construction process looks like this, and a full timeline deserves its own article:
- Site preparation
- Foundation
- Framing and walls
- Roofing and exterior enclosure
- Rough mechanical, electrical, and plumbing
- Insulation and air sealing
- Drywall and interior finishes
- Fixtures, cabinetry, and equipment
- Exterior improvements
- Testing, inspections, punch list, and occupancy approval
A few stages carry extra weight. The foundation is laid first, and because it supports the entire house, it has to be right. Framing and the walls that rise from it define the shape of every room, whether you build with wood, bricks, or steel, and the materials chosen here affect strength, insulation, and cost for the life of the home. The roof keeps everything beneath it dry, so flashing and ventilation deserve attention. Insulation and air sealing drive your home's energy performance for its whole life, and new houses built to current standards are far more efficient than older ones, which matters in both a cold winter and a hot summer. The final walkthrough is your chance to confirm the work matches the plan before occupancy.
Through all of it, communication is what keeps a build calm. We provide regular project-manager updates and keep you involved in key decisions, so you're never wondering what's happening on your own job site.
How Long Does a Self-Build Home Take?
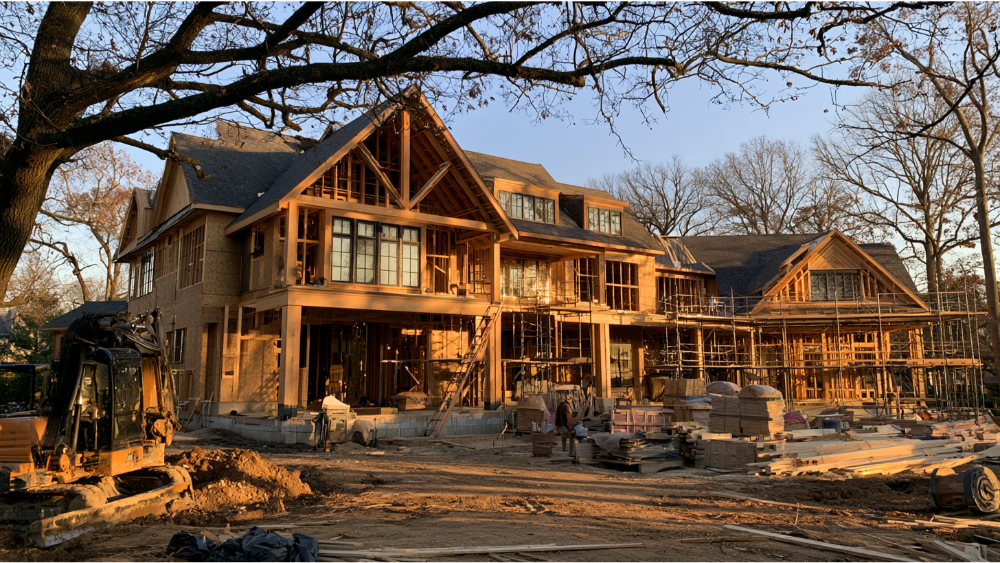
Owner-built projects tend to run longer than contractor-built ones. In 2025, Census data shows that 39 percent of completed owner-built single-family houses took 13 months or more from construction start to completion, compared with 26 percent of contractor-built homes. The full distribution of owner-built completions was roughly 7 percent at three months or less, 18 percent at four to six months, 21 percent at seven to nine months, 16 percent at 10 to 12 months, and 39 percent at 13 months or longer.
Those figures cover physical construction only, not the preconstruction work of land feasibility, design, financing, and permitting, which can add many months. Delays come from weather, utility connections, inspection scheduling, materials and supply chain issues, labor shortages, and change orders. Modular and prefabricated methods can shorten the build itself by 20 to 50 percent as a trade-off against design flexibility, since factory work and site work happen in parallel and gain speed from a controlled setting. Treat the Census numbers as national indicators with real sampling variability, not a promise about your project.
Lowering Costs With Local Materials and a Budget Friendly House Plan
You can build smart without chasing the cheapest option. The savings that last come from good choices early, not corners cut late. The right methods and materials, matched to your goals, do more for your budget than any single bargain.
Method and material choices
Stick-built remains the most common approach and gives you the most design flexibility. Prefab and modular houses can save 10 to 20 percent and build faster, often running $50 to $160 per square foot depending on the product. Steel framing suits some designs. A tiny home, usually under 400 square feet and priced roughly $20,000 to $100,000, works for a specific lifestyle rather than a growing family. Shipping-container homes look economical but need significant insulation in the walls to be livable. Earth-sheltered houses use surrounding ground for natural heating and cooling and need less mechanical conditioning. Each method is a trade-off, not a shortcut, and the right one depends on how you want to live and how the materials perform on your site.
Energy efficiency that pays back
Decisions about insulation, air sealing, HVAC sizing, window performance, and solar readiness belong in the design phase, not after plans are final. Energy-efficient houses can save up to 30 percent on energy bills, trimming the gas and power you buy month after month. Passive House-level design can cut heating energy by around 90 percent, which shows how far efficient design can go for both heating and cooling loads. For code context, the DOE estimates the unamended 2024 IECC would produce about 6.6 percent in national energy-cost savings over the prior edition, though that's a model-code figure, not a guarantee for your home. Building for energy performance is one of the clearest ways to keep an affordable house affordable to live in year after year.
Local labor, location, and smart DIY
Hiring local labor and using local materials can lower costs, with local-materials savings sometimes reaching 20 percent, and sourcing close to the site also cuts delivery time and freight. Building in a less expensive area reduces both land and construction costs. DIY on the right jobs can save 20 to 30 percent, but pair that ambition with the safety realities in the next section, because some work should never be a learning experience. Spent well, this is where your money stretches the furthest.
Managing the Risks of Owner-Building
Being honest about the risks is how you avoid them. These are the ones that sink owner-built projects:
- Buying an unsuitable lot
- Designing before setting a realistic all-in budget
- Underestimating cash flow between loan draws
- Working from incomplete plans and specifications
- Hiring on lowest bid alone
- Starting without a documented schedule
- Unclear subcontractor scopes
- Making selections too late
- Letting changes pile up uncontrolled
- Poor payment and lien documentation
- Taking on hazardous work without the experience for it
- Assuming the building department or lender will manage quality for you
That last point about hazardous work is not abstract. OSHA reports that falls are the leading cause of death in construction: in 2024 there were 389 fatal falls to a lower level out of 1,034 construction fatalities. Fall protection is generally required at six feet. Roofing, excavation, framing, and electrical work belong with qualified professionals. No saving is worth the risk of cutting corners by doing them yourself.
Owner-Builder or Design-Build: Which Route Fits You?
There's no single right answer, only the right fit for you. Owner-building makes sense when you bring relevant construction experience, real weekly time, access to financing, and reliable trade relationships. If you have those and genuinely enjoy running a complex project, it can be rewarding work.
An integrated design-build route fits when your priority is keeping control of your design while one accountable company coordinates drafting, permits, construction, and communication. You stay involved in the decisions that matter without personally carrying the sequencing, the contracts, the inspections, and the risk. That's where Skyline Design Build sits: founders from different construction disciplines who combined their expertise into one firm, so you're not juggling a separate architect, drafter, and builders who've never worked together. Having one team focus on every stage keeps the plan coherent from start to finish.
We hold the honest middle of the market. Not the cheapest option, and not luxury-only, but premium quality delivered at competitive pricing with transparency from the first conversation through the final walkthrough. These are the aspects of the work that typically get glossed over elsewhere, and we think they deserve real attention. The best customer service starts with doing the right thing from the very beginning, and that belief shapes how we quote, communicate, and build. It is how we help homeowners achieve the house they pictured, add real value to the property, and avoid the surprises the industry is known for.
Your First Steps Toward a Self-Build
You don't need every answer today. You need a clear first move. Here's a simple order to work in:
- Define your vision and your non-negotiables
- Set an all-in financial limit, not just a house budget
- Speak with construction lenders early
- Decide how much responsibility you want to keep
- Evaluate land with design and construction input together
- Develop complete plans and specifications
- Verify local owner-builder and licensing rules
- Get comparable bids or a detailed construction proposal
We work with homeowners across the Greater Sacramento area and the San Francisco Bay Area, and we'd love to join you in your project and give you the confidence you need to move forward. A good free consultation is part guidance, part review of what you already have in mind, and it covers the questions you may not know to ask yet. If you'd like one, reach out by phone at (916) 701-9196 in Sacramento or (415) 480-4607 in the Bay Area, email us at [email protected], or contact us through skylinebuildinc.com/contact.
Frequently Asked Questions
Is it cheaper to get your own house built?
Acting as your own builder can save on general-contractor margin, and DIY on safe tasks can save 20 to 30 percent, but it shifts cost, risk, and time onto you. Self-build is not automatically cheaper, and a poorly managed house often costs more than one an experienced team would quote. For many buyers, the savings don't survive a stalled schedule.
Is $100,000 enough to build a house?
Not for a typical site-built house in the U.S. That budget is closer to tiny-house territory, where homes run roughly $20,000 to $100,000 and usually stay under 400 square feet. Total cost depends heavily on land, site work, utility connections, materials, and finish level.
Can you build a house for 200K in Ireland?
This guide is focused on building in the United States, and costs and rules differ by country. In the U.S., your budget is driven by land, site conditions, utilities, and finishes rather than a single national figure.
What is the most efficient way to build a house?
It depends on your goal. Modular and prefab methods build 20 to 50 percent faster and can save 10 to 20 percent, while an integrated design-build process reduces coordination gaps and change orders. For long-term efficiency, design for insulation, air sealing, and Passive House-level performance that cuts heating and cooling energy.
Can you get a construction loan as an owner-builder?
Sometimes, but lender acceptance of owner-builders is more restrictive and product-specific. Expect staged draws, inspections before each release, and larger cash reserves to raise and carry funds between payments. Talk to lenders before you finalize plans or buy land.