
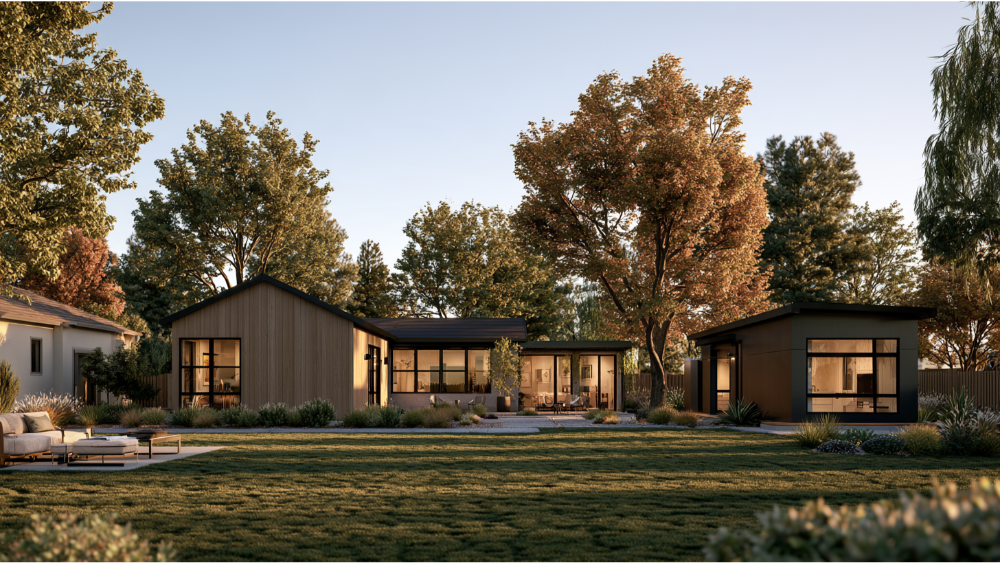
ADU Setbacks and Lot Coverage: How to Find Your Real Buildable Area
Key Takeaway
ADU setbacks and lot coverage are local rules, not national standards: setbacks define how far your unit must sit from property lines (often 4 to 10 feet in rear yards), while lot coverage caps the percentage of your parcel that building footprints can occupy, commonly 35 to 50%. Both limits apply simultaneously, so your real buildable area is what remains after pushing inward for setbacks, accounting for existing structures, and subtracting easements or other no-build zones. Some jurisdictions exempt qualifying ADUs from standard lot coverage limits entirely, which can open significantly more room than a straight calculation suggests.
Is There a Standard ADU Setback or Lot Coverage Limit?
There's no universal national number for ADU setbacks or lot coverage. What you can build, and where you can build it, depends on your state's ADU law, your local zoning district, and the building codes your jurisdiction has adopted. A setback figure you read on one city's website may be completely different two towns over, and both can be correct.
If you're picturing a backyard unit, an in law suite, or a rental that pays part of the mortgage, this uncertainty can feel maddening. The idea is exciting. The rules seem to shift block to block. We wrote this complete guide to give you something steadier: a clear method for finding your real buildable area, so you know whether an accessory dwelling unit actually fits before you spend money on detailed plans.
Here's the hierarchy that governs almost every ADU project:
- California state law and other state statutes may legalize ADUs or require your city to allow them.
- Local zoning sets the specific setbacks, size caps, and coverage limits for your district.
- The adopted building codes control how the structure is built, including fire separation and openings near property lines.
- Site-specific constraints like easements, septic, and flood zones can override a clean zoning calculation entirely.
Learn to read those four layers together and you'll understand your lot better than most spec sheets ever will. Whether you own a single family home on a standard suburban lot or a narrow infill parcel, the same method applies. The numbers change, but the process of mapping your buildable area does not.
What Setbacks and Lot Coverage Actually Mean (Plain-Language Definitions)
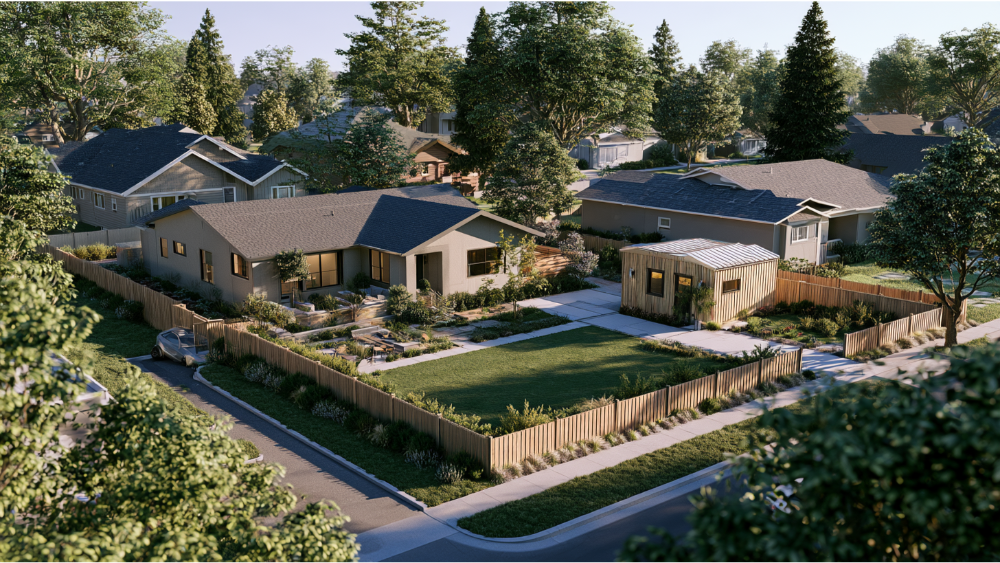
A setback is the minimum required distance between a building and a boundary or feature, usually a property line, but sometimes another structure, a street, or a slope. If your side setback is six feet, no part of the regulated structure can sit closer than six feet to that line. Setback requirements are among the first standards a planner will check when you submit a site plan.
Lot coverage is the share of your parcel that building footprints are allowed to occupy, expressed as a percentage. If your lot is 6,000 square feet and coverage is capped at 40%, buildings can cover up to 2,400 square feet of ground.
These two rules work together. Setback requirements push your ADU inward from the edges of the lot. Lot coverage limits how much of what's left you can actually fill. One tells you where you can build. The other tells you how big. You need both to know whether your vision has room to stand.
ADU Setbacks and Lot Coverage: What an ADU Setback Is
Setbacks come in several types, and most lots are shaped by more than one at a time. The important thing to hold onto: every distance is measured from the legal property line, not from a fence, a hedge, or where you've always assumed the yard ends.
Front, Rear, Interior Side, and Street-Side Setbacks
The front setback is the distance from the front property line, and it often mirrors the primary dwelling's requirement. As an illustration only, a residential district might require anywhere from 15 to 25 feet in front. Interior side and rear setbacks are frequently smaller. Many jurisdictions apply standard residential setbacks of roughly 5 to 10 feet, and some modern ADU-friendly codes allow a minimum of 4 to 5 feet for a detached ADU in the rear. On a corner lot, a street-side setback applies to the second frontage, and properties on an alley may have their own alley setback. Treat all of these numbers as examples. Your district's actual setback requirements could differ in either direction.
Setbacks From the Main House and Other Structures
Property-line setbacks aren't the only spacing rule. Many codes require a minimum separation between a detached ADU and the main house, a garage, or other existing structures. Illustrative separations run from 3 to 5 feet in some codes and 6 to 10 feet in others, often tied to fire-resistance building code requirements. A detached ADU can clear every side and rear setback and still fail because it sits too close to the primary structure.
Why the Code's Measurement Method Matters
Two parcels with the same setback number can yield different buildable areas depending on what the code measures to. Is the distance taken to the foundation, the exterior wall, the eave and roof overhang, or a projecting deck and stairs? An eave that extends two feet past the wall can eat into a setback you thought you'd satisfied. Always ask your planning department which element the measurement is taken from before you trust a tape measure, and ask them to point to the exact section of the adopted zoning code or building codes that governs it.
What Is Lot Coverage and How Do I Calculate It?
Lot coverage controls how much ground area buildings can occupy on your parcel. The preliminary formula is simple:
Coverage % = total counted footprints ÷ total lot area × 100
The part that trips people up is "counted footprints," because you include what already exists plus the proposed ADU. Say your lot is 6,000 square feet and your district caps coverage at 40%, which allows 2,400 square feet of building. Your house footprint is 1,500 square feet and an existing detached garage is 400 square feet, for 1,900 square feet already covered. That leaves 500 square feet for the ADU before you hit the cap. Typical residential coverage limits fall somewhere around 35 to 50%, but that's a general range, not a rule you can rely on for your lot.
Here's a twist worth knowing: some jurisdictions exempt qualifying ADUs from standard lot coverage limits or floor area calculations entirely, which can open up far more room than the math above suggests. These coverage limits for ADUs are exactly why the local code definition governs every step. Run the numbers to understand your constraints, then confirm which ADU rules actually apply to your parcel before you commit to a footprint.
Lot Coverage vs. FAR vs. Impervious Coverage vs. Building Separation
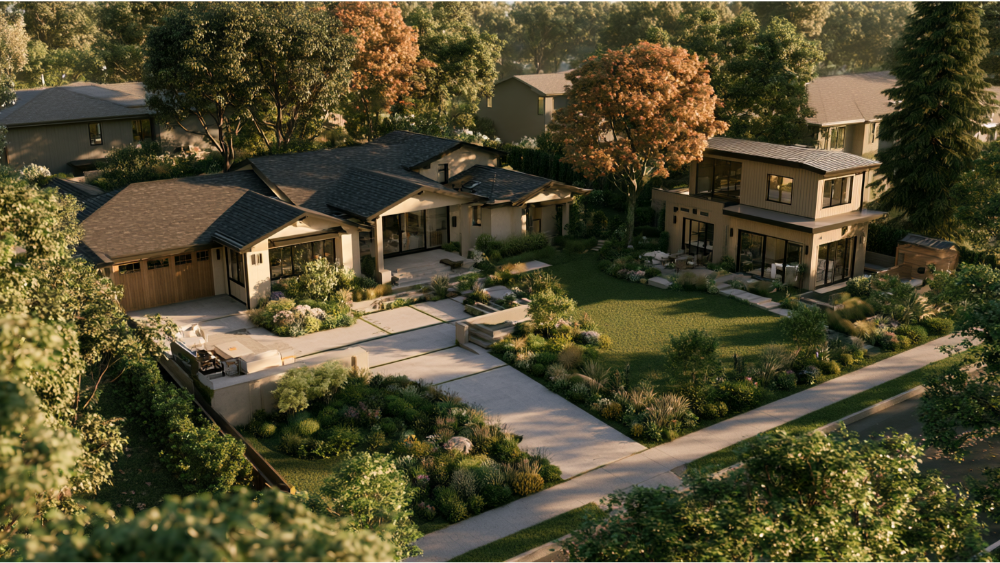
These terms are not interchangeable, and confusing them is one of the fastest ways to misjudge feasibility.
| Standard | What it generally measures | Why it matters |
|---|---|---|
| Building/lot coverage | Ground-level building footprint | Limits how much of the lot buildings occupy |
| Floor area ratio (FAR) | Total counted floor area relative to lot size | May limit attached or multistory designs |
| Impervious coverage | Surfaces that block or reduce water infiltration | Can include paving, patios, and other non-building surfaces |
| Open-space requirement | Required uncovered or landscaped area | May further restrict placement |
| Building separation | Distance between structures | Affects detached ADU placement and fire review |
The practical upshot: a two-story ADU can add living space without increasing its ground-level footprint, which helps when lot coverage is tight. But that same second story may be capped by FAR, height, privacy, or design rules. Coverage and floor area deserve a fuller comparison, which we cover in a separate article on lot coverage versus FAR versus impervious coverage.
Site Plan and Floor Area: How Setbacks and Lot Coverage Create Your Real Buildable Area
Lot size alone does not tell you whether an ADU fits. The real answer comes from layering setbacks, remaining coverage, building separation, and site constraints onto an accurate property plan. Here's the method we use to move from a vague backyard idea to a defensible feasibility picture:
- Confirm your lot boundaries. Start from the surveyed legal property lines, not fences or landscaping.
- Mark required setbacks. Draw the front, rear, side, and any street-side setback lines inward from each boundary.
- Mark the existing house and accessory structures. Plot the primary dwelling, garage, sheds, and any additional structures already on the parcel.
- Calculate current coverage. Add up the existing footprints and compare them to your allowable coverage.
- Determine the remaining allowable footprint. Subtract existing coverage from your cap to see how many square feet are left.
- Apply building-separation rules. Carve out the required distance between the new ADU and the house or other structures.
- Remove other no-build areas. Subtract easements, septic reserves, utility corridors, and anything else that can't be built on.
- Test the proposed ADU footprint. Fit your design into what's left. If it doesn't fit, you adjust the design, not the law.
What remains after all eight steps is your buildable envelope. A proper site plan and, eventually, permit-ready plans grow directly out of this exercise. A good site plan does more than show where the building sits. It documents setbacks, existing structures, counted coverage, and site constraints on a single drawing a reviewer can check at a glance, which is why planners ask for one early. When design, drafting, and permitting happen as one coordinated process, you learn whether your ADU fits before you've committed to a finished floor plan, which is the whole point.
What Counts Toward ADU Lot Coverage?
Coverage calculations hinge on what the code decides to count. Depending on your jurisdiction, the counted footprints may include some or all of the following:
- The primary dwelling
- Detached garages and sheds
- The proposed ADU
- Covered patios and porches
- Eaves and roof overhangs
- Elevated or covered decks
- Pools and hardscape
- Driveways and paving
Every one of these defers to your local code definition. Do not assume a universal treatment. One jurisdiction may count eaves and covered patios while the next ignores them, and that single difference can decide whether your ADU fits. Before you trust any coverage number, confirm exactly what your code puts in the numerator. Marking each of these items on your site plan removes the guesswork, because the planner reviewing your application is looking for the same elements.
Types of ADUs: How Each One Changes the Calculation
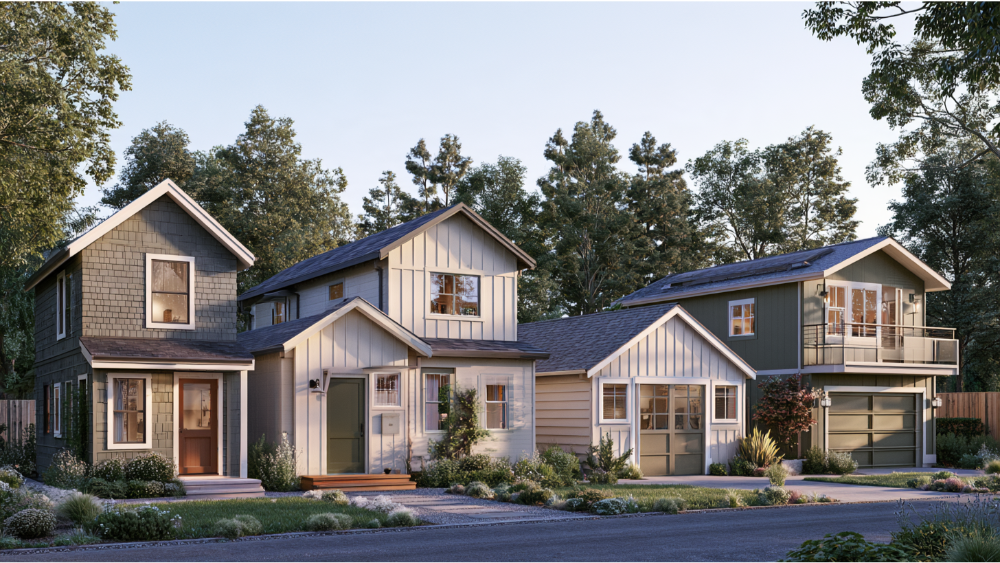
The setback and coverage math shifts depending on how you create the unit. New ground-up construction usually faces the most restrictions. Reusing existing space often faces the fewest, and the types of ADUs you can choose from vary by jurisdiction.
Detached New Construction
A standalone backyard cottage is a fresh footprint, so it must satisfy property-line setbacks, building separation from the main house, and the full lot coverage calculation. This is the configuration where envelope math matters most. Detached backyard cottages are also the units most likely to generate rental income, since they offer privacy for a tenant and separation from your primary residence. As one illustration, San Diego County has allowed detached ADUs up to 1,200 square feet, but size caps vary widely. In the city of San Diego, local incentive programs have gone further, and coastal Southern California markets like Long Beach CA and Santa Clarita CA have their own layered rules on top of state law.
Attached Addition
An attached ADU shares a wall with the single family home and extends its footprint. It typically follows the primary dwelling's setbacks on that side, but it adds floor area, so FAR and coverage both come into play. Massachusetts, as an example, has allowed units up to 900 square feet or 50% of the main home.
Interior Conversion / In-Law Suite
Converting existing interior space into an in law suite usually adds no new footprint at all, which sidesteps most coverage and setback concerns. The structure already exists within the approved envelope. Building-code work shifts to egress, fire separation, and habitability rather than placement. For many families, an in law suite is the gentlest way to add a self-contained accessory dwelling unit without changing the exterior of the home at all.
Garage Conversion
Turning a garage into living space reuses an existing footprint. Many codes allow a converted structure to keep its current placement even if it sits closer to the property line than new construction would be permitted, sometimes down to a 0-foot setback, provided building and fire-code requirements are met. The catch is that these ADU conversions apply to converting the structure in place, not demolishing it and building new.
ADU Over a Garage
Adding a unit above an existing garage uses vertical space without expanding the ground footprint. Coverage may not change much, but height limits, FAR, and privacy setbacks from neighbors become the governing factors. Access stairs and landings also need their own code review.
Multistory / Two-Story ADU
A two-story ADU adds living area without expanding the ground-level footprint, which is a practical answer when coverage is the binding constraint. You trade a wider footprint for a taller one. Just confirm that height, FAR, and setback-step requirements allow the upper floor before you count on the square footage.
ADU categories differ by jurisdiction. Atlanta has recognized detached, attached, basement, and over-garage ADUs, while Los Angeles has permitted detached ADU configurations, attached units, garage conversions, and junior ADUs, with junior units capped around 500 square feet. Use these as illustrations, then check what your own city allows.
Planning a Floor Plan: 2 Bedroom and Larger Layouts
Once you know your buildable envelope, the next question is how to lay out the space inside it. A compact studio or one-bedroom fits a tight footprint. A floor plan 2 bedroom layout gives a small family or a long-term tenant more room, and an adu floor plan 2 bedroom 2 bathroom design is popular where square footage and budget allow. If your envelope and local rules support it, an adu floor plan 3 bedroom option opens the door to larger households, though a floor plan 3 bedroom design consumes more footprint and pushes harder against coverage and FAR. A well-organized layout, sometimes marketed as a summit adu floor plan or similar product line, is simply a design that uses every square foot without crowding the envelope. The right choice depends on what your project meets in terms of setbacks, coverage, and your own household needs.
Site Constraints a Zoning Calculation Can Miss

An ADU can satisfy every setback and still not be buildable where you pictured it. The zoning envelope is only part of the story. These site conditions can quietly shrink your usable area:
- Easements. A recorded easement for drainage, access, or a neighbor's use can prohibit building over it.
- Utility connections. Overhead or buried utility connections and required access corridors may carry their own no-build buffers.
- Septic tank and reserved drainfield. On a septic property, you need to locate the tank, the existing drainfield, the reserved replacement drainfield, and the maintenance access area. EPA notes that septic isolation distances from buildings, wells, and property lines are set at the state or local level.
- Wells. Required separation from a private well can block part of the yard.
- FEMA flood zones and floodways. In a designated Special Flood Hazard Area (the 1% annual chance flood area), new residential construction generally must have its lowest floor elevated to or above the Base Flood Elevation, and floodways can restrict building and fill further.
- Slopes and drainage. Steep grades or drainage paths may require engineering or shift placement.
- Protected trees. Heritage or protected trees can create no-build zones around the trunk and root system.
- Fire access. Required access paths for emergency vehicles may dictate where a unit can sit.
- Historic or environmental overlays. Overlay districts can add design review and limits beyond the base zoning.
Surfacing these early is simply honest. It protects your budget and timeline, because the costliest surprises are the ones you discover after you've paid for a design. Every one of these constraints belongs on your site plan so you can see, at a glance, how much of the yard is truly available for the unit.
What If the ADU Does Not Fit?
A tight envelope is rarely the end of the road. It's a design problem, and design problems have solutions. When the first footprint doesn't work, these are the usual moves:
- Reduce the footprint. A smaller, smarter floor plan often recovers the setback or coverage you need.
- Build upward. If height and FAR allow, a second story adds living space without more ground coverage.
- Convert existing interior space. Reusing an attic, basement, or spare wing can avoid new-construction constraints entirely.
- Attach the unit to the primary home. An attached design may follow more favorable setbacks than a freestanding one.
- Reconfigure or remove a counted accessory structure. Clearing an old shed can free up both coverage and space.
- Trim roof projections, stairs, or patio coverage. Shrinking the elements that count can bring the design within limits.
- Investigate an administrative adjustment or variance. Some jurisdictions allow a formal request to relax a standard. These are never guaranteed, so treat them as a possibility, not a plan.
This is where an integrated design-build team earns its keep. When one team can iterate the design against the envelope quickly, you find the version that fits without starting over from scratch each time.
A Complete Guide to Zoning: State Law and Local Rules
Where you live changes almost everything, and the rules are moving fast. This complete guide to zoning starts with the recognition that your local regulations, not a national standard, decide what you can build. As of August 2026, 22 states had passed laws that either legalized ADUs statewide or broadly required local governments to create a path for them. Those laws vary a great deal in how much authority they leave to cities over placement, size, parking, and owner occupancy.
A Pew study of 346 U.S. cities with populations of at least 100,000 found that 276 of them, 80%, allowed at least some homeowners to build an ADU. Of those 276, about 118, or 43%, still imposed at least one major restrictive provision. And at least 266 of the 346 cities had adopted or revised their existing regulations since 2016, indicating active development interest in this housing type. The ground really is shifting.
State examples show how different the regulatory environment can be. California state law limits local governments from blocking compliant ADUs, which is part of why markets from San Diego and Long Beach CA up through the Greater Sacramento area have seen rapid ADU growth. Massachusetts has allowed one accessory dwelling unit by right on single family residential lots. Owner occupancy and primary residence requirements vary from one place to the next, and so do permit timelines, which can run roughly 60 to 90 days in some cities and several months to well over a year in others. Treat all of these as labeled illustrations.
A note on volatility: because ADU regulations change so often, always confirm the current zoning code for your specific parcel before you rely on any number, including the ranges in this article.
Zoning Legal ADUs: Owner Occupancy, Rental Income, and the Permitting Process
For many readers, the real question is not just whether they can build an ADU on my property, but whether they are allowed to rent it out and under what conditions. This is where owner occupancy requirements matter. Some jurisdictions require the property owner to live in either the primary residence or the ADU, while others have suspended these requirements to encourage more units. Because the rule can change the entire financial picture, confirm the current standard for your parcel before you plan around rental income.
The permitting process generally moves from a site plan and design through plan check, correction cycles, and final approval. A clean, accurate site plan speeds the permitting process because the reviewer can confirm setbacks and coverage without sending the application back for missing information. If you are a property owner weighing an ADU for a family member or a tenant, understanding the permitting process up front helps you set a realistic timeline and budget. It also helps to work with a contractor familiar with your jurisdiction, who can spot where zoning legal challenges delay a project before they stall yours. It is also worth asking your insurance company about coverage limits for ADUs, since adding a separate dwelling and a tenant can change what your policy needs to cover.
ADU Cost Guide: Budgeting Before You Build
Feasibility is the first filter, but cost is the one most readers lose sleep over. A realistic adu cost guide looks past the sticker shock to the pieces that actually drive your number. Construction costs are the largest share, and they rise with square footage, finish level, and whether you are converting existing space or building new. Beyond the build itself, permit fees, plan check charges, and impact fees vary by jurisdiction and can add up quickly. Utility connections, including water, sewer, and electrical service to a detached unit, are a line item people routinely underestimate. Where your property falls within a given zoning district also matters, because a parcel in a single family residential area may face different requirements than one in a mixed zone. We don't quote prices sight unseen, but we will walk you through these cost categories honestly so you can budget with your eyes open.
Documents to Gather Before Design Begins
Gathering a few records up front keeps you from paying for a design that can't be approved. Pull together as many of these as you can:
- Recorded deed or plat
- Boundary or topographic survey, if one exists
- Your zoning designation
- An existing site plan
- Building permit history for the property
- Easement and title information
- Septic records, if you're not on public sewer
- FEMA flood information for the parcel
- Utility locations
- The local ADU ordinance and zoning definitions
These documents turn guesswork into a real feasibility picture, and they're the foundation of the detailed construction plans any ADU application will eventually require. Think of this list as your ADU development checklist before anyone draws a line.
Questions to Ask Your Local Planning Department
A short conversation with the planning counter can save months. Bring these questions:
- Which ADU rules apply to this specific parcel?
- What is the official front lot line?
- How is setback distance measured?
- What counts toward lot coverage?
- Is coverage based on walls, foundations, or roof projections?
- Is there a separate impervious-surface limit?
- What building separation is required between structures?
- Does an existing garage keep its placement if it's converted?
- Is there an owner occupancy requirement, and does it apply here?
- Are any state-law protections or exceptions applicable here?
- Is written zoning verification or pre-application review available?
Asking these keeps you in control of your ADU project. You're not waiting to be surprised. You're confirming the facts that shape your design, which is exactly how an informed homeowner should start. If a homeowners association governs your neighborhood, add its covenants to this list, since private rules can layer on top of public ones.
Zoning Legal Questions, Answers, and Common Mistakes
A handful of avoidable errors cause most of the heartache. These are the zoning legal questions answers we return to most often, and the mistakes behind them:
- Assuming a fence marks the lot line. Fences, hedges, and old yard boundaries rarely match the surveyed legal line, and setbacks are measured from the legal line.
- Treating coverage terms as one thing. Lot coverage, impervious coverage, and FAR measure different things and are capped separately.
- Planning to rebuild a close garage in place. A garage that was legally built near the line can't always be demolished and replaced with a new ADU in the same spot.
- Borrowing a neighboring city's number. A standard from the next town over can be flatly wrong for your parcel.
- Forgetting building separation. An ADU that clears every property-line setback can still sit too close to the main house.
- Overlooking easements and septic. These can block the exact area you had pictured for the unit.
How Skyline Design Build Helps You Confirm Feasibility First
At Skyline Design Build, we handle feasibility, drafting, 3D rendering and visualization, permitting, and construction under one roof. That means one team runs the site analysis, draws your site plan, maps your buildable envelope, and confirms your accessory dwelling unit actually fits before you commit to detailed plans. You're never juggling a separate drafter, designer, and builder who each tell you something different. We help homeowners navigate zoning legal requirements from the first consultation forward.
Our best quality is our strive to be honest and transparent. We'd rather tell you early that a constraint shrinks your footprint than let you fall in love with a design that can't be approved. We know the permitting process in both the Greater Sacramento area and the San Francisco Bay Area, we build within current ADU rules and building codes, and our 3D rendering lets you see your future space before a single wall goes up. Whether you want an attached ADU on the side of your home or a detached cottage in the back, we make sure your project meets the standards that apply to your parcel.
We would love to join you in your unique project and provide the confidence you need to move forward. If you're ready for a free consultation, reach out: call (916) 701-9196 in Sacramento or (415) 480-4607 in the Bay Area, email [email protected], or use the form at skylinebuildinc.com/contact. We're here Monday through Friday, 8 AM to 6 PM.
Frequently Asked Questions
What is the cheapest option for an ADU?
Converting existing space is usually the most affordable path, whether that's an interior conversion into an in law suite or a garage conversion, because it reuses structure you already have and often avoids new-footprint setback and coverage constraints. The exact savings depend on the condition of the existing structure and your local code requirements.
How far off the property line can you put a building?
There's no universal number. It depends entirely on your local setback requirements and zoning district. Illustrative figures run from roughly 4 to 10 feet in many residential areas, but treat that only as an example and confirm your parcel's requirements. In every case, the distance is measured from the legal property line, not a fence.
Are accessory dwelling units allowed in Texas?
Texas has no statewide ADU preemption law, so whether you can build one depends completely on the local zoning in your city or county. Check your local ordinance to confirm whether ADUs are permitted on your parcel and under what standards. In short, 1 answers this question for your parcel: the local code.
What's one drawback of an ADU?
The main drawbacks are the meaningful upfront cost and the risk that site constraints shrink your buildable area more than expected. That's exactly why early feasibility work matters. Weighed against the added property value and potential rental income, many property owners still find the investment worthwhile once they confirm the unit fits.
Do I need a survey before designing an ADU?
A survey is strongly recommended whenever your legal lot lines are uncertain, because fences and landscaping rarely match the surveyed boundaries, and setbacks are measured from those legal lines. Designing against assumed boundaries, rather than an accurate site plan, is one of the most expensive mistakes you can make.