Average Home Remodel Cost: How to Turn National Numbers Into a Real Budget
Key Takeaway
The average home remodel cost ranges from a $20,000 median across all renovation types to roughly $52,000 for a whole-house project, with kitchens averaging $24,000 and primary bathrooms $15,000 nationally. Scope, home condition, and finish level matter far more than square footage alone. Plan a contingency of 10% to 20% on top of your construction budget, especially in older homes where hidden issues are common.
Here is the honest answer most cost guides won't give you up front: there isn't one average home remodel cost. The latest national homeowner survey reports a median spend of $20,000 across all renovations completed in 2025, while a current whole-house estimate puts the average around $52,000. Those two numbers measure completely different things. The first includes everything from a weekend flooring swap to a major addition. The second tries to describe a house renovation that touches an entire home at once.
If you're planning a project, whether it's a single kitchen or a full-home transformation, you want a realistic budget before you fall in love with a vision you can't fund. That mix of excitement and nervousness is normal. You should feel it, because this is a real investment. What you'll get from this guide is a way to move past internet averages and build a renovation budget that actually fits your home, your scope, and your priorities.
Every figure here is an educational national benchmark drawn from published research. None of these numbers is a quote, estimate, or price from Skyline Design Build.
Why Do Published Remodeling Averages Vary So Widely?
Once you understand why the numbers disagree, they stop being intimidating. A few things are happening at once.
Mean versus median. A median is the middle of all projects. An average can be dragged upward by a handful of large jobs. In the 2025 survey, the median was $20,000, but the 90th percentile reached $150,000. A few big remodels pull any "average" higher than what most homeowners actually spend.
Scope. "Renovation" might mean new paint and floors on one page and a gut-to-the-studs rebuild on another. Those belong in different conversations, not the same table. The project scope you choose is the single biggest reason two guides can quote numbers that look worlds apart.
DIY versus professional work. Homeowner surveys blend self-installed projects with professionally built ones, which lowers reported medians compared to fully managed construction.
Reported spending versus modeled costs. Some figures come from homeowners telling a survey what they spent. Others come from guides that price a defined, hypothetical project. They aren't interchangeable, and treating them that way is how renovation costs get badly miscalculated.
Local conditions. Labor, permits, and logistics shift by market. A national figure can only approximate.
One number people often misread: the Census reports a $6,500 median for home improvements across 2021 to 2023. That covers many small replacements and repairs over several years, not a remodel. We'd rather explain the confusion than hand you a vague number and hope it sticks.
What Type of Remodel Are You Planning?
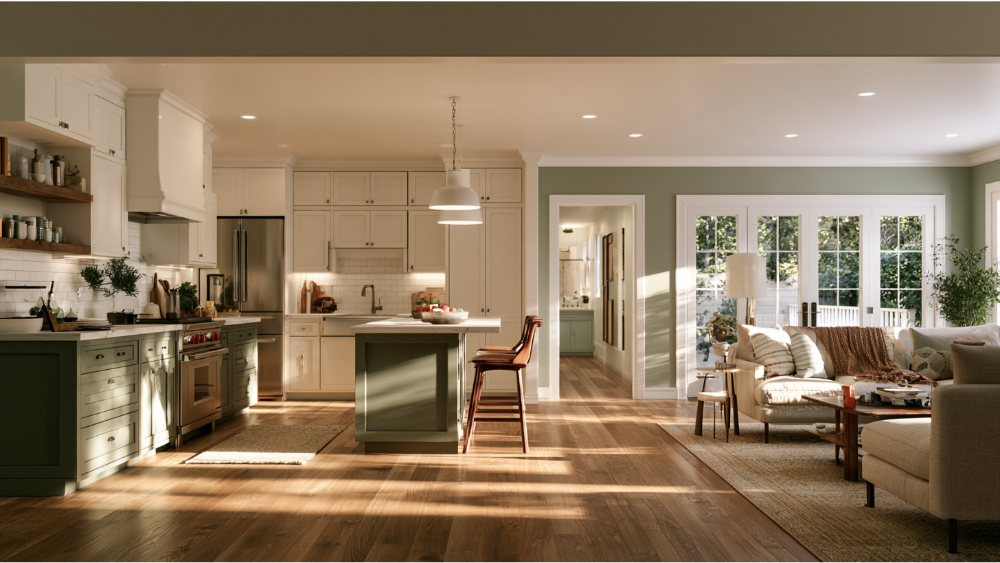
Before any price makes sense, name your scope. The word "remodel" covers a huge spread, and the per square foot context shifts dramatically from one tier to the next.
- Cosmetic update. Paint, flooring, fixtures, hardware, light finish swaps with no layout changes. Often lands around $15 to $60 per square foot.
- Single-room renovation. One space reworked, like a bathroom or a bedroom remodel. Remodeling one bathroom costs far less than touching the whole house.
- Multi-room remodel. Several connected spaces updated together, which lets you coordinate design and crews but raises the total.
- Whole-home remodel. Most or all of the house refreshed, typically keeping the existing footprint and much of the structure.
- Full gut renovation. Stripped to the studs, with systems and finishes rebuilt. This is the top tier, commonly $100 to $300 per square foot.
- Addition or footprint expansion. New square footage added, which brings foundation, roofing, and permitting into play.
A kitchen refresh and a full gut renovation are both "remodels," yet they can sit thousands of dollars apart. A cosmetic update might be done in a few weeks with modest remodel costs, while a major renovation reworks everything behind the walls and the finishes you see. When a project touches multiple rooms at once, the scope and the total climb together. Pin down which tier you're in, and the national numbers finally start to mean something for you.
Current National Costs by Room
These medians come from the 2026 Houzz study and reflect reported spending, meaning what surveyed homeowners actually paid across projects of different scope. They include both DIY and professional work.
| Project | Scope / Size | Median or Typical Range |
|---|---|---|
| Kitchen renovation (all) | Any scope | $24,000 median |
| Major kitchen remodel | 200 sq ft or larger | $55,000 median |
| Major kitchen remodel | Under 200 sq ft | $35,000 median |
| Kitchen renovation | Common planning range | $25,000 to $65,000 |
| Primary bathroom (all) | Any scope | $15,000 median |
| Major primary bathroom | 100 sq ft or larger | $30,000 median |
| Major primary bathroom | Under 100 sq ft | $18,000 median |
| Bathroom remodel | Common planning range | $15,000 to $35,000 |
Kitchen Renovation Costs
Across all kitchen renovations in 2025, the median spend was $24,000. For major kitchen remodels, where at least the cabinets and appliances are replaced, the picture splits by size: $55,000 for kitchens 200 square feet or larger, and $35,000 for kitchens under 200 square feet. In practice, a kitchen renovation often ranges from roughly $25,000 to $65,000, and high end materials can push a large kitchen well beyond that. New appliances alone can move the total meaningfully, since a professional-grade range or a built-in refrigerator carries a very different price than a basic replacement. Custom cabinets and granite countertops are two of the selections that most often lift the number. We cover this in depth in our kitchen remodel service.
What Bathrooms Cost to Remodel
All primary bathroom renovations came in at a $15,000 median. Major primary bathrooms ran $30,000 at 100 square feet or larger and $18,000 under 100 square feet. A reasonable planning range for bathroom renovations is about $15,000 to $35,000, depending on fixtures, tile flooring, and whether plumbing moves. Custom tile work and comfort upgrades like heated floors add both material and labor to the number, since radiant systems sit under the tile and tie into the electrical or plumbing work. If heated floors are on your wish list, they are far easier and cheaper to install during a remodel than to retrofit later.
Worth knowing: separate cost-modeling reports price tightly defined reference projects, not real survey spending, so their kitchen and bathroom renovations often read higher. They're a different methodology, and blending them with survey medians muddies the comparison. Bedrooms, living rooms, and other dry spaces generally cost less than kitchen and bathroom renovations, where plumbing and wiring concentrate the expense. A bedroom remodel that stays cosmetic is one of the more affordable ways to refresh a home.
Can You Estimate a Remodel Cost Per Square Foot?
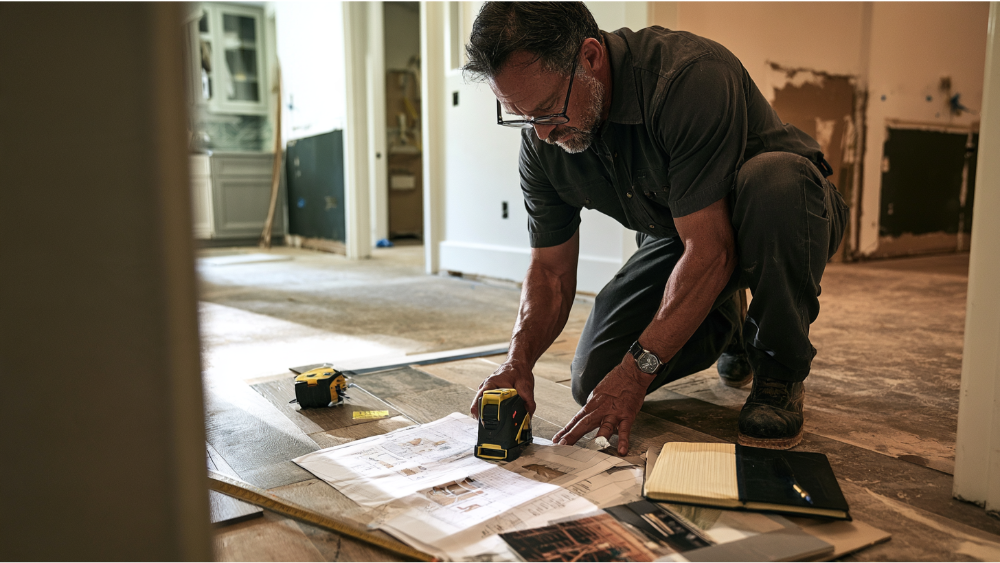
Per square foot math is useful for a first gut check and almost useless as a final budget. The published range runs from about $15 to $300 per square foot, which is so wide it tells you very little on its own.
Here's why. Two homes with identical square footage can cost wildly different amounts. One might have a single bathroom and a cosmetic refresh. The other might add a second bathroom, move a kitchen wall, reroute plumbing systems, and replace aging wiring. Same footprint, very different project. Wet rooms, structural changes, and finish level drive the cost per square foot far more than raw area does.
Use the per-foot range to answer one question: is this project roughly in reach? If a 1,500 square foot full gut renovation at $100 to $300 per square foot (call it $150,000 to $450,000) is impossible for you, that's worth knowing now. But don't treat a single rate as your renovation budget, and remember that any whole house renovation carries its own mix of structural and system work. A scope-based renovation estimate, built from what's actually changing in your home, is the only number you can plan around. Internet math gets you to the door. It doesn't walk you through the house.
What Factors Have the Biggest Effect on Remodel Cost?
When people ask why their quote looks nothing like an online average, the answer is almost always one of these drivers.
- Number and type of rooms. Kitchens and bathrooms cost more per foot than bedrooms or living areas because of plumbing, electrical, and specialized finishes.
- Existing condition and age. Older homes frequently hide outdated knob and tube wiring or corroded plumbing behind the walls. Replacing that wiring usually calls for a licensed electrician, and infrastructure upgrades alone can add roughly $30,000 to $80,000 on an older house once those issues surface.
- Layout and structural modifications. Moving walls, relocating plumbing, or opening up a floor plan adds engineering, framing, and labor that a cosmetic refresh never touches.
- Systems. Plumbing, electrical, HVAC, roofing, and new windows all carry real cost, especially when code compliance requires updates.
- Cabinetry, fixtures, new appliances, and finishes. Builder-grade and stock cabinets keep budgets down. Premium materials, custom cabinetry, and luxury fixtures move the total up quickly, which is why high end renovations sit at the top of the range.
- Local labor conditions. Labor costs typically account for 40% to 60% of a remodeling budget and vary sharply by market. In high-cost metros, labor costs can run two to three times what they do elsewhere.
- Design, drafting, and engineering. Plans and, when structural work is involved, a structural engineer are part of the real cost of doing the project right.
- Permits and inspections. Building permits are required for most structural, electrical, plumbing, and HVAC work, with fees and timelines set locally.
- Access, demolition, and disposal. Tight sites, debris hauling, and protecting the rest of the home all add up.
- Changes made after construction starts. The most avoidable driver, and one we'll come back to, because mid-project changes are where budgets quietly unravel.
What Should an All-In Renovation Budget Include?

Most cost overruns trace back to a budget that only counted the obvious parts. A complete renovation budget accounts for everything from the first sketch to the final inspection. Percentages vary by project, so treat this as a checklist, not a formula.
- Design and plans. The drawings that define what you're building.
- Engineering. A structural engineer when walls, loads, or additions are involved.
- Permit-related costs. Application fees and any required reviews.
- Demolition and disposal. Tear-out and hauling the debris away.
- Construction labor and material costs. The core build, usually the largest share of project costs.
- Allowances and owner-selected products. Tile, interior doors, a new garage door, fixtures, new appliances, and finishes you choose, which can swing the total up or down.
- Specialty features. Extras like a wet bar in a basement remodel or a bonus room, priced into the plan from the start.
- Temporary housing or kitchen arrangements. If the work makes part of the home unusable.
- Unknown-condition reserve. A contingency for what the walls are hiding.
- Scope changes. Room for decisions that evolve as the project takes shape.
- Final inspection and closeout. The last approvals and the walkthrough that confirms the work is done right.
This is where working with one integrated team earns its keep. When design, drafting, budgeting, permitting, and construction live under one roof, these line items get coordinated instead of falling between a separate architect, a designer, and a general contractor who've never spoken to each other. Nothing slips through the cracks because one team owns the whole picture, and your home renovation moves as a single connected plan rather than a string of handoffs. Covering the entire project this way is how you keep the final price honest.
How Much Should You Set Aside for Unexpected Costs?
Plan a contingency of roughly 10% to 20% of your total cost. For older homes or anything involving structural and system work, lean toward the higher end, closer to 20%.
The reason is simple: you can't see behind the finishes until demolition starts. Outdated wiring, corroded pipes, hidden water damage, or framing that isn't where the plans assumed are common surprises, especially in older houses. A reserve means those discoveries are a managed line item, not a crisis, and it helps you avoid unexpected expenses that would otherwise derail the budget. On a gut renovation this matters most, because stripping a space to the studs is exactly when hidden conditions come to light.
A builder who's being straight with you names this reserve during planning and explains when it might be used. Hearing about a contingency and the hidden costs it covers up front is a sign of honesty. Finding out about one only after a surprise invoice is not.
Why Do Renovation Projects Go Over Budget?
The survey data is blunt about this. Among homeowners who renovated in 2025, 37% exceeded their planned spending, only 3% came in under, and 25% started with no budget at all. The top reasons they went over:
- Products or services cost more than expected: 52%
- More expensive selections than planned: 35%
- Greater project complexity than anticipated: 32%
- Scope or design changes mid-project: 31%
- Unexpected construction issues: 22%
Notice how many of these are about decisions made too late rather than true emergencies. That's the part a good process can fix, and it's how you steer clear of costly mistakes. The contractor horror stories you've heard, the hidden fees, the surprise charges, the builder who stops answering calls, usually grow out of a vague scope and poor communication.
Here's the antidote we believe in. Define the full project scope and set a realistic budget before anyone swings a hammer. Document your assumptions and exclusions in writing so everyone knows what's included. Make your major selections before construction, not during it, so new appliances and finishes are priced into the plan rather than bolted on later. Use plans and 3D visualization so you can see the space before it exists and make informed decisions early. Agree on a clear change-order process so any adjustment is priced and approved, not quietly absorbed. And insist on regular project updates from your project manager. Transparency isn't a slogan here. It's how you keep your renovation costs under control across the entire project.
How Long Does a Home Remodel Take?
Timelines depend on scope, so treat national figures as context, not a promise. The same survey found kitchen projects averaged about 9.5 months of planning and 5.8 months of construction, while primary bathrooms averaged 8.4 months of planning and 4.8 months of construction. Planning includes all the time homeowners spend considering options, organizing, and selecting, not just active jobsite work. A full remodel naturally runs longer than a cosmetic refresh, because systems, inspections, flooring installation, and finishes all have to happen in sequence.
A realistic remodel arc moves through several phases:
- Planning and design, where you shape the vision and priorities
- Drafting and engineering, turning ideas into buildable plans
- Permit review, with timelines set by your local building department
- Product selection and ordering, which can add weeks for custom or backordered items
- Active construction
- Inspections and the final walkthrough
Permit review varies by jurisdiction, so no national timeline applies. The honest answer to "how long" is that it depends on what's changing, and a scope-based plan will give you a far more reliable schedule than any average. For most projects, a clear sequence is what keeps the calendar honest.
Remodel Cost Versus Remodel Value: What Will You Get Back?
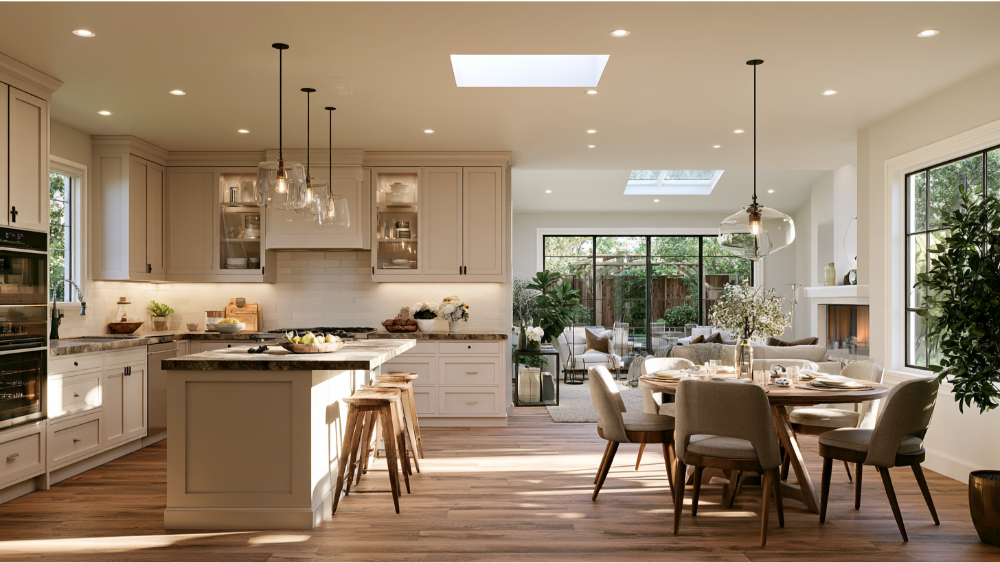
A remodel is worth measuring two ways: what it returns at resale, and what it gives you while you live there.
Resale Value
Different projects recover different shares of their cost. National resale data generally shows kitchens returning around 60% to 80%, with minor kitchen remodels sometimes recouping close to 113%. Bathroom renovations tend to return roughly 60% to 80%, and exterior improvements like roofing and siding often land around 65% to 75%. These are ranges, not guarantees, and local markets move them. It helps to weigh these returns against your renovation costs before you commit to a particular tier of work.
Lived Value
Cost recovery is only part of the story. A home is where you cook, rest, and gather, and the value of a kitchen that finally works or a bathroom you enjoy doesn't show up on a resale spreadsheet. The 2025 National Association of Realtors remodeling impact research found high homeowner satisfaction after projects, with top "Joy Scores" for an added primary suite, a kitchen upgrade, and a new roof. A home improvement project doesn't need to recover 100% at resale to be worth doing. For owners weighing an ADU as rental income or added property value, the math leans more toward return, but even then the daily livability matters. Your home is personal. It should feel just right for you.
How to Get an Accurate Remodel Estimate
An online calculator can't account for the condition behind your walls. A scope-based proposal can. Here's a practical sequence to get there.
- Identify your must-haves and your optional features. Separate what the project has to achieve from what would be nice, whether that's new appliances, heated floors, or an open floor plan.
- Document the spaces and systems involved. Note the rooms, the square footage, the age of the home, and any known plumbing or electrical issues.
- Set a comfortable budget ceiling. Decide the number that works for you before you start comparing.
- Develop preliminary plans and finish assumptions. Even rough plans and a finish level make an estimate far more accurate.
- Identify permit and engineering needs. Permits commonly run $500 to $3,000, but rules and fees are set locally. Check with your building department rather than relying on a national figure.
- Request a detailed, scope-based proposal. Comparing a few bids from a qualified general contractor helps you understand a fair price and what each team includes, and it shows how renovation loans or financing might fit your plan.
- Review exclusions, allowances, responsibilities, and update procedures. The fine print is where surprises live. Read it before you sign.
A clear proposal built around your actual scope beats any average you'll find online. It turns a vague house renovation cost into a plan you can actually budget around, line by line, with actual costs instead of guesses.
Work With a Design-Build Team That Puts Honesty First
Your vision is our blueprint for success. At Skyline Design Build, design, drafting, 3D visualization, permitting, and construction all live with one team, so your renovation budget and your design decisions stay connected from the first conversation to the final walkthrough. That integration is exactly what keeps projects from drifting over budget or stalling between disconnected vendors, and it means you work with one accountable general contractor rather than a chain of separate hands. Whether you're weighing luxury renovations or a focused single-room update, the process stays the same.
We serve homeowners across the Greater Sacramento area and the San Francisco Bay Area, and we'd love to join you in your unique project. A free consultation is a pressure-free place to talk through your vision, your priorities, your renovation budget, and the honest next steps, with no obligation to move forward.
Reach out when you're ready. Call (916) 701-9196 in Sacramento or (415) 480-4607 in the Bay Area, email [email protected], or contact us through our website to schedule your free consultation.
Frequently Asked Questions
How much does it cost to remodel a 1,500 sq ft house?
Using the national per square foot ranges, a cosmetic refresh at $15 to $60 might run about $22,500 to $90,000, while a full gut renovation at $100 to $300 could reach $150,000 to $450,000. The spread is enormous because scope, condition, and finishes decide the real number. For mid range projects, the figure usually lands between those poles, and a scope-based estimate for your specific home is the only reliable guide.
Is $300,000 enough to renovate a house?
For most whole-home remodels at the national level, yes, $300,000 covers a substantial project. Whether it covers yours depends on the home's size, its condition, how much structural and system work is needed, and your finish level. For reference, many whole-house projects land well under six figures, and $100,000 is enough for plenty of comprehensive remodels, though a full gut renovation of a larger home can run higher.
What is the most expensive part of renovating a house?
Kitchens are often the single most expensive room because they combine cabinetry, new appliances, plumbing, and electrical. Across the whole project, labor costs are usually the largest share, accounting for roughly 40% to 60% of the budget, and structural or system changes add significant cost on top.
Does a remodel increase home value?
Typically yes, recouping a portion of the cost. National data shows kitchens returning around 60% to 80%, bathrooms roughly 60% to 80%, and exterior work about 65% to 75%, with minor kitchen remodels sometimes recovering close to 113%. Beyond resale, you also gain comfort, function, and daily enjoyment that don't show up in those percentages.
How long does a whole-home remodel take?
It varies with scope, so national figures are context, not a promise. As a rough guide, kitchen projects averaged about 9.5 months of planning and 5.8 months of construction, and primary baths averaged 8.4 and 4.8 months. A whole-home remodel involves planning, drafting, permitting, selections, construction, and final inspections, and permit review timelines are set locally.