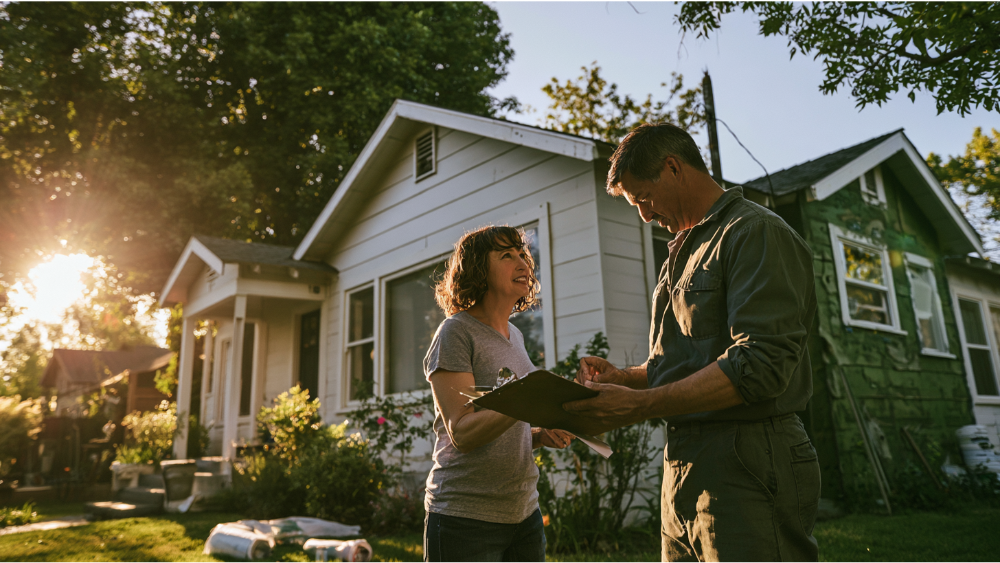
Before and After Home Renovations: What Really Changes a House
Key Takeaway
Before and after home renovations that truly transform a house improve layout, circulation, storage, and systems, not just finishes. The 2025 Remodeling Impact Report found 28% of homeowners prioritize functionality and livability above all else. The gap between the before and after is where real value is built, through assessment, permitting, and construction with clear communication at every step.
The strongest before-and-after home renovations do far more than swap finishes. They improve the layout, the lighting, the storage, how you move through the space, and how comfortable and durable the house feels every single day. A dramatic photo is only worth the work behind it if the space actually functions better, and the best transformations show the design and construction process that got them there, not just the glamorous after shot.
If you're reading this, you probably have a vision for your home, and you're excited and a little anxious at the same time. That's normal. A significant home renovation is personal and it's one of the largest investments you'll make. At Skyline Design Build, we believe you deserve to understand the blueprint behind every transformation, not just admire the result. So in this guide, we'll show you what actually changes a house, how to read a renovation honestly, and how to plan your own.
How to Read a Before-and-After Renovation Photo
Before you fall in love with any photos, learn to read them. Nearly every renovation falls into two categories, and knowing the difference tells you how transferable an example is to your own house.
Cosmetic work changes what you see: fresh paint, new cabinet doors, flooring, countertops, fixtures, tile. Structural work changes how the house functions: moving plumbing or electrical, removing or relocating walls, adding square footage, or correcting damage behind the surfaces. A space can look completely different from a cosmetic refresh, or it can look different because the footprint itself moved. Those are very different projects with very different scopes.
Just as important is what stayed in place. When a kitchen looks reborn but the windows, plumbing, and exterior walls never moved, that tells you the dramatic result came from smart design choices rather than major reconstruction. Honest portfolios make this clear.
One more thing to watch: the angle. The American Institute of Architects advises shooting before-and-after pictures from nearly the same spot and orientation. When a before photo is shot from a dim corner and the after is staged in bright light from a flattering angle, the comparison can exaggerate the difference. And always ask whether you're looking at a 3D rendering or a completed photograph. Renderings are valuable planning tools, but they should be labeled as what they are.
- Cosmetic change: finishes, paint, fixtures, surfaces
- Structural change: walls, plumbing, electrical, added space
- What stayed in place: footprint, windows, major systems
- Rendering vs finished photo: a plan versus the built result
Why Function Matters as Much as Appearance
Homeowners consistently tell researchers they want their homes to work better, not just look better. The 2025 Remodeling Impact Report from the National Association of Realtors found that the top desired outcomes were improved functionality and livability at 28%, durable long-lasting results at 23%, and enhanced beauty at 23%. Appearance matters, but it's roughly tied with how a space performs and how long it lasts.
The payoff shows up in daily life. In that same report, 64% of homeowners wanted to spend more time at home after remodeling, and 46% reported greater enjoyment of their home. That's the real measure of a good transformation: the way the space feels to live in.
So when you evaluate any before-and-after, look past the surface and judge it by a few practical factors:
- Circulation: can you move through the room without bottlenecks?
- Storage: is there a real place for the things you own?
- Sight lines: can you see across the space and connect to others?
- Natural light: does daylight reach where you spend time?
- Accessibility: is the space usable now and in ten years?
- Maintenance: are the materials easy to keep clean and durable?
Kitchen Renovations: Better Workflow, Storage, and Gathering Space
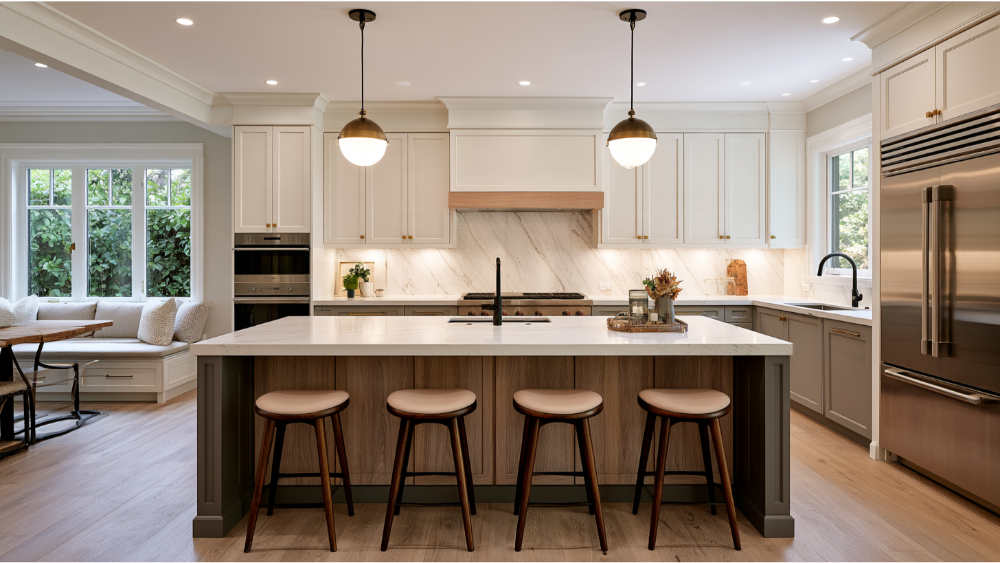
The kitchen is where most before-and-afters earn their reputation, because it's where layout and daily routine collide. A great kitchen transformation starts with circulation: the path between the sink, range, and refrigerator, and whether two people can cook without colliding. Many dated kitchens trap you in a narrow galley or wall off the cook from everyone else.
Storage is the next win. Reaching into deep corner cabinets, finding counter space, and carving out a real pantry change how the kitchen works more than any single finish. Lighting matters just as much. Layering task lighting over work zones with ambient light overhead removes the shadows that dated kitchens are famous for.
Then there's the gathering piece. An island with seating turns a work-only kitchen into a place people linger, and in larger homes two islands can provide generous prep surface and ample seating at once. When a kitchen opens toward an adjacent dining room, the whole main floor starts to feel connected. Appliance placement ties it together, positioning the range, refrigerator, and dishwasher for a natural flow.
Behind the finishes, there's often real work. Durable countertop surfaces and high-efficiency appliances are the visible upgrades, but older kitchens frequently need wiring and plumbing to be replaced to support modern appliance loads and energy demands. That's where an integrated design-build approach helps: the same team that drafts your new layout understands what has to change behind the walls to support it.
The useful way to read any kitchen project is to ask what the before condition was, what the homeowner wanted, what wasn't working, what actually changed, and what stayed. A kitchen that kept its footprint but gained a smarter layout teaches a very different lesson than one that annexed an adjacent room.
Bathroom Renovations: Comfort, Efficiency, and Long-Term Usability
Bathrooms are small, which means every decision counts, and they're where everyday comfort either works or doesn't. One of the most common and satisfying changes is converting a cramped tub-and-shower combo into a roomy walk-in shower. It opens up the space visually and, with a lower or curbless entry, makes the bathroom easier to use as you age in place.
Storage and vanity planning come next. A vanity sized to the room, with drawers that actually organize what you store, quietly solves daily frustration. Lighting and ventilation are easy to overlook and important to get right. Good lighting at the mirror and a properly vented fan keep the room functional and protect it from moisture over time.
Materials should be durable and easy to maintain, since bathrooms take constant abuse from water and humidity. Porcelain, quality tile, and sealed surfaces hold up and clean up.
Bathroom remodels also tend to reveal what's hidden. Once tile and walls come down, outdated wiring near water or aging plumbing often surfaces, and a good renovation resolves those systems for safety rather than burying them again. That's the kind of work a before-and-after photo never shows but your future self will appreciate.
Whole-Home Renovations: Consistency Across the Living Room, Dining Room, and Beyond
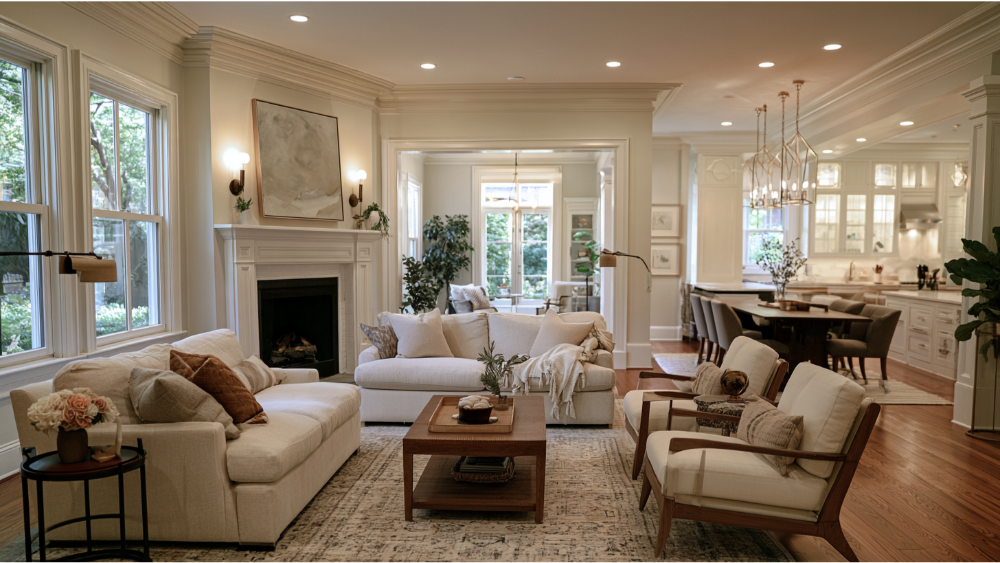
A whole-home renovation is where the pieces come together into one coherent house. The goal is flow: circulation and sight lines that let rooms relate to each other instead of feeling like separate boxes. Opening a wall between a closed kitchen and living room can transform how a family actually uses the main floor, and carrying that openness into the dining room lets the whole heart of the house breathe. Adding or restoring a fireplace in the living room can create a natural focal point that anchors the room, and the right decor around it makes the space feel genuinely cozy.
Continuity does a lot of quiet work here. Running the same wood flooring and a consistent material palette through connected rooms makes a home feel larger and intentional. A shared color scheme across the walls, with coordinated lighting from space to space, ties everything together. A simple choice like a new color scheme can shift the whole mood, especially when it replaces dark, dated tones that made rooms feel smaller. And when walls move or rooms get reconfigured, the house starts to match how people live now rather than how they lived when it was built.
Older homes reward this kind of comprehensive approach. Picture a 1925 bungalow with charm but a chopped-up layout and systems in serious need of updating. A major renovation there might involve real structural improvements, opening up the floor plan, plus upgrading the wiring, plumbing, heating, and cooling behind the walls. The finished rooms look fresh, but the lasting value is in the systems you'll never see. It's the kind of transformation that makes friends say wow when they walk in.
This is also where having one team matters. When the people drafting your plans, selecting materials, and managing construction all work under one roof, decisions stay connected. You don't have to translate between a separate architect, designer, and builder, and nothing gets lost in the gap between them.
Exterior Makeovers: Curb Appeal and Envelope Performance
The exterior of a house gives the first impression, and exterior renovations can change it dramatically. A fresh coat of paint, updated siding, or cleaned-up brick can make a tired facade look like a different house entirely. Repointing old brick or adding brick accents around the entry lends weight and permanence to the exterior. Pair any of that with thoughtful new landscaping and the curb appeal transformation is immediate.
But there's a line between how a home looks and how it performs, and the best exterior work does both. Having old windows replaced is the clearest example. New windows refresh the appearance of a facade while improving energy efficiency, since older homes often suffer from drafty windows and poor insulation that drive up heating and cooling costs. Even swapping out just two windows on a prominent elevation can sharpen the whole look. The same goes for a new roof: it's a visual upgrade and a protective one. A worn garage door is another easy win, since a new garage door often takes up a large share of the front and instantly modernizes it.
Color and material choices should relate to the window and door placements already on the house, so the exterior reads as designed rather than patched together. The right paint and trim can make windows and doors pop against the siding. And while landscaping supports a transformation beautifully, it isn't a substitute for the real construction underneath. A gorgeous garden can't fix a failing roof or leaky windows. The strongest exterior projects get the envelope right first, then dress it.
How a Front Porch, Front Door, and Entry Transform a Facade
The entry is where a flat, cookie cutter front becomes a home with character. A porch addition or a portico introduces architectural interest and gives the entrance a sense of depth and shelter it never had. The result can be amazing: a plain front elevation gains a true front porch that reshapes the whole style of the house. A porch also improves functionality, creating a covered spot to arrive, set down groceries, or greet guests. A wood porch ceiling or brick steps can make the approach feel warm and finished.
Smaller moves carry surprising weight too. A new front door, or even a bold new door color, refreshes the whole facade and draws the eye to the entrance. Swapping tired doors for solid, well-built ones changes how the house feels the moment you walk up. A new walkway across the front yard, leading up to the porch, creates a welcoming approach and guides visitors in rather than leaving them to find their way. A rear deck does similar work on the back of the house, extending the living space outdoors. Together, a defined entry can turn a blank front elevation into the most memorable part of the house. We hope you can picture it: the details are what make the difference.
Transforming Underused Space: Basements, Garages, and Additions
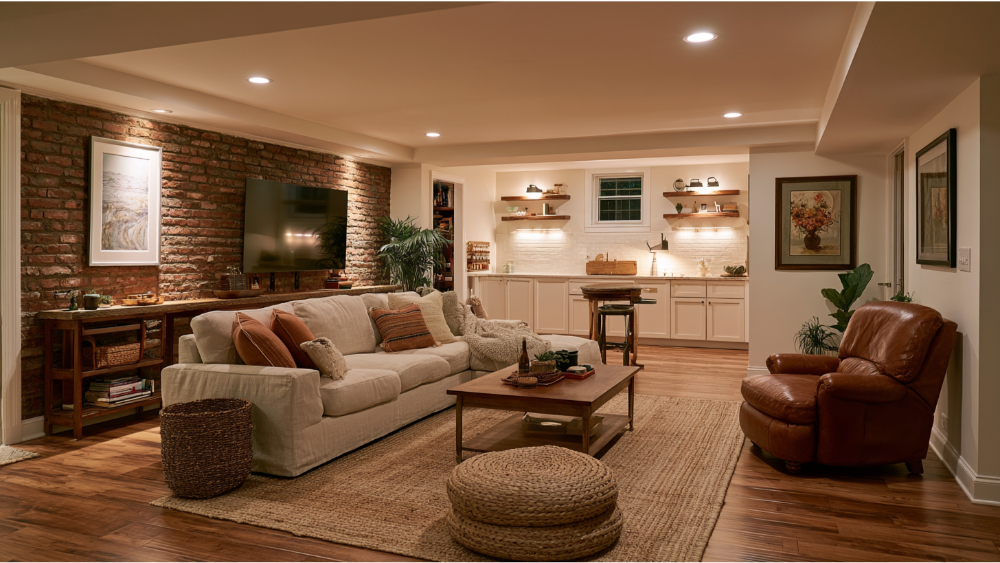
Some of the best transformations don't change how a home looks from the street at all. They unlock space you already own. Finishing a basement, converting a garage, or building a thoughtful addition lets you create living space without moving. A finished lower level can become a second living room, a media room, or a guest suite. Pull up a coffee table and a sofa and a raw basement becomes somewhere you actually want to spend time.
Function drives the value here. A new mudroom near the entry, for example, significantly improves how a household runs, giving you organized storage and a buffer for coats, shoes, and gear instead of a pile by the door. Outdoor living is another area homeowners keep investing in. A deck off the kitchen or dining room connects everyday meals to the yard. The American Institute of Architects reported demand for outdoor living spaces rose 10% from 2025, as people look for better connections between inside and out.
Accessory dwelling units are their own category of underused-space project, useful for rental income, family housing, or added property value. We cover ADU design and construction in dedicated detail elsewhere on our site, so if that's your goal, that's the place to start.
What Happens Between the Before and the After
The gap between the before photo and the after is the part most galleries skip, and it's exactly where trust is built. Here's the integrated journey we walk with every client, so there are no surprises.
- Free consultation: we talk through your vision, budget, timeline, and preferences, with no pressure.
- Existing-condition assessment and site analysis: we document what's really there before designing anything.
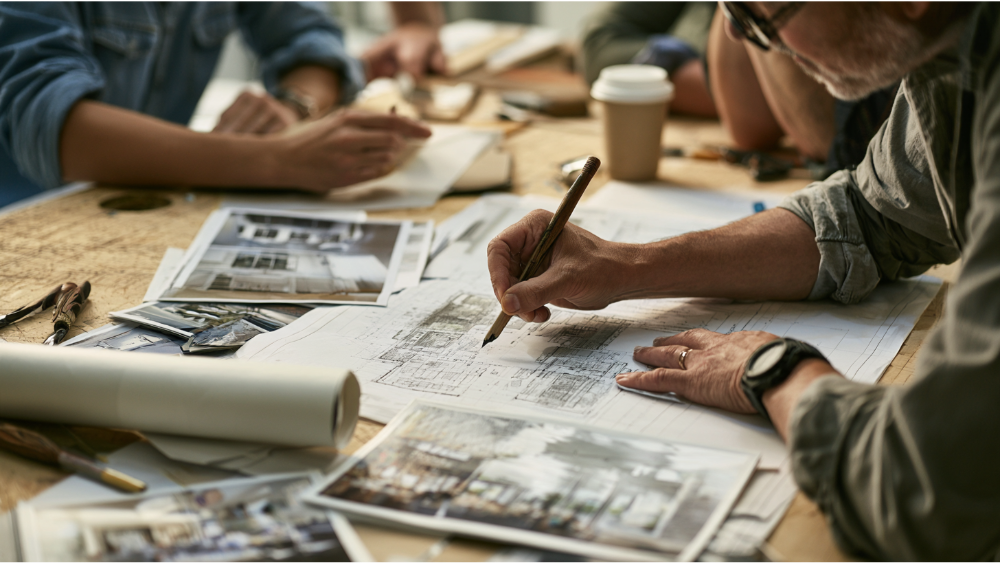
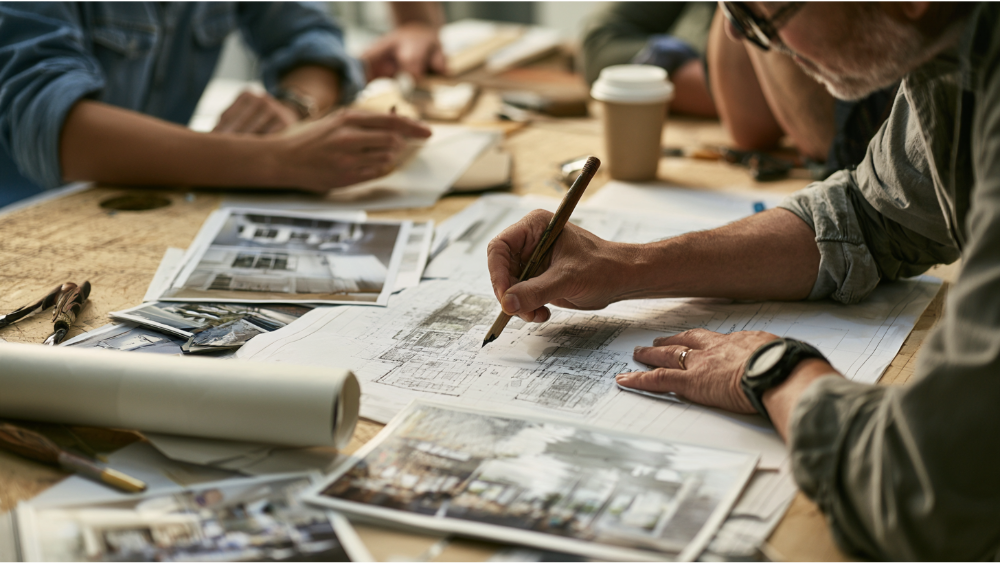
- Drafting: we translate your ideas into detailed, permit-ready plans.
- 3D rendering and visualization: you see your future space before construction starts, so you can make informed decisions.
- Permitting: we prepare and manage the approvals your project needs.
- Construction with regular updates: your project manager keeps you informed and involved in key decisions.
- Final walkthrough: we review the finished work together.
A whole-home renovation can take around six months, though timelines vary widely by scope. Two of the biggest anxieties homeowners carry get answered right here. Worried the finished space won't match what you imagined? That's what 3D visualization is for. Worried the communication will go silent once work starts? Regular project-manager updates are a structural part of how we work, not a vague promise.
The Realities Before-and-After Photos Don't Show
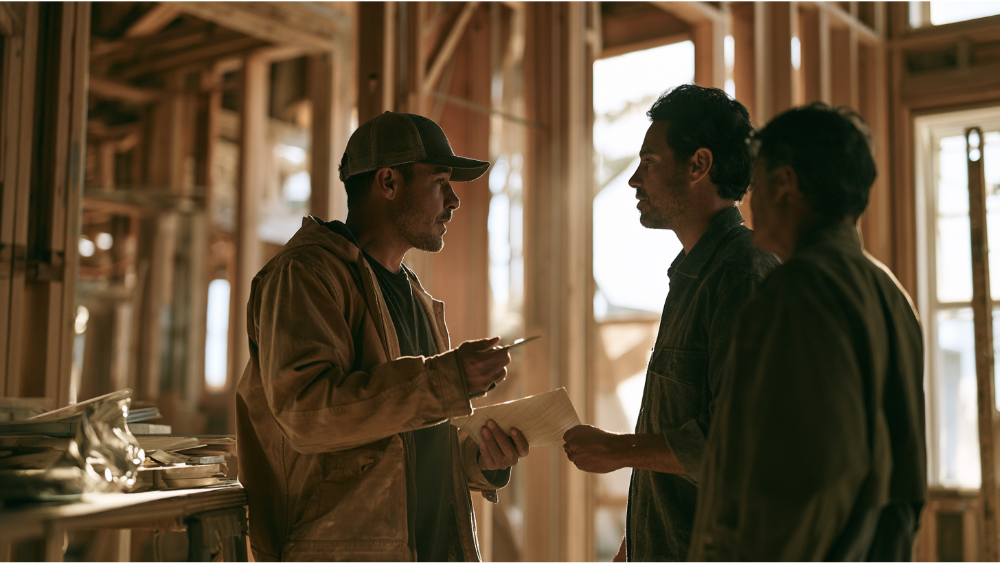
Honesty is the thing we care about most, so here's the part the glossy photos leave out. Older homes hide conditions behind their walls: water damage, outdated wiring, inadequate ventilation, aging plumbing. When those surface mid-project, scope can grow, and renovation budgets often end up exceeding initial estimates for exactly this reason. That's precisely why a transparent change process matters. You should always know what changed, why, and what it costs before the work proceeds.
Older homes carry safety considerations too, and they deserve real attention.
Safety note for older homes: Homes built before 1978 may contain lead-based paint. The EPA estimates roughly 75% of pre-1978 homes still do. Under the federal Renovation, Repair and Painting Rule, firms paid to disturb painted surfaces in covered pre-1978 housing generally must be certified and use lead-safe work practices. Asbestos is another concern, and you can't identify it by sight. Suspect materials need a trained, accredited professional to inspect or sample them, and demolition is not a harmless first step in an older house.
Beyond safety, expect dust, limited access to parts of your home, and sometimes temporary living arrangements during larger projects. Permits and inspection requirements vary by jurisdiction, so local rules always apply.
How to Evaluate a Builder's Before-and-After Portfolio
Use a portfolio to judge a firm, not just to gather ideas. As you search for the right team, here's a quick checklist to separate honest work from staged marketing:
- Are the before and after pictures shot from the same angle?
- Are renderings clearly labeled as renderings, not passed off as finished rooms?
- Is the scope explained, so you know what was cosmetic versus structural?
- Does the firm discuss function and constraints honestly, not just beauty?
- Are communication and change procedures clear?
- Can one team coordinate design, drafting, permitting, and construction?
Protect yourself with the same steps consumer agencies recommend. The FTC advises getting three written estimates and reviewing a written contract before any work begins. The CFPB recommends documenting who pulls permits, the agreed scope, materials, the payment schedule, and warranties in writing. Well-executed renovations can lift your home's appraisal value and return through updated finishes and practical layouts. But keep satisfaction and resale separate. The 2025 Remodeling Impact Report gave a primary-suite addition, a kitchen upgrade, and new roofing each a Joy Score of 10, yet the projects that delight homeowners most aren't always the ones with the highest cost recovery.
Your Renovation Planning Checklist
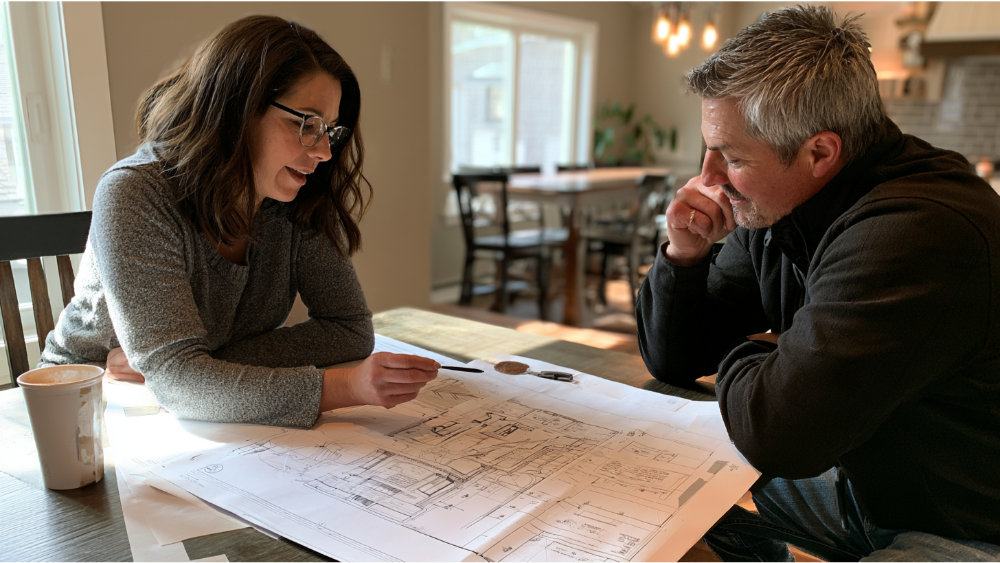
You don't need every answer before you start. You just need a first step. Renovating is common ground: about 59% of homeowners made improvements during the 2021 to 2023 period according to the American Housing Survey, and 64% of those projects were professionally completed. Here's how to begin with clarity.
- Define the current problems you want to solve.
- Separate your must-haves from your nice-to-haves.
- Collect inspiration and ideas you can show a designer.
- Document the existing conditions of your home with photos.
- Think through your budget boundaries and preferred timing.
- Confirm who the decision-makers are and how you want to communicate.
- Ask for a clear, written scope before any work begins.
Frequently Asked Questions
What order should you do house renovations in?
Start with structural and hidden systems like wiring, plumbing, and moisture issues, then move to layout and walls, and finish with surfaces like paint, flooring, and trim. In older homes, demolition isn't a safe automatic first step, since lead paint and suspect materials may need professional assessment before anything is disturbed.
How often should you renovate your house?
There's no fixed schedule. Renovate when your home stops working for how you actually live, or when systems and materials reach the end of their useful life. Condition, function, and lifestyle changes should drive the decision, not a calendar.
Is $300,000 enough to renovate a house?
It depends entirely on scope, home size, local conditions, material choices, and what's hidden behind the walls. Budgets often exceed initial estimates when unexpected conditions surface, which is exactly why a clear written scope and a transparent change process matter so much before work begins.
What are the latest trends in home renovation?
Current interest centers on flexible and multifunction rooms, better indoor-outdoor connections like a deck or covered porch, multigenerational and first-floor primary suites, wider doorways and doors for accessibility, energy-efficient windows, and smart home technology. Treat these as durable planning ideas worth considering, not short-lived styles to chase.
Let's Plan Your Transformation Together
The best renovations pair a striking visual change with a house that genuinely works better, and that only happens when the design is honest and the process is clear from the start. We'd love to join you in your unique project and provide the confidence you need to move forward. With one team handling drafting, 3D visualization, permitting, and construction, you stay informed and involved at every step, whether we're reworking a lovely living room, adding a porch, or opening up a dining room. We think you guys will love the result, and we'd be glad to watch your home come to life.
If you're ready to talk it through, reach out for a free consultation. Call us at (916) 701-9196 in Sacramento or (415) 480-4607 for the Bay Area, email [email protected], or send us a note through our contact form at skylinebuildinc.com/contact. We proudly serve Greater Sacramento and the San Francisco Bay Area, and we'd be glad to help you plan what comes next.