
Blueprints vs. As-Built Drawings: What Is the Difference?
Key Takeaway
Blueprints, or construction drawings, show the proposed design intent before building begins, while as-built drawings document what was actually constructed, including field changes and deviations from the original plans. In residential work, as-built drawings can also mean field-measured existing-condition drawings taken before a remodel begins. Neither set is flawless, but knowing which one you need protects your investment and keeps future renovations on solid footing.
Blueprints, more precisely called construction or permit drawings, show what is proposed, approved, or intended to be built. As built drawings document what was actually constructed, including the significant changes that happen in the field. And here's the wrinkle most articles skip: "as built" can also mean field-measured drawings of your existing home, taken before a remodel, so a new design can be planned accurately. If you're reviewing plans for a remodel, an ADU, an addition, or a custom home, you're trying to answer one honest question: which of these documents can I actually trust for the decision I'm making right now? This is one of the largest investments you'll make, and you deserve clarity. The whole distinction comes down to one idea. Blueprints capture design intent. As built drawings document built reality.
Blueprints vs As Built Drawings at a Glance
These two drawing sets live at different points in one project, not on opposite sides of a fight.
| Blueprints (construction / permit drawings) | As built drawings | |
|---|---|---|
| Purpose | Communicate the proposed, approved design | Document what was actually built, including field changes |
| Timing | Before and during early construction | Maintained during construction, finalized at closeout |
| Who prepares them | Architect or engineer, with structural and MEP input | Builder and trades record changes; a designer may compile the final set |
| What they show | Idealized layout, dimensions, and code compliance | Deviations and actual conditions in the finished work |
| Common uses | Permitting, bidding, starting the build | Maintenance, future work, record-keeping |
| Accuracy limits | Idealized, before real-world adjustments | Significant known conditions, not survey-level precision |
| Typical format | PDF, CAD, BIM, paper | Paper redlines, then PDF, CAD, or BIM |
One set helps you start. The other preserves what you end up with. Think of the construction drawing set as the map you follow and the as built documentation as the honest account of the trip you actually took.
What Does "Blueprint" Mean Today?
The word is a holdover from an old reproduction process that printed white lines on a blue background, a method the National Archives still catalogs among historic drawing processes. That process is long gone, but the name stuck. Today homeowners use "blueprints" loosely for any technical drawing set, whether it's a design package, a permit submission, or a full construction drawing set.
When precision matters, construction drawings or permit drawings is the better term. These are the preliminary design drawings created before building begins, typically drawn by an architect or primary engineer with data from structural and MEP (mechanical, electrical, plumbing) engineers. They carry the architectural layout, the structural framing, and the electrical and plumbing runs that the team builds from, and they're essential for securing permits and establishing the scope of work. These working drawings double as the construction documents a crew references daily. A clear sheet set prevents the misunderstandings that turn into delays and surprise costs. It also gives contractors a common reference, so the framer, the electrician, and the finish trades are all working from the same set of plans rather than their own interpretations.
Construction Drawings vs. Permit Drawings
They overlap, but they answer different questions. Construction drawings, sometimes labeled Issued for Construction (IFC), show what the team intends to build down to the working detail. Permit drawings show what was submitted to and approved by the building department for code review against local building regulations. The permit set proves your project was reviewed. The construction plans guide the people doing the work. In practice the two sets often share the same base sheets, with the construction version carrying extra detail drawings and notes that the permit reviewer does not need but the contractors absolutely do. That difference matters once construction starts and the crew needs full detail rather than a reviewer's summary.
What Are As Built Drawings?

"As built" has two meanings in residential work, and confusing them causes real problems. Ask directly which one someone means.
Post-construction meaning. These are drawings or field markups documenting how the finished project differs from the construction documents. Current federal construction specifications define as builts as marked-up built drawings maintained on-site that show actual conditions and deviations from the contract documents, capturing changes from modifications, RFI (request for information) responses, field direction, and differing site conditions (WBDG/UFGS). The key word is maintained. Good as builts are built up throughout construction, not reconstructed from memory after the drywall is closed.
Pre-remodel meaning. These are field-measured drawings of your home's current, existing conditions, created so a remodel can be designed against what's really there. The National Kitchen & Bath Association uses "as built drawing" in exactly this sense for measuring a space before a kitchen or bathroom renovation, capturing the final dimensions of walls, openings, and existing utilities before any new design is drawn.
So before you nod along, ask: "Do you mean field-measured existing-condition drawings, construction redlines, or a final record drawing set?" Accurate as builts are a process, not a single drawing produced at the end.
How the Drawing Sets Fit Into a Construction Project
Blueprints and as built drawings aren't rivals. They're stages in one coordinated journey. Here's the order they usually appear:
- Existing-condition measurements. Field-measured drawings of what's already there, so design starts from reality and records the final dimensions of the current space.
- Design and visualization. Conceptual design drawings, and often 3D rendering, that develop the look and layout.
- Permit and construction drawing set. The technical package used for approval, bidding, and starting the build.
- Approved changes and field redlines. Markups that capture decisions and adjustments as the work happens.
- Final record set. The compiled as built documentation that preserves what's known about the finished home.
A note on step two: a 3D rendering shows how a space will look and helps you make confident decisions, but it isn't a permit drawing, a construction drawing, or an as built record. It's a visualization tool, not a technical deliverable. Keeping those roles straight saves confusion later, which is one reason we fold visualization into our design process rather than treating it as the final plan.
As Built Drawings vs. Record Drawings vs. Redlines
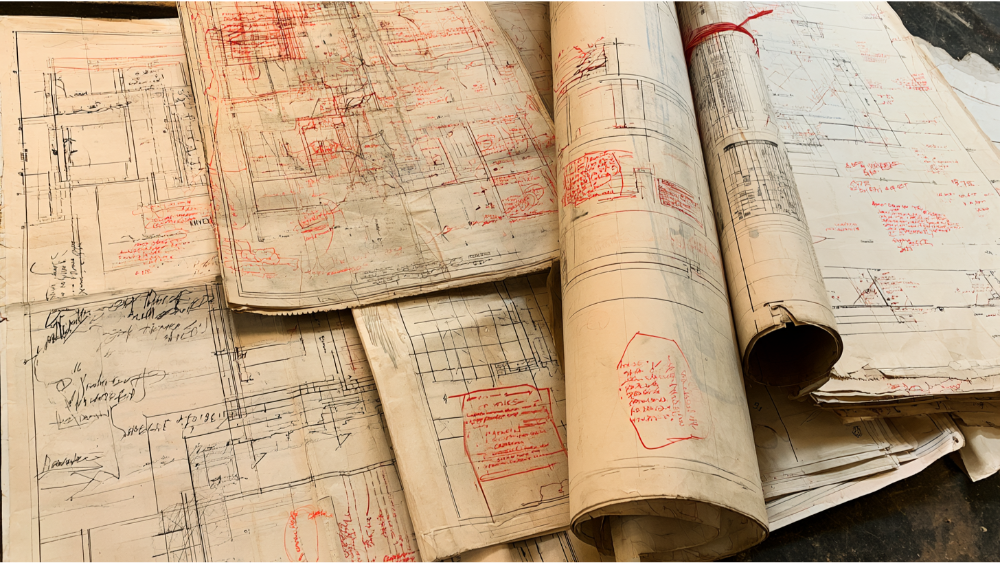
These three terms get used interchangeably, and that's exactly where misunderstandings start. They aren't the same thing.
- Redlines are informal working annotations, usually marked in red, made by the builder and trades on the drawings as the construction work progresses. They're rough by design, and their markup conventions vary from crew to crew.
- As built drawings are the compiled marked-up field set documenting actual conditions and deviations.
- Record drawings are the final, cleaned-up compilation that incorporates those documented conditions, often prepared by an architect or drafter from the builder's as built markups.
The labels shift by contract. Under the Unified Facilities Guide Specifications, as built drawings are the field set and record drawings are the final compilation. AIA guidance avoids the casual term entirely: A201-2017 Section 3.11 calls for an updated record of the work as constructed, and B101-2017 Section 4.1.1.16 treats architect-prepared as-constructed record drawings as a supplemental service, not an automatic one. On many projects, marked-up drawings also need to be submitted before final payment is released. Other organizations treat "as built" and "record drawing" as synonyms. Because of that, your agreement should define the actual deliverable, not just the label on it. We'd rather spell that out up front than let a word do the work of a contract.
What Should an As Built Documentation Set Include?
A useful as built set preserves a practical record of the completed building, focusing on the details that differ from the original design or matter for future work:
- Significant dimensional and layout changes, with the final dimensions that were actually built
- Door and window changes
- Structural revisions, including moved structural elements
- Visible mechanical, electrical, and plumbing conditions, with reflected ceiling plans where fixtures shifted
- Final equipment and fixture locations, including exit signs in applicable spaces
- Approved material substitutions and field decisions
- References to the relevant change documentation
- Date, revision identification, and who prepared it
Final equipment locations commonly end up slightly different from the original design because of real field conditions. A panel shifts a few inches, a duct reroutes around framing, a water heater lands on the opposite wall. When different materials get swapped in because of lead times or availability, that belongs in the record too. Documenting those moves is the whole point, so the next person working on the home starts with the truth instead of a guess. A well-kept as built set turns a later renovation from a guessing game into a planned job, and reliable as built information is what makes that possible.
Who Is the Responsible Party for As Built Drawings?

There's no single answer, and anyone who gives you an absolute one is oversimplifying. The common arrangement looks like this: the builder and trades record field changes as the work progresses, with each trade marking changes within its own scope. The electrical contractor tracks the electrical systems, the mechanical contractor tracks ducts and equipment, and the plumbing trade tracks the plumbing lines. On large projects with many sub contractors and other trades, the general contractor compiles those markups into a project-wide set. Then a designer, architect, engineer, or drafter may convert the markups into a clean record set, but only if that service is part of the agreed scope.
Even the design side comes with a caveat. AIA guidance notes that an architect-prepared record set may rely on information supplied by the builder, so the architect may not be responsible for the completeness or accuracy of that original field data. The responsible party is established by the project agreement. Nowhere else. That's why your job as the owner is to define the expected handoff before work starts, so nobody assumes someone else was covering it. When several contractors touch the same project, it is easy for the owner to assume the record is someone else's job, and that assumption is where accurate as builts quietly disappear.
Can You Use Original Blueprints for a Remodel or Addition?
Yes, as a starting reference. But field-verify the critical dimensions and visible conditions before you lock in design, pricing, fabrication, or permitting. Original plans show the idealized design, drawn before any real-world adjustments, and they often miss later renovations, undocumented changes, construction deviations, and current conditions. A wall that moved during the first build, a window someone enlarged a decade ago, a beam that isn't where the sheet says it is: none of that shows up on the old set. The same goes for an electrical panel that was upgraded or a plumbing line that was rerouted long after the house was finished.
The NKBA is direct about this, advising against planning a space before accurate measurements are taken. As light context, the 2024 International Residential Code model language calls for certain building-official records to be kept for at least five years, which is why old plans sometimes still exist. Don't count on it, though. Local rules, copyright, security, and records policies all vary, so the reliable path is to measure what's there rather than trust a drawing that may be out of date.
How Accurate Are As Built Drawings?

Here's where we'd rather be honest than impressive. As built drawings document the significant known field conditions and changes and give you a practical record of the finished work. They should not be treated as a guarantee of every concealed condition.
The AIA-MBA Joint Committee, in guidance revised in May 2026, cautions that construction drawings can be diagrammatic, and that piping, conduit, buried work, and other hidden installations may not be documented with survey-level precision. A record drawing tells you what was known and recorded. It isn't a scan of every wire behind the wall or every pipe inside the mechanical system.
That matters because record documentation is a different thing from destructive investigation, laser scanning or point cloud capture, and a land survey. Each of those produces far more detail for a specific purpose. If your project genuinely needs to know the exact location of every concealed system, that's a separate scope worth discussing early, not an assumption to make about a standard as built set.
Are As Built Drawings Required for a Residential Project?
There's no single nationwide residential answer. Whether as built drawings or record drawings are required depends on the contract, the owner, the project type, and the local authority having jurisdiction. The 2024 IRC is a model code, adopted and amended locally, so what applies in one jurisdiction may not apply in the next, and local building regulations can add their own requirements on top.
Where a finished project differs materially from the approved plans, whether revised plans must be submitted is controlled by the locally adopted code and your building department. Confirm that process for your area rather than assuming one national rule. Keep in mind too that marked-up drawings are sometimes required before final payment is released. The practical takeaway: settle this in the agreement before building begins, not when you're standing in the room at the final inspection.
A Homeowner Checklist: What to Request in Writing

You move forward with confidence when the documentation is defined up front. Before you sign, ask:
- Are existing-condition drawings included before design begins?
- Who maintains the field changes as construction progresses?
- Which project changes will actually be documented?
- Are final record drawings included at closeout as part of the closeout package?
- What format will you receive: PDF, CAD files, BIM, or paper?
- When will the drawings be delivered?
- What verification and limitations apply to them?
- Who retains the project files for a future renovation or a sale?
Put the answers in writing. These few questions turn a vague promise into a defined deliverable, and they protect you long after the final coat of paint dries. As the owner, you're the one who benefits most from good as builts years down the road, so it's worth being specific now.
Why an Integrated Design-Build Process Helps, and How Skyline Can Help
Every handoff in a construction project is a place where a field change or a decision can get lost. A separate drafter, designer, architect, and set of contractors means more of those handoffs, and more chances for information to fall through the gaps. When one coordinated design team carries the work from field measurement and drafting through design, permitting, construction, and closeout, there are simply fewer seams for things to slip through. The architectural, structural, electrical, and plumbing details stay connected because the same team is tracking all of them, and the design team keeps the record aligned with the original design intent.
That's how we approach it at Skyline Design Build. Drafting, interior design, and construction live under one roof, and we keep you informed with regular updates and clear expectations about your final records. We won't tell you any drawing is flawless, because none is. What we will do is be transparent about what gets documented, who updates it, and what you'll receive as your as built documentation.
We serve the Greater Sacramento area and the San Francisco Bay Area, and we'd love to join you in your unique project. If you want help understanding which drawings your specific remodel, ADU, or custom home actually needs, reach out for a free consultation. Call (916) 701-9196 or (415) 480-4607, email [email protected], or contact us at skylinebuildinc.com/contact.
Frequently Asked Questions
Are redline drawings the same as as built drawings?
Not quite. Redlines are the informal field markups made during construction. The as built or record set is the compiled, cleaned-up version that incorporates those changes. Terminology varies by agreement, so confirm what your contract actually calls for.
Who is responsible for preparing as built drawings?
The builder and trades record field changes as work progresses, and the general contractor compiles them. A designer or architect may produce the clean record set, but only if the agreement includes that service. Responsibility is set by the contract, so the owner should confirm it in writing before work begins.
Do as built drawings need to be stamped?
It depends on your jurisdiction, the project type, and your agreement. Some record sets require a professional stamp and some don't. Confirm the requirement with your local building department and your signed contract before assuming either way.
What is the difference between architectural drawings and structural drawings?
Architectural drawings show layout, spaces, and finishes. Structural drawings, prepared by structural engineers, show the load-bearing framing and foundation. Both appear in a full construction drawing set and work together, but they answer different questions about the same building.
What is the difference between design drawings and shop drawings?
Design drawings communicate the overall intent of the project. Shop drawings are detailed fabrication and installation drawings prepared by a trade contractor for specific components, such as cabinetry or steel, based on that design intent. The design drawings say what is wanted; the shop drawings guide manufacturing and show exactly how a given component will be made and installed.