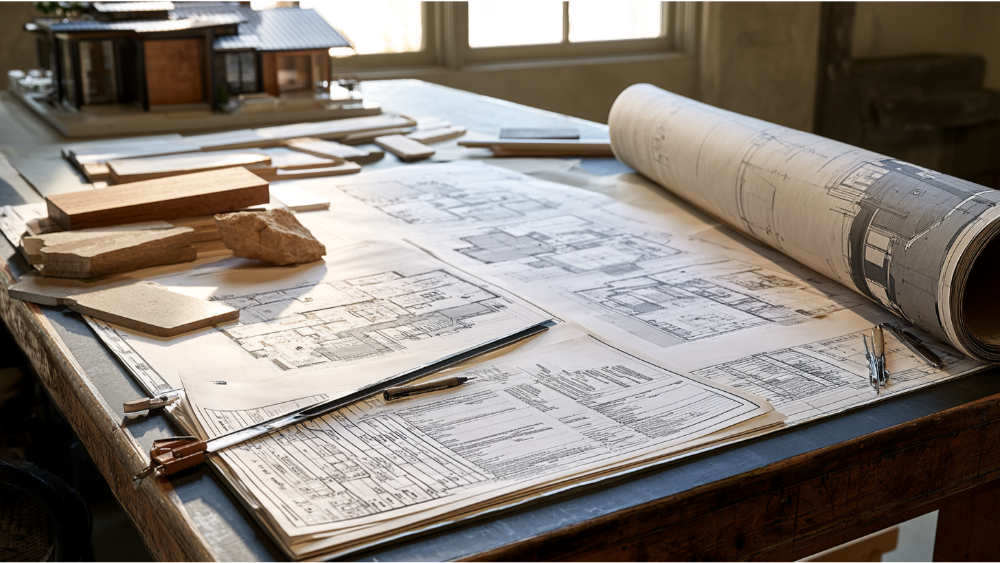
Building a Commercial Space From the Ground Up: An Owner's Guide
Key Takeaway
Building a commercial space from the ground up means taking vacant or cleared land through feasibility, design, permitting, sitework, and construction to a finished, occupancy-ready facility. The process typically spans multiple years, with field construction alone running 7.7 months for smaller private commercial projects and over 22 months for those valued at $100 million or more. The decisions that protect your budget and timeline happen before a shovel moves.
Building a commercial space from the ground up means taking a new building on vacant, cleared, or redeveloped land through feasibility, design, approvals, sitework, construction, building systems, inspections, and final occupancy. It's a multi-year effort made up of coordinated steps, and the decisions that matter most happen long before anyone breaks ground. If you're a business or property owner early in planning, excited about a vision but wary of a high-stakes investment, that's the right instinct. The surest way to protect your money and your timeline is to get the groundwork right first. We put this guide together to walk you through how the commercial construction process actually unfolds.
What Does Ground-Up Commercial Construction Actually Mean?
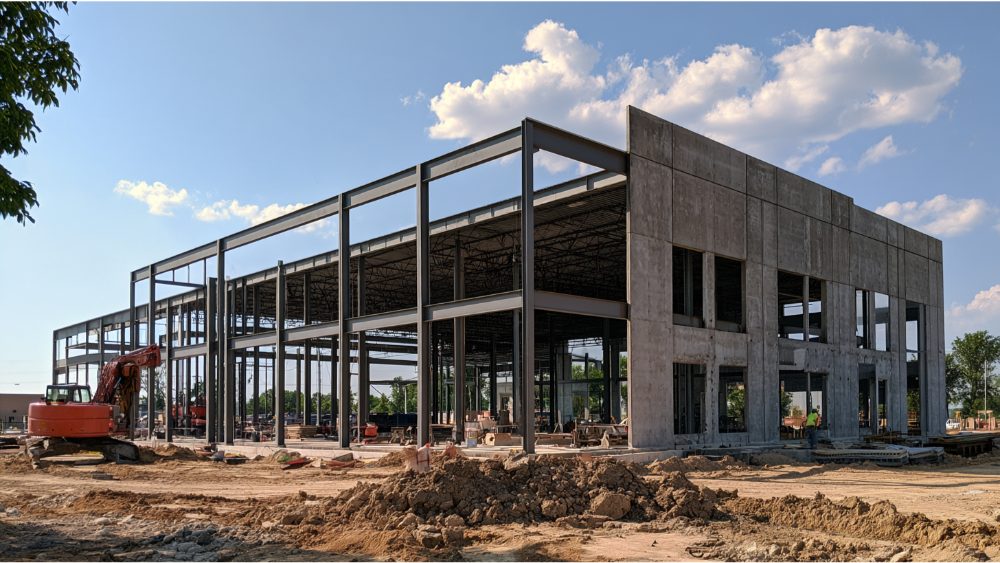
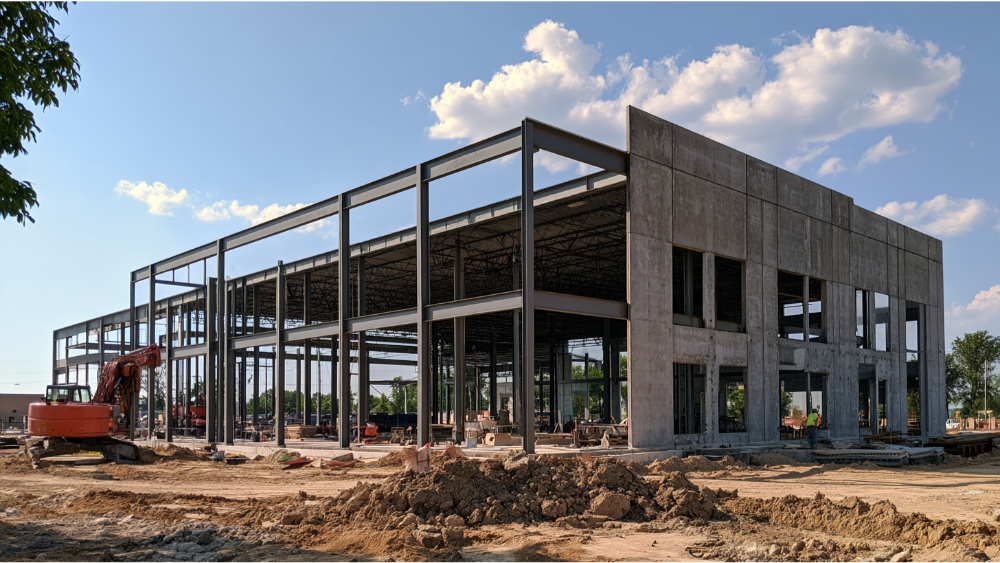
Ground-up construction starts with raw or cleared land and ends with a finished commercial property. That's different from working inside something that already exists. Here's how the terms separate:
- Ground-up construction: a brand-new building on vacant, cleared, or redeveloped land, including site infrastructure, the shell, systems, and interior.
- Shell construction: the building's structure and envelope delivered without finished interior spaces.
- Tenant improvement (build-out): interior work inside an existing building to fit a tenant's use.
- Renovation: updating or reconfiguring an existing structure.
Everything that follows leans on this distinction. Ground-up commercial development gives you the most control and the most responsibility.
Should You Build From the Ground Up or Improve an Existing Building With a Tenant Improvement?
Building new isn't always the smarter move. Sometimes a tenant improvement on an existing commercial property gets you open faster for less. Weigh these key factors honestly before committing:
- Speed to occupancy: improving an existing space is usually faster.
- Design control: ground-up lets you shape everything and create exactly what your business needs.
- Specialized operations: unusual workflows or equipment may rule out older buildings.
- Utility and equipment demands: existing structures may lack the power, water, or ventilation capacity you need.
- Long-term ownership: building new can pay off over the long term, sometimes across decades.
- Site-development complexity: raw land needs grading, drainage, and utilities.
- Limits of the existing structure: walls, ceiling heights, and foundations you can't easily change.
What to Confirm Before You Buy the Commercial Property (Due Diligence)
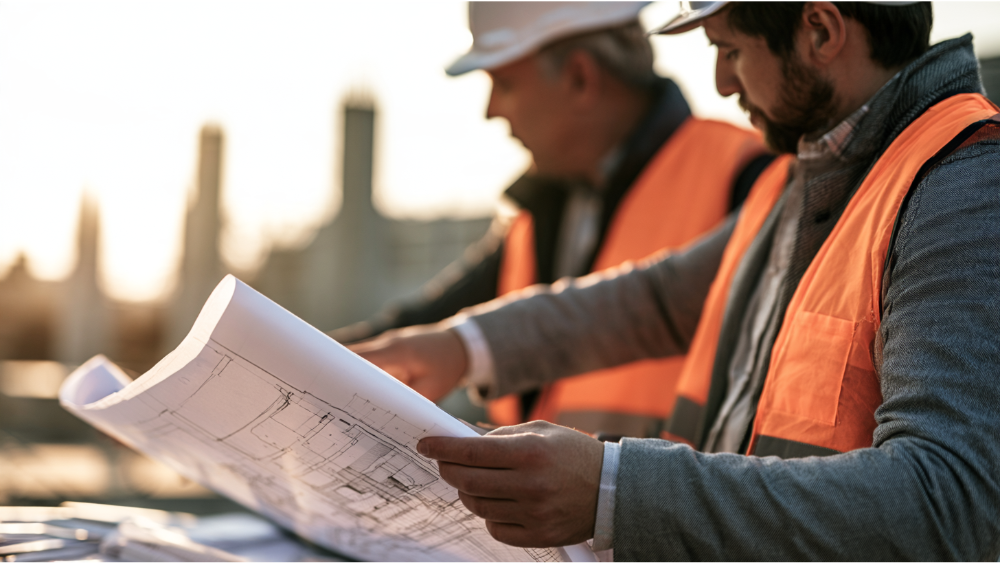
This is where most projects live or die, and it's the part people skip. Confirm these factors before you close on any parcel, not after:
- Intended use and occupancy the site must legally support.
- Zoning and the entitlement path: zoning restrictions dictate allowed activities, and local ordinances set height and setbacks.
- Legal access and easements.
- Title and a current survey.
- Utility availability and capacity for power, gas, water, sewer, and data, including planned utility connections to the site.
- Environmental history: a Phase I Environmental Site Assessment follows the EPA's All Appropriate Inquiries process (ASTM E1527-21). For liability protection, the assessment generally must be conducted or updated within one year before acquisition, with certain components (interviews, records review, the site visit, lien searches) completed within 180 days. A recognized concern may lead to Phase II sampling.
- Flood and drainage conditions: check FEMA's Map Service Center.
- Geotechnical and soil conditions, which affect foundation design and budget.
- Parking and circulation.
- Fire-department access and site safety.
- Expansion potential if you expect to grow.
Define What the Building Must Do
Before design locks in, write down how the building needs to work for you. These owner requirements feed both feasibility and the design process:
- Staffing levels and customer volume
- Daily workflow and how people and goods move
- Loading and deliveries
- Equipment and the power, gas, water, data, and ventilation loads it demands
- Storage, security, and accessibility
- Room to grow
Your occupancy type shapes all of this. An office, retail shop, restaurant, warehouse, clinic, or mixed use property each triggers different structural, fire, egress, ventilation, and accessibility requirements. The building should fit your vision and the way you actually operate, not a generic template.
Choosing a Project Delivery Method and a General Contractor
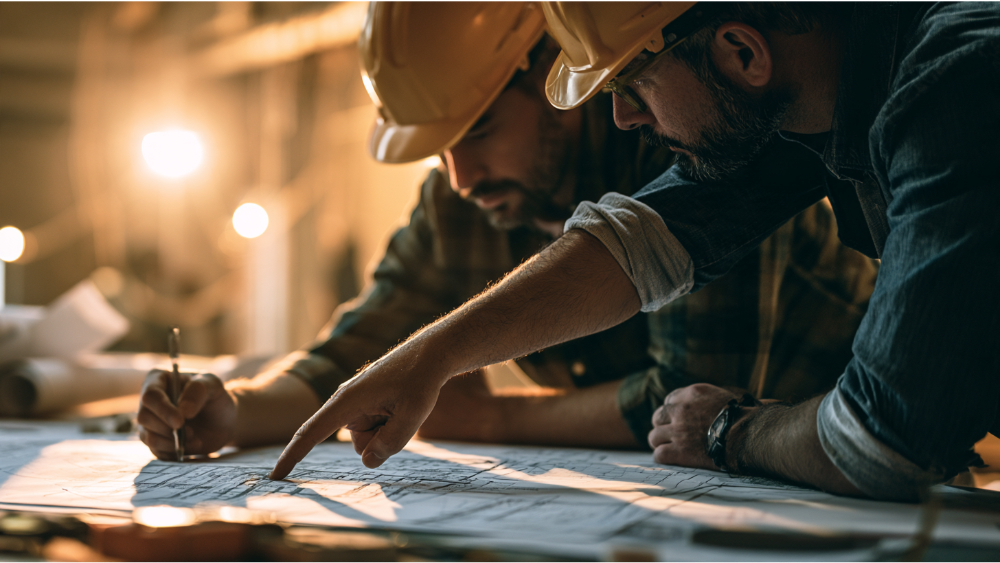
How you structure the project affects coordination, risk, and communication. Three common delivery methods:
- Design-build: one entity holds a single contract for both design and construction. The American Institute of Architects defines it this way, and the practical benefit is early coordination between design, estimating, and field execution. One coordinated project team means fewer gaps between the people drawing the building plans and the people building them.
- Design-bid-build: the owner contracts separately with a designer, then bids construction out.
- Construction manager at risk: a construction manager comes on early, then commits to a guaranteed maximum price.
No single method wins every time. When vetting a contractor, request multiple competitive quotes, verify licensing and qualifications, ask for a past project example or two, run background checks, and confirm familiarity with your local building codes and regulations. A builder who knows how to ensure compliance with local requirements from day one will save you costly rework later.
The Commercial Construction Process, Phase by Phase
Ground-up work moves through a series of coordinated phases, each with decisions you own and a clear output before the next begins. A good team keeps you informed at every step, from site preparation through the moment the actual building takes shape.
| Phase | What happens | Owner decisions | Key output |
|---|---|---|---|
| Feasibility | Site, operations, budget, schedule | Proceed, revise, or stop | Feasibility decision |
| Concept and programming | Layout and requirements | Approve priorities | Program and concept |
| Schematic design | Building form and major systems | Approve direction | Schematic package |
| Design development | Materials and coordinated systems | Select major systems | Developed design |
| Construction documents | Detailed permit-ready plans | Final scope decisions | Permit/bid documents |
| Approvals | Planning, building, fire, utility reviews | Address conditions | Approved permits |
| Procurement | Trade pricing and long-lead ordering | Approve alternatives | Procurement plan |
| Sitework | Clearing, grading, drainage, utilities | Respond to conditions | Buildable construction site |
| Foundations and structure | Substructure and framing | Limited late changes | Building skeleton |
| Envelope and MEP | Weather protection, installed after framing | Equipment coordination | Enclosed, serviced building |
| Interior construction | Partitions, finishes, fixtures | Final selections | Finished space |
| Commissioning and closeout | Testing, training, documentation, final inspections before the certificate of occupancy | Accept systems | Occupancy-ready facility |
Once permits clear and site preparation wraps, breaking ground is the point where construction begins in earnest. From there every milestone builds on the last.
How Long Does It Take to Build a Commercial Building?
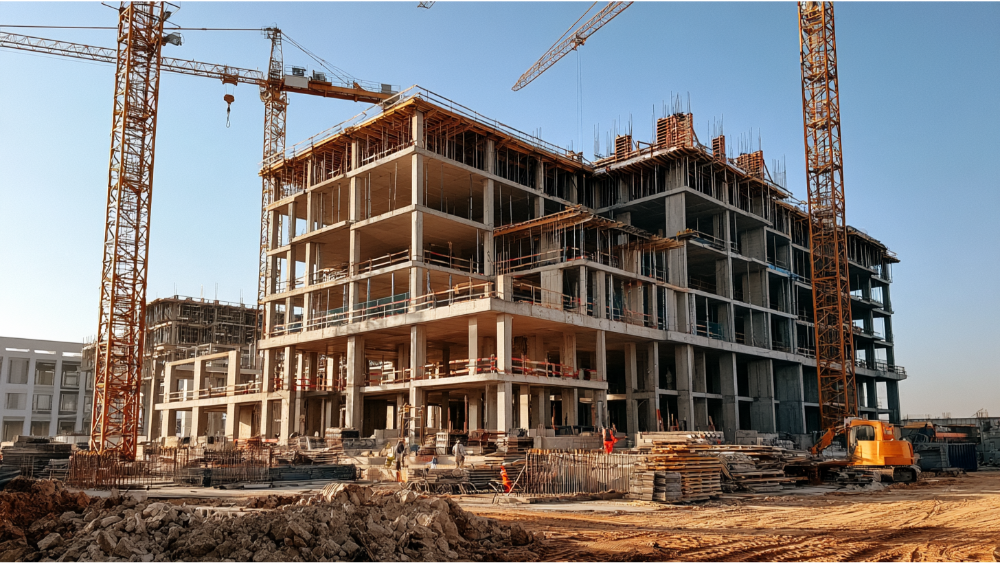
The honest answer is that it depends, so split the schedule into six parts: site search and due diligence, entitlement, design, permit review, construction, and commissioning. Permitting is often the least predictable piece, and regulatory delays can stall a project for months or longer.
Census Bureau data for private nonresidential projects completed in 2024–2025 gives useful context for field construction only, not the full concept-to-occupancy timeline:
- Private commercial projects, all values: 7.7 months
- Projects valued at $10M–$99.999M: 17.6 months
- Projects valued at $100M or more: 22.8 months
These figures exclude feasibility, entitlement, design, and permit review, which sit outside the construction clock. Smaller buildings can finish field construction in under a year. Larger or complex ones run multi-year. Don't trust any single universal timeline.
What Determines the Budget and Total Cost?
Total cost breaks into land, hard costs, soft costs, and contingency. Rather than chase a per-square-foot number that rarely fits a real project, plan around these categories:
- Land and acquisition
- Site investigation and other soft costs
- Architecture and engineering
- Permits and utility fees (indirect costs)
- Site development
- Building shell
- MEP and fire protection
- Interior construction
- Furniture, fixtures, and equipment
- Technology and security
- Commissioning
- Financing and carrying costs
- Owner contingency fund, commonly set at 5–15%
Construction loans typically release funds in draws tied to milestones, and a solid business plan plus a feasibility model help secure that financing. Material prices and labor shortages drive most budget overruns, which is why accurate early estimating matters. The cost of materials can swing month to month, and sourcing from multiple suppliers gives you room to lock in pricing where you can. Quality and competitive pricing aren't opposites. Balancing cost and craftsmanship is the whole point of good planning, and a disciplined budget keeps your project moving.
Building Permits, Codes, and Zoning Regulations to Plan For

Compliance starts nationally and gets filled in locally. A few baselines worth planning around to ensure compliance:
- Occupancy classification: the 2024 IBC identifies 10 broad categories, which affect life safety, egress, and allowable area.
- Construction type: the IBC organizes buildings into five types (I–V) based largely on fire resistance, which drives the materials you can use.
- Accessibility: the 2010 ADA Standards apply to covered new construction permitted on or after March 15, 2012. Common figures include a 36-inch minimum accessible route, 32-inch clear door openings, a 1:12 maximum ramp slope, at least one accessible space for every 1–25 total spaces, and one van-accessible space for every six accessible spaces.
- Fire and life safety, plus the energy code, which has no single national edition. States and local jurisdictions adopt and amend their own.
- Stormwater: NPDES construction permit coverage is generally triggered when you disturb one acre or more.
- OSHA during construction: fall protection and worker safety standards generally require protection at 6 feet above a lower level.
You'll typically need zoning permits and building permits, with a certificate of occupancy issued after final inspections. Adopted editions and procedures vary, so confirm everything with your local authority having jurisdiction. As one example of how editions shift, California's 2025 Building Standards Code applies to permits submitted after January 1, 2026, which is a local rule, not a national one.
Common Challenges That Delay Ground-Up Projects
Most delays trace back to things left unconfirmed early. Watch for these factors, since each one can create unnecessary delays:
- Buying land before confirming the intended use
- Unverified utility capacity
- Incomplete owner requirements
- Permit resubmittals and regulatory review
- Late owner decisions
- Long-lead equipment orders
- Environmental or soil surprises, often tied to difficult site conditions
- Design changes during construction
- Weak coordination between architecture and MEP systems
- Commissioning and closeout left to the last minute
Early planning is what keeps these from derailing your schedule and investment, and it protects both safety and budget along the way.
How to Stay in Control With Transparent Communication

You should never be in the dark on your own project. These tools keep you informed and in control:
- A written scope with clear exclusions
- A decision schedule
- Defined allowances and contingency
- Regular budget and schedule reports
- Documented change orders and submittal logs
- A risk register
- Meeting minutes with action items
- A closeout-document checklist (functional testing records, O&M manuals, warranties, as-builts, staff training, and the final commissioning report)
Honesty and open communication are what make a commercial project feel manageable instead of frightening, and that support makes all the difference. The right team and a disciplined planning process turn a complex build into something you can steer with confidence and set up for long-term success. As a business owner, you deserve to understand how to evaluate your options and determine the right location before the first shovel moves. If you're weighing a building project and want to talk it through, we'd love to join you. Reach out for a free consultation to discuss your vision at (916) 701-9196 or (415) 480-4607, or email [email protected].
Frequently Asked Questions
Is it cheaper to build or buy a commercial building?
It depends on whether suitable existing space is available, how much you need to customize, and your site and timeline. Buying and improving an existing property is often faster and can cost less upfront, while building from the ground up gives you full control over the design.
How big of a commercial building can you build on one acre?
One acre is about 43,560 square feet of land, but your buildable footprint is governed by zoning (setbacks, height limits, floor-area ratio, lot coverage, and required parking), not acreage alone. Disturbing one acre also generally triggers construction-stormwater permitting.
Can I legally live in a commercial building?
Usually not without the right zoning and occupancy classification. Residential use typically requires a proper residential or mixed use property designation and the correct occupancy approval, so check with your local jurisdiction before assuming it's allowed.
How do I become a commercial real estate developer?
Learn feasibility and financing, assemble a team (broker, architect, general contractor, lender), and start with a smaller commercial development. Thorough due diligence on every site is the habit that protects you most.