California ADU Law in 2026: What You Can Build and What's Changing
Key Takeaway
California ADU law requires cities and counties to approve qualifying accessory dwelling units ministerially, meaning no public hearing and no subjective design review. On a single-family lot, state law currently allows one detached ADU up to 800 square feet, one conversion ADU, and one JADU simultaneously. Starting January 1, 2027, two detached ADUs must be permitted. ADUs of 750 square feet or less are exempt from local impact fees.
Updated October 27, 2026
California law generally requires cities and counties to approve qualifying accessory dwelling units (ADUs) and junior ADUs (JADUs) ministerially, which means no public hearing and no subjective design judgment, while limiting what local governments can restrict on size, setbacks, parking, owner occupancy, fees, and review time. The catch is that your specific project still depends on the property itself, the local ordinance, building and fire codes, utilities, and overlays like the Coastal Zone. If you own a home in the Greater Sacramento area or the Bay Area and you're in the early design or feasibility stage, that's the honest short version: state law opens the door, but the parcel and the plans decide what actually gets built.
An ADU is one of the most exciting projects a homeowner can take on. It's also one where the rules feel like a wall of fine print. We'll translate that fine print into plain answers so you can see what's possible on your lot, what your city can still ask for, and what to do next. Along the way, California adu law has steadily expanded what property owners are allowed to build, largely because accessory dwelling units have become a key tool for adding affordable housing without rezoning entire neighborhoods.
Current Law vs. Changes Taking Effect January 1, 2027

Before you trust any ADU summary online, check its date. California rewrites these rules almost every year, and a page written for 2024 can quietly mislead you. The rules described throughout this guide reflect the California Department of Housing and Community Development (HCD) guidance that's current through December 31, 2026.
Two meaningful changes were signed on September 29, 2026 (AB 956 and SB 1117), but they generally take effect January 1, 2027. They are not in effect now. Both reflect the state's ongoing push to make it easier to build ADUs as a source of affordable housing. Here's the difference that matters most to homeowners:
| Topic | Current through Dec. 31, 2026 | Beginning Jan. 1, 2027 |
|---|---|---|
| Detached ADUs on a single-family lot | One newly built detached ADU under the Section 66323 pathway | Two detached, new-construction ADUs must be allowed |
| JADU alongside two detached ADUs | Current combinations apply | Local agency not required to also approve a JADU after two detached ADUs |
| Impact fees on ADUs over 750 sq. ft. | Proportional under the current formula | First two ADUs charged only on the area above 750 sq. ft. |
If you're planning right now, your application will almost certainly fall under the 2026 rules unless you time it deliberately for next year. We'll flag which path applies as we go.
What Counts as an Accessory Dwelling Unit or JADU in California?
An ADU is a self-contained residential unit on a lot that already has, or will have, a primary residence. To qualify, it has to include permanent facilities for living, sleeping, eating, cooking, and sanitation. The category is broad enough to include efficiency units and certain qualifying manufactured homes. You've probably heard accessory dwelling units called granny flats, in-law units, or secondary units. They're all the same legal animal. Whether someone says granny flats at a backyard barbecue or accessory dwelling units on a permit application, the state treats them under one framework.
A junior accessory dwelling unit is a smaller, more limited unit: no more than 500 square feet of interior livable space, created within the walls of the existing home. Depending on the design, a JADU may have its own sanitation facilities or share them with the primary house. That single detail (shared bathroom or not) changes the owner occupancy requirements later, so it's worth noting which one you're planning.
Most ADU projects fall into one of four categories:
- Detached ADU: a freestanding structure separate from the main house.
- Attached ADUs: additions that share a wall with the primary residence.
- Conversion ADU: living space created from existing space, such as a garage conversion or part of the home itself.
- JADU: a unit of 500 square feet or less built inside the existing structure.
Why does the category matter so much? Because it drives almost everything downstream. The type determines your size limits, whether you need a new utility connection, whether solar is required, and whether you have to live on the property. Two homeowners on the same street can face very different requirements simply because one chose a detached build and the other converted a garage. Getting the category right early saves real money and time, and it's usually the first thing we settle during a consultation.
How Many Accessory Dwelling Units Can You Build on Your Property?
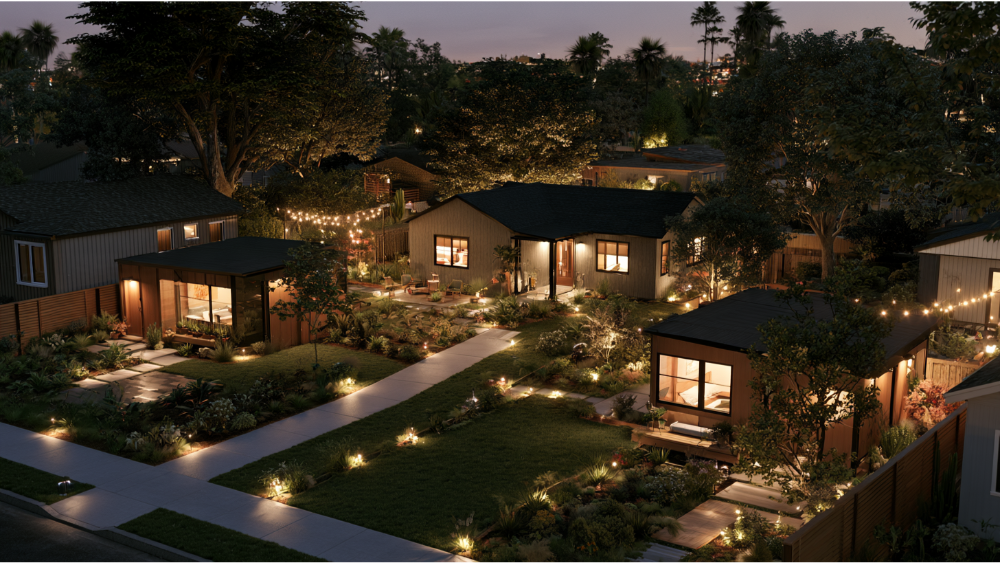
The idea that California allows "one ADU per property" is one of the most common and costly misunderstandings. California law supports more than one accessory unit on many lots when you combine the statutory categories correctly, which is good news for property owners thinking about both extra living space and long-term value.
Single family home properties
Under the Section 66323 pathway in effect through 2026, a local government must allow this combination on a qualifying single family home lot:
- One conversion ADU created from existing or proposed space.
- One JADU.
- One new detached ADU of up to 800 square feet under this pathway.
All of these remain subject to applicable building, fire, health, and safety requirements. Starting January 1, 2027, that detached allowance rises to two detached ADUs, though if you build ADUs in that two-detached configuration the local agency won't also be required to approve a JADU. For many owners of a single family home, this combination is the difference between one modest unit and a small, income-producing cluster of granny flats on the same parcel.
Existing multi family properties
If your lot already has a multifamily building, the law opens up further. Multi family properties can create conversion ADUs within portions of the structure not used as livable space (think storage rooms or boiler areas), and you're entitled to at least one conversion ADU, up to 25% of the existing unit count. On top of that, you can add up to eight detached ADUs, but never more detached units than the number of existing primary units. For investors, this is one of the most powerful affordable housing levers in the entire code, and it's a meaningful way to expand housing supply on land that's already developed.
Proposed multifamily properties
A lot with a proposed multifamily dwelling must be allowed up to two detached ADUs under the applicable state pathway.
Across all of these, the unit counts are a floor set by state law, not a ceiling your city must stop at. Objective local standards and building code still shape the final design, and some ordinances are more generous than the state minimum. The right answer for your parcel comes from reading both the state pathway and your local zoning laws together.
California ADU Size Limits Explained (It's Not Just 800 Square Feet)
You'll see "800 square feet" repeated so often that many homeowners assume it's the hard cap for every ADU. It isn't. The 800-square-foot figure is a protected size in certain state-law contexts and the maximum under one specific pathway. Other pathways require cities to allow larger units, and local ordinances can be more generous still.
Here's how the size rules actually break down:
| Pathway or type | Size rule |
|---|---|
| JADU | Maximum 500 sq. ft. of interior livable space |
| Section 66323 detached pathway | Up to 800 sq. ft. |
| Local ordinance maximum (studio or 1-bedroom) | Must allow at least 850 sq. ft. |
| Local ordinance maximum (2+ bedrooms) | Must allow at least 1,000 sq. ft. |
| Detached ADU where no compliant local ordinance exists | Up to 1,200 sq. ft. under state standards |
| Attached ADU | May be limited to 50% of the primary dwelling's floor area, but that cannot block at least an 800 sq. ft. unit |
The key to reading this table is understanding that most of these numbers are protected minimums, not maximums. When the law says a local ordinance must allow "at least 850 square feet," it's setting a floor your city can't drop below. Your city is free to allow larger units, and many do.
One small but useful detail: when you convert an existing accessory structure into an ADU, state law allows up to an additional 150 square feet of expansion for ingress and egress, so you can add a safe, code-compliant entrance without losing your conversion status. If your lot and local rules support something bigger than 1,200 square feet, that's allowed too. The honest takeaway is that there's no single statewide size, and assuming 800 square feet can leave real livable space on the table. For property owners trying to maximize rental value, that extra space can meaningfully change the math.
Setback and Height Rules for California ADUs
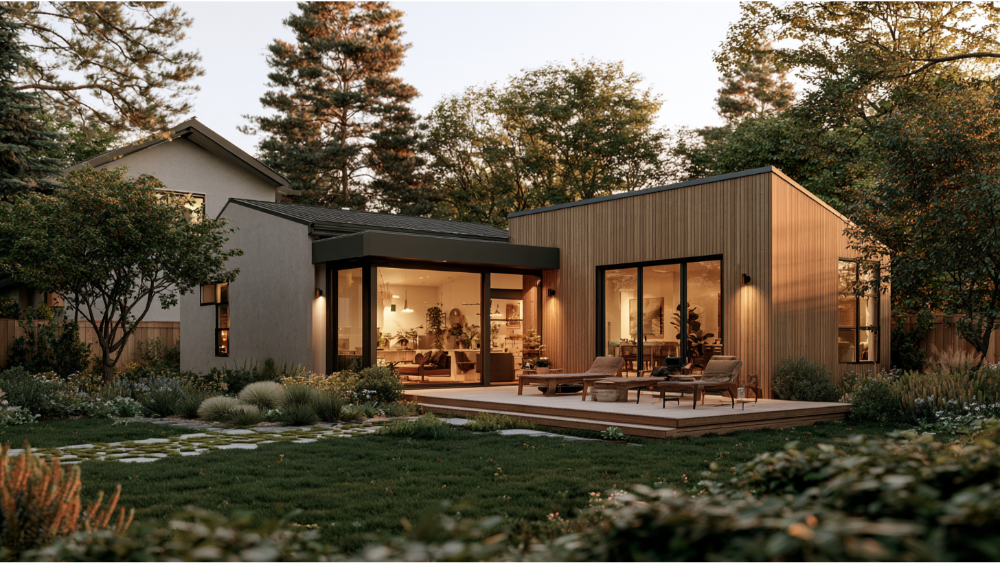
Setbacks and height are where "what you want" meets "what fits." Both are governed by state minimums that cities generally can't undercut.
Setbacks
For new attached and detached ADUs, side and rear setbacks generally cannot exceed four feet. That alone lets many homeowners build closer to the property lines than a standard addition would allow. The side and rear buffer is where most backyard designs get tight, so knowing you have a four-foot minimum to work with often unlocks a footprint that first looked impossible. No setback is generally required at all when an ADU or JADU is created within existing living area or an existing accessory structure, or when you build a replacement structure in the same location and to the same dimensions as the one it replaces.
A city may still apply a front setback, but it cannot use that front setback to prevent an ADU of at least 800 square feet. If the only way to fit that unit is to place it partly or fully within the front setback, the local agency may have to allow it. State law doesn't set a universal separation distance between the ADU and other structures on the lot, so that spacing stays subject to objective local and fire-code requirements. Reading your property lines carefully against the side and rear setbacks early is one of the quiet steps that prevents a costly redesign later.
Height
There's no single statewide maximum height. Instead, the law sets minimum heights a compliant local ordinance generally must permit:
- 16 feet for many detached ADUs.
- 18 feet when the lot is within one-half mile of a major transit stop or high-quality transit corridor, or on a lot with an existing or proposed multistory multifamily dwelling.
- Up to 2 additional feet near qualifying transit to accommodate a roof pitch matching the primary residence.
- Up to 25 feet for attached ADUs, or the primary dwelling's zoning height limit, whichever is lower.
State law may also require a local agency to allow at least two stories when they fit within the applicable height limit and meet building standards. So a compact two-story ADU is often more achievable than homeowners expect, which matters a lot on narrow lots where going up is the only way to add livable square footage.
How the California ADU Permits and Approval Process Works
The most reassuring thing about California adu law is ministerial review. Your qualifying application gets evaluated against fixed, objective standards that are knowable before you apply. There's no discretionary review, no public hearing, and no neighbor's opinion about whether your ADU "fits the character of the block." Subjective standards like neighborhood compatibility or design harmony generally cannot be used to deny or condition your project.
Ministerial doesn't mean permit-free. You still need a building permit and complete plans, and your ADU permits are reviewed against a checklist rather than a committee's taste. It means the agency checks your application against that checklist, not a mood. The approval process runs like this:
- Completeness review within 15 business days. The agency must tell you in writing whether your application is complete, and if it isn't, identify exactly what's missing and how to fix it.
- Decision within 60 days. When a primary dwelling already exists on the property, the permitting agency generally must approve or deny a complete building permit application within 60 days. A denial has to come with written comments identifying the deficiencies and how to correct them.
- Appeal with a written determination. If your application is deemed incomplete or denied, the local process must include an appeal, with a final written determination generally required within 60 business days of receiving the written appeal.
- 30-day review for preapproved plans. Local governments were required to establish ADU plan-preapproval programs by January 1, 2025. A qualifying detached application using an eligible preapproved or previously approved identical plan generally gets a shorter 30-day decision window.
- Concurrent processing. If you submit the ADU at the same time as a new primary residence, the agency may process both together, so timing can differ from the standard existing-home scenario.
One honest clarification about preapproved plans: they speed up the building design review, but they don't automatically approve your parcel. Site plan, foundation, utilities, grading, and fire access are all parcel-specific and still get reviewed before your ADU permits are issued. For context, ADU permit and plan check fees commonly run somewhere between roughly $2,000 and $11,000 depending on the jurisdiction and project. That's an industry range for planning purposes, not a quote from us.
Parking, Owner Occupancy, and Rental Rules
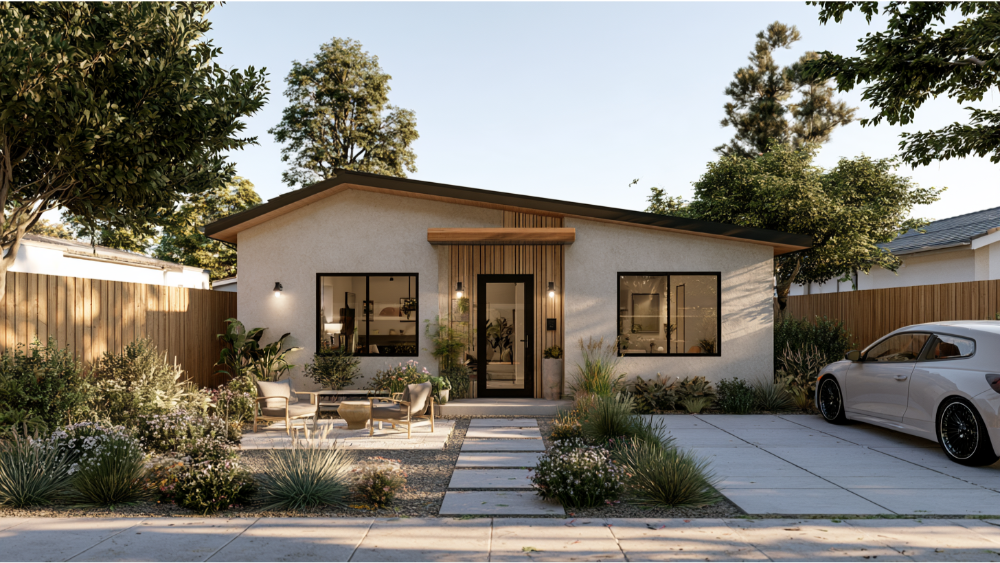
These three topics generate more confusion (and more relief, once you understand them) than almost anything else in ADU law.
Parking requirements
Local parking requirements may not exceed one parking space per ADU or one space per bedroom, whichever is less. Guest parking can't be required, and tandem parking or a parking space within setback areas may be allowed. Many ADUs escape parking requirements entirely, including when the unit is:
- Within one-half mile walking distance of public transit.
- In an architecturally or historically significant district, including many historic districts recognized at the local or national level.
- Created within the existing or proposed home or an accessory structure.
- In an on-street permit area where permits aren't available to the ADU occupant.
- Within one block of a car-share vehicle.
- A qualifying Section 66323 unit.
And if you convert or demolish a garage, carport, or other off-street parking space to build the ADU, the city generally can't force you to replace that parking for the main house. For many urban and transit-adjacent lots, these exemptions mean you can skip a parking space entirely and devote that square footage to living area instead.
Owner occupancy requirements
For a standard ADU, a local agency generally cannot impose owner occupancy requirements forcing you to live in either the primary residence or the ADU. A narrow exception applies to certain separately sold units. JADUs follow a different rule: if the JADU shares sanitation facilities with the primary home, owner occupancy is required; if the JADU has separate sanitation facilities, that requirement generally doesn't apply. Understanding which owner occupancy requirements attach to your chosen category matters if you plan to move, rent out the main house, house family members, or treat the project purely as an investment.
Rentals
This is where the rental-income math matters, especially if you're building for cash flow or long-term property value. Local governments may require ADU rentals to be at least 30 days. For JADUs and ADUs approved through specified Section 66323 pathways, rentals must be for terms longer than 30 days. In other words, state ADU law does not hand you an automatic right to run an Airbnb. If short-term rental income is central to your plan, confirm your local rules before you build, because the economics can shift quickly.
ADU Fees, Utilities, Fire Safety, and Solar Requirements
Fees and technical requirements are where ADU budgets get real. Here's what the current law says, including the financial incentives built into the fee structure for smaller units.
Impact and school fees
An ADU of 750 square feet or less is exempt from local-agency, special-district, and water-corporation impact fees. A JADU of 500 square feet or less is exempt too. These exemptions act as real financial incentives to keep units modestly sized and help deliver an affordable ADU. For an ADU larger than 750 square feet, impact fees imposed are currently calculated proportionally based on the ADU's size relative to the primary dwelling.
School fees work on a different threshold, and this trips up a lot of homeowners. School districts may charge authorized impact fees for ADUs larger than 500 square feet. So the general impact-fee line sits at 750 square feet, while the school-fee line sits at 500 square feet. Those are two different numbers doing two different jobs. Remember that starting January 1, 2027, the first two ADUs over 750 square feet will be charged only on the area above 750 square feet, which can reduce fees on larger units and adds another financial incentive for owners planning ahead.
Utilities
Conversion ADUs and JADUs generally can't be treated as a new residential use when calculating water and sewer connection fees, unless they're built at the same time as a new single family home. A new detached ADU outside that conversion category may need a new or separate utility connection. Any connection fee or capacity charge has to be proportionate to the ADU's actual burden on the system and can't exceed the reasonable cost of providing service.
Fire sprinklers and fire safety
Here's a welcome one: fire sprinklers generally cannot be required in an ADU or JADU if they aren't required for the primary residence. And building an ADU can't trigger a requirement to retrofit your existing building with sprinklers. Other fire safety and life safety standards, such as egress and access in fire hazard zones, still apply through local regulations.
Solar and the 2025 Energy Code
Any permit application submitted on or after January 1, 2026 must comply with the 2025 California Energy Code. Under that code, a new detached ADU is treated as a new building and generally requires newly installed solar photovoltaic capacity unless an exception applies. The panels don't necessarily have to go on the ADU building itself; new PV can be added elsewhere on the same residential lot. An attached ADU is treated as an addition and generally doesn't trigger the same solar requirement.
For budgeting context, building an ADU in California commonly runs somewhere in the range of $150,000 to $550,000 depending on size, finishes, and site conditions, with prefab options often coming in lower. That's a general industry range to frame your thinking, not a price from Skyline. We'd rather give you an honest estimate tied to your actual project than a number plucked from a chart.
Can You Sell a California ADU as a Separate Property?
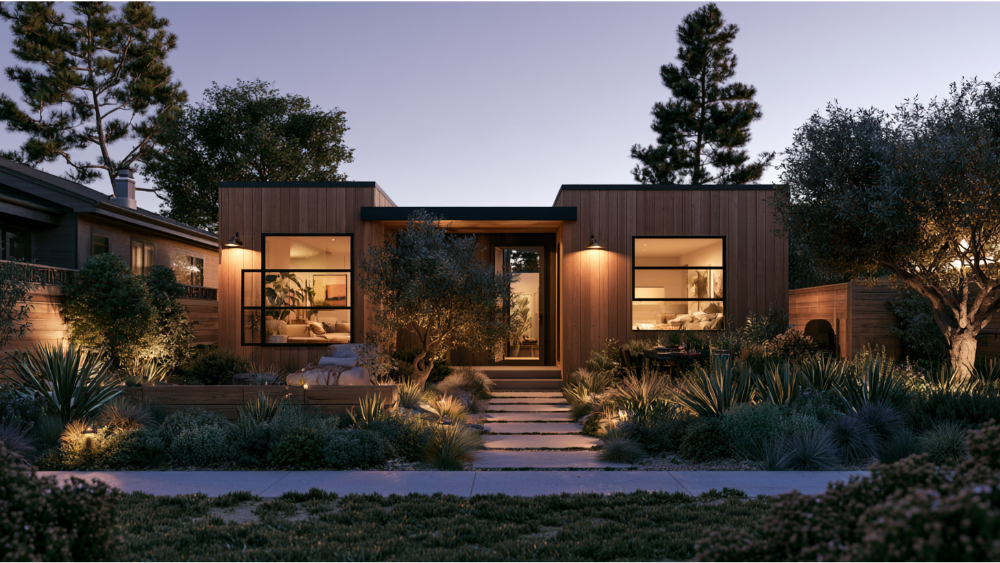
For most homeowners, the honest answer is no, not automatically. Selling an ADU as a separate property from the primary residence is not a blanket statewide right. What state law does is allow a city or county to adopt an ordinance permitting an ADU and primary residence to be conveyed separately as condominiums. Where that local option exists, separate sale comes with conditions: subdivision requirements, inspections, lender consent, utility notices, and more.
There's also a specialized statutory path for certain units developed by qualified nonprofit corporations and sold to qualified buyers as low income housing. That path is narrow and shouldn't be read as something available to every homeowner. If separate sale is a core part of your plan, it's worth confirming early whether your city has opted in, because the answer varies widely across California.
How to Legalize an Unpermitted ADU Building in California
If you have an older unpermitted unit, there's real protection built into the law, though it's narrower than the headlines suggest. A local agency generally cannot deny legalization solely because an unpermitted ADU or JADU built before January 1, 2020 violates current building standards, state adu laws, or a local ordinance. That's a meaningful shield for California homeowners who inherited a conversion or added one before the rules caught up.
It's not blanket amnesty, though. The agency can still require corrections to address qualifying health and safety conditions or a building that's legally substandard. In practice, you may still need inspections, a correction plan, and permits for the health-and-safety work. The goal of these adu laws is to bring existing granny flats into the light safely, not to wave through anything that puts an occupant at risk. If you're in this situation, a clear-eyed inspection is the right first step.
What Local Agencies Can Still Regulate
Understanding the line between state guarantees and local control is what separates a smooth ADU project from a frustrating one. State law sets the baseline rights. Your city or county fills in the objective details through local zoning and building codes.
| What state law guarantees | What local agencies may still regulate |
|---|---|
| Ministerial approval without a public hearing | Objective design and development standards |
| Protected minimum sizes, setbacks, and heights | Building and residential codes |
| Limits on parking requirements and owner occupancy rules | Fire and life-safety requirements, including fire hazard zones |
| Fee exemptions for smaller units | Utility, septic, and onsite wastewater requirements |
| Fixed decision timelines | Coastal and historic-resource requirements, plus grading, drainage, flood, easement, and access rules |
ADUs are generally permitted in both single-family and multifamily residential properties under local zoning. But local agencies still apply objective standards and codes. Properties in the coastal zone get special treatment through a certified Local Coastal Program, which can add setbacks or restrictions and may require a coastal development permit, though coastal ADU applications involving an existing primary dwelling still generally get a 60-day decision. Historic districts, wildfire conditions, septic capacity, flood hazards, easements, and site access can all shape what's feasible even when an ADU is allowed in principle. Properties inside historic districts in particular may face extra design scrutiny, so it pays to know your parcel's status before you design. Homeowners associations are another layer to watch, since state law limits but doesn't entirely erase what an HOA can impose.
What cities generally cannot do is reach for subjective judgments to say no. "Neighborhood compatibility," "design harmony," and vague demands for "high-quality materials" are off the table as reasons for denial. The door is open by state law. The objective standards, your local zoning laws, and your parcel decide what walks through it, and reading all three correctly is exactly the kind of work that keeps a project on track.
From Legal Right to Permit-Ready: A Homeowner Feasibility Checklist
Here's the gap most online guides never close. Knowing the law is one thing. Turning it into a buildable, permit-ready project is another. "State law says an ADU must be allowed" and "this exact design is ready for a building permit" are two very different statements, and the distance between them is where good planning pays off.
Use this sequence to move from legal right to shovel-ready:
- Confirm your zoning laws and existing legal units. Know what's already on the parcel and how it's classified under local zoning.
- Identify your ADU category. Detached, attached, conversion, or JADU. This decision drives size, utilities, solar, and occupancy.
- Review easements, side and rear setbacks, property lines, utility locations, and site access. These are the quiet dealbreakers that surface late if you skip them.
- Determine your pathway. Will the project use a local ordinance or the Section 66323 state pathway? The answer changes your size and fee math.
- Check for local preapproved plans. A qualifying plan can shorten review to 30 days.
- Estimate utility, energy-code, and fire requirements. Connection needs and solar can shift the budget meaningfully.
- Complete permit-ready plans before seeking construction pricing. Real pricing comes from real plans, not guesses.
- Verify which rules govern your application. Current 2026 adu laws or the January 1, 2027 changes, depending on your timing.
Work through these in order and the surprises shrink. Skip them and they tend to show up at the worst moment. This is precisely where an integrated design, drafting, permitting, and construction process earns its keep, because each step informs the next instead of landing on your desk as a new problem. It's also how a smooth adu development stays on schedule from first sketch to final inspection.
Why an Integrated Design-Build Team Makes ADU Building Easier

ADU rules sit at the intersection of design, drafting, permitting, energy code, utilities, and construction. When those pieces live in separate offices, you become the project manager by default, chasing updates and translating between an architect, a drafter, a designer, and a builder who don't always talk to each other. That's a lot to carry on top of a major investment in your home, and it's where many adu development plans stall.
We built Skyline Design Build around a different belief: integration beats fragmentation. Our founders came from different construction disciplines and brought that expertise under one roof, so your ADU building moves through a single team instead of a relay of handoffs. The journey is straightforward. It starts with a free consultation, moves into design and drafting, and uses 3D rendering and visualization so you can see your future space before anything is framed. From there we handle permitting and secure your adu permits, then construction with regular updates from your project manager, through to the final walkthrough.
Honesty is our real differentiator. That means competitive pricing with no surprise fees and open communication from the first meeting. A well-planned ADU can add property value, create rental income, serve moderate income households and family members alike, and ease California's affordable housing shortage, and those are genuine benefits worth getting right. We serve the Greater Sacramento area and the San Francisco Bay Area, and we understand the local governments and permitting processes in both markets, which keeps your adu development moving when questions come up.
Ready to Explore an ADU on Your Property? Let's Talk
If you're imagining an ADU on your lot, we'd love to join you in your unique project. A free consultation is a relaxed, no-pressure conversation about your vision, your site's feasibility, design options, permitting, and construction, so you can move forward with real information instead of guesswork. Reach us at (916) 701-9196 for Sacramento, (415) 480-4607 for the Bay Area, or [email protected], and you can also use the contact form at skylinebuildinc.com. This guide reflects California adu law current as of October 27, 2026, and rules change often, so please confirm current requirements with your local agencies before finalizing your plans.
Frequently Asked Questions About California ADU Law
Is there a minimum size for an ADU in California?
Yes, and it's small. An ADU can be as compact as an efficiency unit, roughly 150 square feet of living space under building code, and local ordinances cannot set minimums that block at least an efficiency or studio unit. Conversions and JADUs (up to 500 square feet) make modest footprints very workable, which is part of why so many property owners can build ADUs even on tight lots.
What's one drawback of an ADU?
The honest one is upfront cost and complexity. Utility connections, energy-code and solar requirements, and parcel-specific site work can add expense and time, and a legal right to build doesn't erase the engineering, grading, and utility realities of your lot. Local barriers like septic capacity or site access can also surface, so knowing that going in is why transparent planning matters.