How to Choose the Right Home Style for Your Lot
Key Takeaway
Choosing a home style for your lot means deciding the building's footprint, number of stories, foundation, garage placement, and roof shape before selecting any architectural style like ranch or modern farmhouse. Your lot's buildable envelope, slope, soil, and setbacks drive those form decisions. About 46.3% of new single-family homes completed in 2025 had two stories, reflecting how lot constraints shape real choices. Get the form right first, then choose how it looks.
Choose the home's basic form first: its footprint, number of stories, foundation, garage placement, and roof shape, based on what your lot can physically and legally support. Architectural style (ranch, modern farmhouse, Craftsman, contemporary) comes after that. Your lot is the starting point, not the limit. If you already own land or you're weighing a few parcels, that order of operations is the single most useful thing to get right before you fall in love with a plan.
We know the feeling you're carrying into this. You have a picture of your future home in your head, and it's personal. There's also a quieter worry underneath it: what if the land won't allow the home you imagined? A well-designed home should adapt to the land rather than overpower it. The right process doesn't erase your vision. It translates that vision into a home that belongs on the property, inside and out.
Choosing a Home Style for Your Lot: Why Architectural Style Is Only One Part
Most people start with the question, "Do I want a farmhouse or a modern home?" That's the last layer, not the first. A home is really six decisions stacked on top of each other:
- Site placement: where the home can sit on the lot.
- Building form and massing: one story, two story, split-level, linear, courtyard, compact.
- Floor plan: how rooms relate and how you move through them.
- Foundation and garage configuration: what the ground and access allow.
- Roof form: the shape that caps it all.
- Architectural style and finishes: the aesthetic language and details.
That last layer is what people usually mean by "style." It's the look and feel, outside and in, and it carries straight into your interiors once the shell is standing. Modern design traces back to the early-to-mid 20th century, with its clean lines and honest materials, and that modern style still reads as fresh today. Mid century modern grew out of the 1950s and 60s, and that mid century language still shapes furniture, wood tones, and open living rooms today. Transitional blends traditional warmth with contemporary restraint. Minimalism follows "less is more." Scandinavian leans into light, airy, functional rooms with pale wood and uncluttered decor. The useful thing to understand is that many of these different styles can be expressed within different forms, and the architectural elements that define each one carry real character. A compact two-story and a sprawling single-story can both wear a modern farmhouse language. Decide the form the land supports, then choose how it speaks.
Start by Defining Your Lot's Buildable Envelope
The buildable envelope is the three-dimensional space where you're actually allowed to build. It's almost always smaller than the lot, and it controls more than acreage ever will. Width and depth are only the beginning. You also have to account for front, side, and rear setbacks, recorded easements and utility areas, lot coverage limits, height restrictions, overlays or special districts, and any HOA or architectural-review standards. Then there's the practical reality of utilities and access.
Here's the part that trips people up: there is no single national zoning or building standard. Model building codes are generally published on a three-year cycle, but states and local jurisdictions decide which edition to adopt and how to amend it, per FEMA. Setbacks, height, and coverage are parcel-specific. Anyone quoting "typical" national numbers is guessing. Get the rules for your exact parcel from the local planning or building authority. Navigating those permitting processes is part of what we do day to day across the Sacramento region and the Bay Area, so you're not decoding ordinances alone.
A simple way to map your envelope before you compare any footprints:
- Confirm boundary dimensions from a current survey.
- Plot all applicable front, side, and rear setbacks.
- Add recorded easements and utility areas.
- Apply lot-coverage and height rules.
- Reserve space for access, drainage, and outdoor living.
- Only then compare house footprints against what's left.
How Do I Match the Home's Form to My Lot Type?
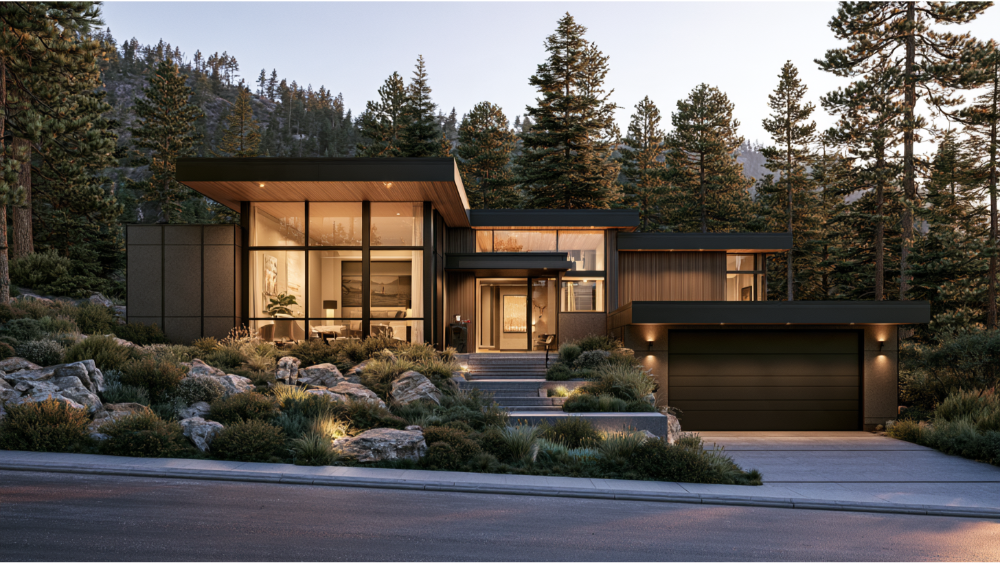
Once you know your envelope, the land itself suggests which forms make sense. Flat lots accommodate sprawling single-story and ranch-inspired homes without heavy excavation. Sloped lots favor split-level and multi-level responses that step with the grade. And where your outdoor living goes is part of how the home interacts with its landscape, not an afterthought. Use the table below as a starting point. These are design tendencies, not guarantees.
| Lot condition | Home forms that often work | Main watchouts |
|---|---|---|
| Narrow and deep | Compact two-story, linear plan, rear or integrated garage | Side privacy, daylight, garage dominance |
| Wide and relatively level | One-story, ranch-inspired, courtyard, L- or U-shaped | Long circulation, lot coverage, outdoor-space placement |
| Downslope from street | Walkout or daylight lower level, stepped plan | Drainage, waterproofing, rear elevation height |
| Upslope from street | Tuck-under garage, stepped entry, split-level | Driveway grade, accessibility, retaining |
| Corner lot | Two public-facing elevations, side-access garage where allowed | Multiple setbacks, privacy, traffic exposure |
| Pie- or wedge-shaped | Custom angled, fan-shaped, or asymmetrical plan | Awkward leftover yards, driveway access |
| View lot | Living and outdoor areas oriented toward the view | Solar gain, privacy, structural exposure |
| High-hazard lot | Simplified, site-responsive roof and foundation choices | Local engineering and hazard-specific rules |
One Story, Two Stories, or Split-Level: Which Fits My Lot?
This decision shapes your footprint, your yard, and how you'll live in the home for decades. A single story keeps everything on one level, which preserves more usable interior space per footprint only if the lot is wide enough, and it's the friendliest option for aging in place. AARP points to one-story living, a no-step entry, wider circulation routes, and an open plan as common strategies for staying in a home long-term. A two-story form saves ground, which protects yard and outdoor space on a tighter lot, and it opens up views. For context, about 46.3% of new single-family homes completed in 2025 had two stories, according to the U.S. Census Bureau. That's useful background, not a target.
Split-level and multi-level forms earn their place on slopes, stepping with the grade instead of fighting it. Whatever you choose, think ahead. A compact two-story can fit a narrow lot beautifully, but if staying put as you age matters, plan for a first-floor bedroom and full bath, or reserve space for a future lift. Stairs are easy to add and hard to remove. Each level also sets the stage for the rooms inside, from the main living room to the quieter bedrooms above or below.
How Slope and Soil Should Guide Your Foundation
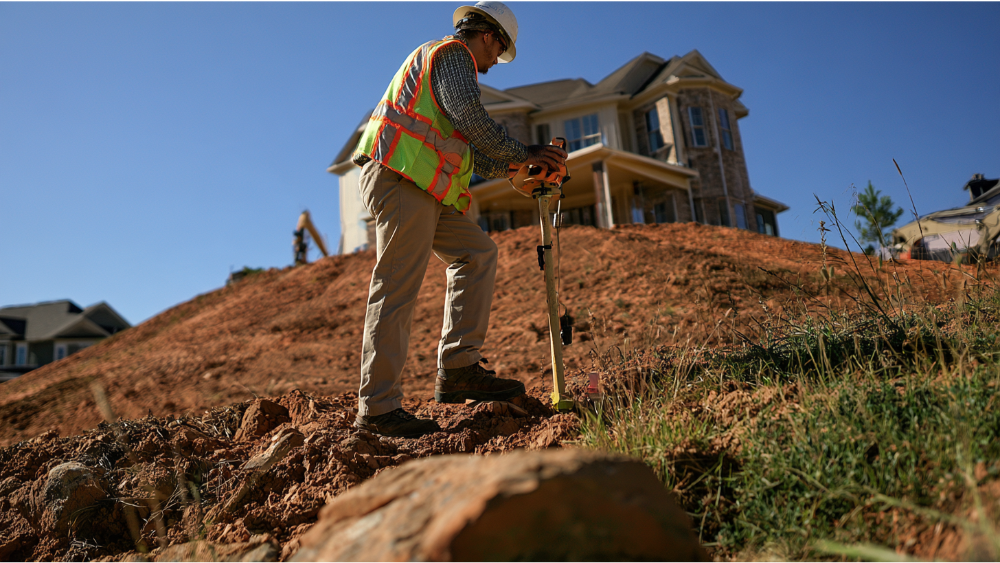
The ground decides your foundation long before the architecture does. A flat lot opens the door to a slab or crawlspace. A slope invites a basement, a walkout or daylight lower level, a stepped foundation, or an engineered solution. Each choice changes how water moves across the site, which is why drainage planning belongs in this conversation from the start.
Soil matters just as much as slope. Heavy clay can make a full basement impractical or costly, and soil composition drives foundation design across the board. A good free starting point is the USDA Web Soil Survey, which has online data for more than 95% of U.S. counties and is refreshed annually. It flags slope, drainage, water tables, shrink-swell soils, and basement suitability. But it's a screening tool, not the final word. USDA is clear that its surveys aren't site-specific. When you're dealing with real slope, questionable or filled soils, retaining walls, or groundwater, a geotechnical investigation gives you the parcel-level answer. The lesson is simple: a plan drawn for a flat lot shouldn't just be dropped onto a hillside. That's how excavation, retaining walls, and cost pile up fast.
Does the Direction My Lot Faces Affect the Design?
Yes, and the answer depends on your climate. "South-facing is always best" is a myth that gets repeated often. The Department of Energy's passive solar guidance places primary solar apertures within 30 degrees of true south and recommends keeping them unshaded roughly from 9 a.m. to 3 p.m. in winter. Cold climates benefit from that controlled winter solar gain. Hot climates want the opposite: lower solar heat gain and real shading. West-facing glass is notoriously hard to shade on hot afternoons, while north-facing windows give you steadier daylight with less direct heat. That steady north light is also the kind interior design professionals love for a living room, since it keeps colors, lighting, wood finishes, and decor looking true through the day. Orientation is a balancing act between light, comfort, views, privacy, overhangs, and where you want your outdoor rooms to sit.
If solar power is on your horizon, the roof's shape and direction matter too. DOE notes rooftop panels generally perform best on an unshaded roof sloped between 15 and 40 degrees, oriented anywhere from southeast through southwest. A busy roofline with lots of gables and dormers leaves less uninterrupted area for panels than a simpler form. Local climate pushes rooflines and materials in different directions, so these choices are site-specific, not universal.
Plan the Garage, Driveway, and Arrival Early
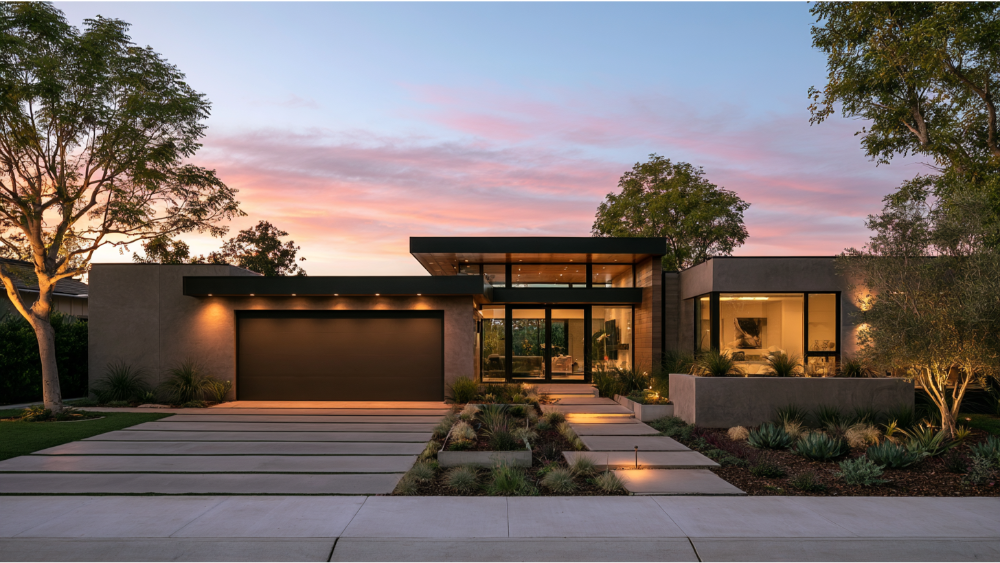
The garage is one of the easiest things to get wrong late, and one of the most visible. Where it sits (front, side, rear, off an alley, or tucked under on a slope) shapes both your façade and your daily routine. On narrow and corner lots, access options shrink quickly, and a front-loaded garage can dominate the elevation if it isn't handled with care. Think through how a car actually moves on and off the property, and trace the everyday route from the car to the kitchen with your arms full of groceries. That path tells you a lot about whether a plan works. A no-step entry from the garage is worth designing in from the beginning. For scale, about 63.8% of new homes completed in 2025 had a two-car garage, which is a meaningful share of your buildable envelope spoken for before the house even starts.
Account for Flood, Wildfire, Wind, and Other Site Hazards
Check the authoritative maps before you lock in floor elevation, foundation concept, lower-level use, driveway, or mechanical placement. FEMA defines a Special Flood Hazard Area as a flood with a 1% chance of being equaled or exceeded in any year. That isn't "once a century." Over 30 years, the cumulative chance is roughly 26%. FEMA's Flood Map Service Center is the official source, and those maps update continually.
Wind and fire change design details too. FEMA notes hip roofs generally handle high winds better than gable roofs because they have fewer sharp corners, though roof shape alone isn't enough; connections, materials, and construction all carry the load. For wildfire, the U.S. Fire Administration uses defensible-space zones of 0 to 5 feet, 5 to 30 feet, and 30 to 100 feet, with the first 5 feet kept clear of anything combustible. Decks, fences, vents, roof edges, and landscaping work as one system. No single aesthetic is automatically safe or unsafe. You adapt the design to the hazards the land actually carries.
From Buildable Form to Interior Design Style and Home Decor
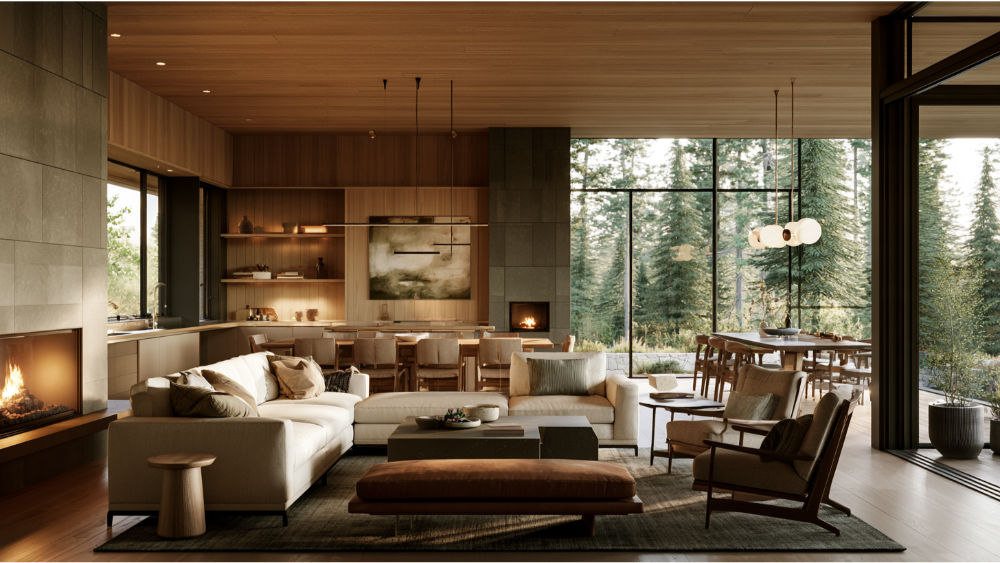
Once the form is settled and the land says yes, the fun part begins: shaping how your own home feels to live in. Your interior design style doesn't have to match the exterior label exactly, but it should feel like one continuous idea from the curb through the front door. A modern farmhouse shell can hold warm transitional interiors; a clean contemporary box can carry mid century furniture and rich wood. Think about texture and pattern together, since a room's warmth often comes from how materials contrast rather than from any single piece. Here are a few tips as you begin collecting ideas for your home decor:
- Pick a lead design style, then a supporting one. A single interior design style as the anchor keeps rooms cohesive, while a second influence adds personality without clutter. You have real freedom to mix influences as long as one idea leads.
- Let the living room set the tone. It's usually the most-used room and the clearest example of your taste, so decide its mood first and let other rooms follow.
- Choose materials that age well. Real quality wood like teak or walnut, honest finishes, and simple decor tend to outlast trend-driven choices, and a few well-chosen antiques can add character without costing more money over time.
- Collect photos the smart way. Save example rooms you love, whether modern or more traditional, and notice what specifically draws you in, whether it's the furniture, the light, or the palette. Emphasize the details that keep showing up across your images.
Because design, drafting, and construction all sit under one roof with us, those interior decisions aren't a separate project bolted on at the end. We can plan sightlines, built-ins, and finishes while the form is still being drawn, so the interiors you imagine actually have a place to live. We enjoy talking through a specific style with you and will discuss how to combine the elements you love into one coherent whole, then polish the final touches so the result feels just right.
Stock Plan or Custom Drafting, and What to Gather First
A stock plan can be a fine starting point when the lot is straightforward, the footprint and foundation already suit the land, and only limited revisions are needed. We'll tell you honestly when that's the case. Custom drafting earns its keep when the lot is narrow, sloped, irregular, or constrained, when views and privacy call for an unusual orientation, when the style you love conflicts with the footprint the land allows, or when so many modifications would be needed that they'd undermine the original design or your accessibility needs. More changes mean more cost and more compromise.
Before any design meeting, pull together what you can:
- Boundary and topographic survey
- Recorded plat and easements
- Zoning, setback, and overlay information
- HOA or architectural-review rules
- Utility, septic, and well information
- Flood and other hazard maps
- Preliminary soil or geotechnical information
- Room and lifestyle priorities
- Desired outdoor features
- Inspiration images and decorating ideas (pin 50 to 100 photos to a mood board, sorted into "must have" and "nice to have")
How a Coordinated Design-Build Process Removes the Guesswork

You shouldn't have to juggle a separate architect, drafter, designer, and builder, each reading the land differently. At Skyline Design Build, one coordinated team tests the whole property, not just the exterior look. Your journey starts with a free consultation covering your vision, budget, and timeline, and that first step is pressure-free. From there we move into drafting and design development, then 3D rendering and visualization so you can see the new home, and its interiors, on your lot before committing to it. That answers the quiet question so many homeowners carry: will it actually look like what I imagined? We handle permitting with real knowledge of local processes, then build with regular project-manager updates and your involvement in the decisions that matter. It closes with a final walkthrough.
We serve homeowners across the Greater Sacramento area and the San Francisco Bay Area, and we lead with honesty on cost and clear communication the whole way through. We would love to join you in your unique project, which is the kind of dream project we love creating alongside you. Reach us at (916) 701-9196, or (415) 480-4607 for the Bay Area, email [email protected], and ask about a free consultation.
Frequently Asked Questions
Should I buy the lot or choose the house plan first?
Evaluate the land first. Form comes before façade, so confirm the buildable envelope and the lot's slope, soil, and access before you commit to any plan. Falling for a plan that can't fit the parcel is the most expensive mistake to unwind.
What home design works best on a narrow lot?
Compact two-story and linear plans usually make the most of a narrow lot. Watch side-yard privacy, daylight reaching the center of the home, and a front garage that overwhelms the elevation.
What type of house works best on a sloped lot?
Split-level, multi-level, and walkout or daylight foundations tend to work with the grade instead of against it. Screen the soil with the USDA Web Soil Survey, then bring in geotechnical input when slope, fill, or groundwater are in play.
Can I modify or mirror a stock house plan?
Often, yes, especially on a straightforward lot. Every change carries a cost and design consequence, though, and a narrow, sloped, or irregular lot may be better served by custom drafting than by stacking up modifications.
Can an HOA restrict my home's architectural style?
Yes. HOA and architectural-review standards can govern rooflines, materials, and overall style, and that consistency can help preserve market value. Confirm the rules for your specific community before you design.
Does my exterior style have to match my interior design style?
No, but they should feel connected. A modern or rustic mid century exterior can hold warmer interiors, and the opposite works too. The goal is one idea carried from the curb through every living room and bedroom, so the home decor, furniture, and finishes read as a single thoughtful whole. This post is a starting point, so use it as inspiration and bring your own notes to the table.