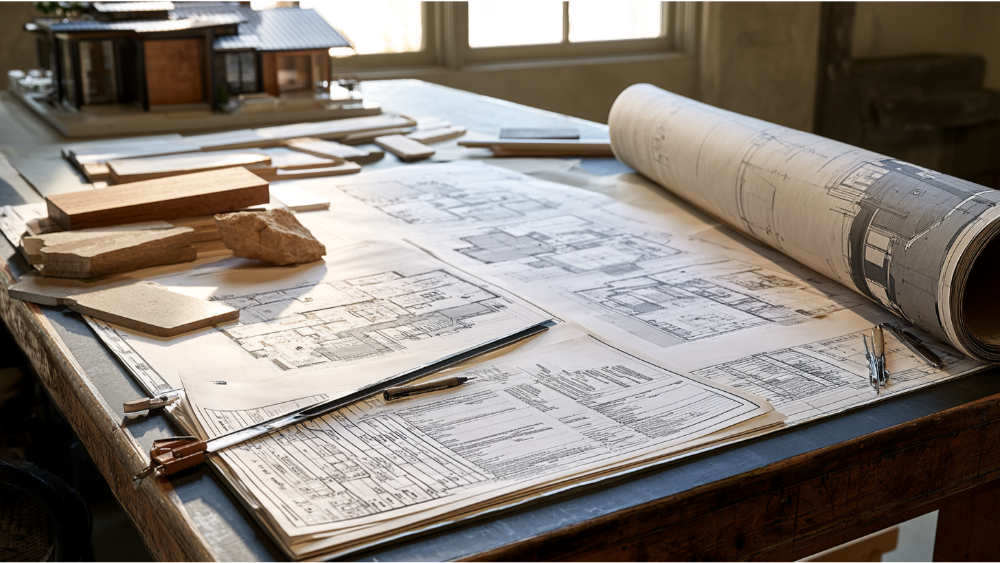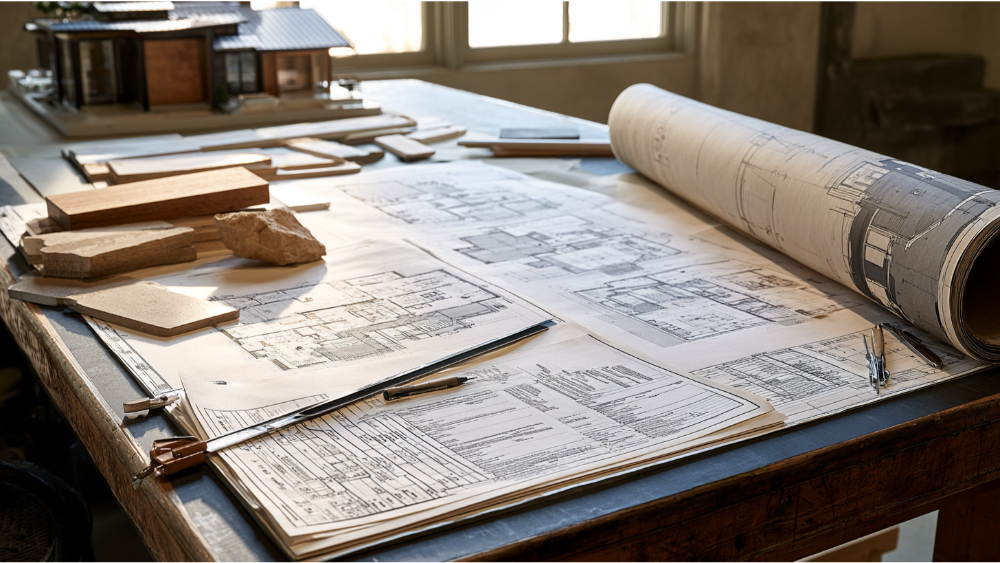
What Is Included in a Full Set of Construction Drawings?
Key Takeaway
A full set of construction drawings is a coordinated package of architectural, structural, and systems documents detailed enough to support permitting, accurate pricing, and field construction. It typically includes a site plan, floor plans, elevations, sections, details, schedules, and MEP information, with exact contents determined by project scope and local jurisdiction. Judge completeness by four tests: reviewable, priceable, buildable, and traceable. Page count alone tells you nothing about whether a set is ready to use.
A full residential construction drawing set is a coordinated package of drawings plus written specifications detailed enough to support permitting, accurate pricing, and construction. It usually covers project and code information, site and floor plans, elevations, sections, details, structural information, schedules, and any mechanical, electrical, plumbing, energy, or civil documents your project requires. What it does not have is a universal sheet count or a nationally standardized format. If you're planning a custom home, a major remodel, an addition, or an ADU, you're probably comparing proposals right now and trying to confirm you're actually getting what you pay for. That instinct is a good one.
Completeness is judged by content and coordination, not by how many pages land in your inbox. Seven well-coordinated sheets can serve you better than twenty repetitive or conflicting ones. This guide walks you through what belongs in a complete set, how to tell whether yours is ready, and the questions to ask before you sign anything. At Skyline Design Build, we keep design, drafting, and construction under one roof so these pieces agree with each other from the start.
What Does "Full Set" Actually Mean?
Construction drawings are technical documents. They tell the field team exactly how to build what you approved, using standardized symbols and dimensions so the information reads the same way to a plan reviewer, an estimator, and a framer. That's different from the sketches, concept art, and presentation drawings you see early on. A beautiful rendering helps you fall in love with a design. It doesn't tell anyone how the structure, envelope, and systems get assembled.
"Full set" describes a level of coordinated information, not a fixed product. The right contents depend on your scope, your project type, your contract, and your local jurisdiction. The American Institute of Architects describes the construction document phase as producing the information needed to price and build the project, while noting the actual deliverables are governed by your agreement. That last part matters. Two firms can both promise a "full set" and hand you very different packages.
A complete package is drawings plus written specifications or specification notes. On smaller residential jobs, those specifications often live as notes and schedules right on the sheets rather than in a separate manual. Keep in mind that construction drawings are legally binding contract documents once your project is underway. Everyone builds from them, which is exactly why the scope they define should be spelled out in your agreement before work starts.
The Four-Part Completeness Test: Reviewable, Priceable, Buildable, Traceable

Instead of counting pages, judge your set against four plain questions. This is the real test of whether you're getting what you're paying for, and it keeps you in control of the conversation instead of guessing.
- Reviewable: Does the set clearly show the proposed work and how it complies with applicable requirements, so a building department can review it?
- Priceable: Can different builders price the same defined scope without filling major gaps with their own assumptions? When bidders assume, your numbers stop being comparable.
- Buildable: Are dimensions, assemblies, details, materials, and systems coordinated enough that the field team isn't inventing answers on site? Unresolved details are where rework and change orders creep in.
- Traceable: Are issue dates, revisions, and approvals clearly controlled, so everyone is building from the current approved set? Weak version control is a quiet source of expensive confusion.
Hold your set against these four and you'll know far more than a page count could ever tell you. The rest of this guide leans on this test, because your drawings should answer questions, not create new ones you discover after money is already committed.
The Three Jobs a Construction Drawing Set Must Do
A complete set has to do three things well. First, it communicates the approved design so the home you imagined is the home that gets documented. Second, it supports permit and code review, showing the location, nature, and extent of the work in enough detail to demonstrate compliance. Third, it supports consistent pricing and construction, giving builders and trades precise technical information to estimate and execute.
One coordinated set can serve several of these purposes at once. The same package may go to the building department and to your builder. But it can also be issued at different stages or with different statuses as the project moves forward, which is why the same drawings can carry different labels depending on when and why they were issued.
What Is Typically Included in a Residential Construction Drawing Set?
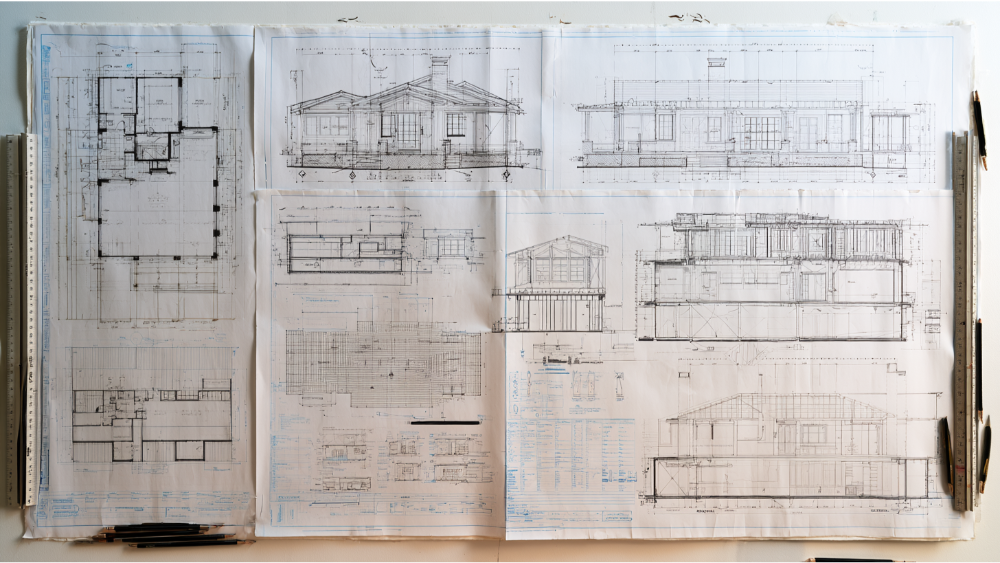
Construction drawings are usually organized by discipline, using standard sheet labels: G for general, C for civil, A for architectural, S for structural, M for mechanical, E for electrical, and P for plumbing. The list below is a typical checklist, not a universal legal requirement. Think of each drawing type as answering one question: where does it go, how big is it, what does it look like, how is it assembled, and what product or finish is required.
Cover Sheet, Drawing Index, and Project Information
The cover sheet introduces the project. It carries a project description, the drawing index listing every sheet, the symbols and abbreviations used throughout, general notes, and applicable code and design criteria. It also shows issue and revision information. The index should match the actual package exactly. If a sheet is listed but missing, or present but unlisted, that's an early sign your set isn't fully traceable.
Site Plan and Site Layout
The site plan shows where the building sits on the property. It typically includes structure locations, distances from lot lines, existing and proposed work, and, where required, access, utilities, grading, drainage, and easements. As a model-code example, the 2024 International Residential Code describes a site or plot plan showing the size and location of new construction, existing structures, distances to lot lines, and demolition items. That's model language, not law everywhere, and a building official may waive it for some alterations or repairs. On more complex sites, civil engineers prepare grading, drainage, and utility documents that go beyond what a basic plot plan covers.
Existing-Condition and Demolition Plans
If you're remodeling, adding on, or converting space, these drawings carry real weight. They document what exists today, what gets removed, and what stays, keeping existing, demolished, and new conditions clearly separated. That separation prevents field confusion and keeps bids honest. When demolition scope is vague, builders either pad their price to protect themselves or hit surprises mid-project. Neither helps you.
Dimensioned Floor Plans
Floor plans show the interior layout: walls and openings, how each room is used, dimensions, fixtures, cabinetry, stairs, and references pointing to the details that explain how things are built. This is where a lot of homeowners get tripped up. A floor plan is one sheet type within the set, not the whole set. If a proposal offers "floor plans" and little else, you don't yet have construction drawings. You have part of the picture.
Foundation, Framing, and Structural Drawings
Structural drawings describe the building's framework: foundation layout, beams, posts, bearing conditions, and framing, along with structural notes, sections, connections, and calculations where required. A structural engineer often prepares and stamps these, depending on local law. One coordination point matters here. The structural drawings must be built on the current architectural background, so grid lines, wall locations, and dimensions line up with the floor plans. When structure and architecture drift out of sync, the conflict usually surfaces in the field, at the worst possible time.
Roof Plans
The roof plan shows slopes, ridges, valleys, overhangs, drainage, and openings such as skylights or vents, with references to framing or trusses where applicable. It reads as a top-down view and ties the roof form back to the elevations and sections so the geometry resolves cleanly.
Exterior and Interior Elevation Drawings
Elevation drawings give a vertical view of the building. Exterior elevations show appearance, heights, window and door openings, and materials. Interior elevations detail kitchens, bathrooms, built-ins, and tile layouts when those are in your scope, which is where thoughtful interior design decisions get documented so they actually get built. Perspective drawings and 3D renderings help you picture the finished space and approve the design, but they aren't construction documents. They sit beside the drawings, not in place of them.
Building Sections, Wall Sections, and Detail Drawings
Sections cut through the building to show how it goes together from footing to roof, and detail drawings zoom in on specific conditions. These communicate information you simply can't read off a floor plan: how the wall assembly stacks up, how the roof meets the wall, how a stair is built. This is where the "how is it assembled" question gets answered. Missing or unresolved details are exactly where field guesswork and change orders slip in, because someone has to decide on site what the drawings never settled.
Electrical, Mechanical, Plumbing, and HVAC Drawings (MEP)
MEP drawings cover the building's systems and coordinate them so they work together. Electrical drawings detail power and lighting layouts, sometimes including a reflected ceiling plan for fixtures. Plumbing drawings show pipe layouts and fixture locations. Mechanical and HVAC drawings outline equipment locations and ductwork. Here's the nuance competitor content often misses: the level of detail and who prepares these varies by project and jurisdiction. On many homes, MEP information appears as notes on the architectural sheets. On others it's drawn by specialists or delegated to the trades who install it. Don't assume a full MEP package is automatically part of every set. Confirm what's included and who's responsible for it.
Schedules, Specifications, and Energy Compliance
Schedules organize repetitive information: door and window schedules, finish schedules, and fixture or equipment schedules. Written specifications establish materials, product performance, finish quality, and workmanship. This is the part a bare sheet list can't capture. Accurate bidding depends on precise specifications and quantities, so without them, builders are guessing at the quality you expect, and your numbers reflect that guess. Energy and other compliance documentation is also commonly required, but requirements are project-dependent and set locally, so confirm what your jurisdiction expects rather than assuming a standard form applies.
What May Be Required but Supplied Separately?
Some documents are essential to your project but prepared outside the architectural drawing package. The AIA makes a useful distinction: construction drawings define scope and design intent, but they aren't an instruction manual for every construction means and method. Trades, manufacturers, and fabricators fill that gap with their own submittals. Items that may be supplied separately include:
- Boundary or topographic survey
- Geotechnical (soils) report
- Structural calculations
- Energy calculations or compliance reports
- Roof and floor truss engineering packages
- Product approvals and manufacturer installation instructions
- Shop drawings for cabinetry, millwork, or structural steel
- Landscape or civil documents
- Fire protection or sprinkler drawings, where applicable
- Other specialty-system drawings
None of these being "separate" means they're optional. It means you should know who provides each one and when, so nothing falls through the cracks between parties.
Permit Set vs. Construction Set vs. Other Drawing Types
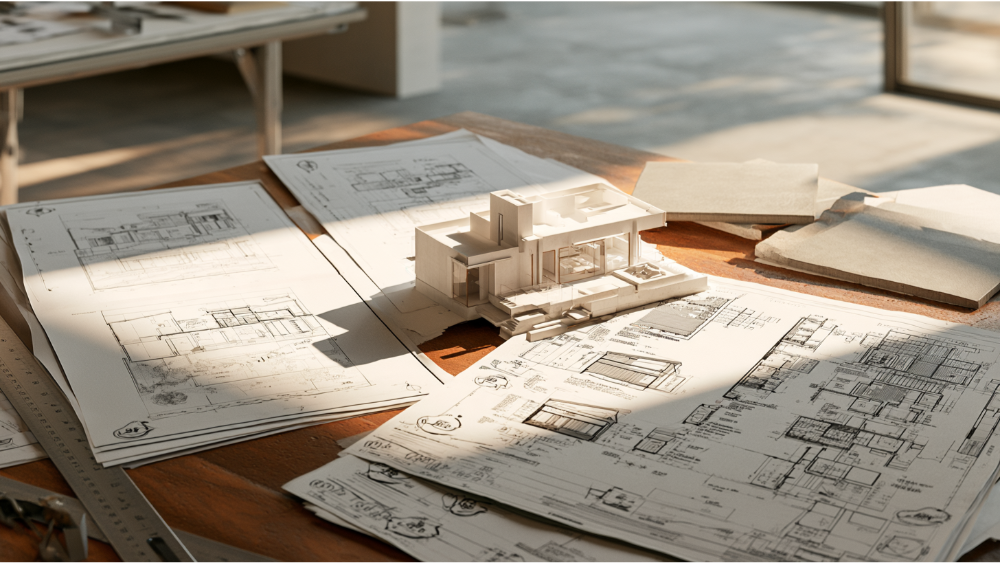
Drawing sets evolve through phases. The AIA's basic services describe five: schematic design, design development, construction documents, bidding or negotiation, and construction. Each stage carries more detail than the last, and a set can range from a handful of sheets on a simple project to over a thousand pages on a large one. The labels below describe a set's purpose and issue status, not a guaranteed difference in content. A permit set and a construction set may be nearly identical, or the construction set may add selections and details after permitting. Review the actual content rather than trusting the name.
| Set | Primary purpose | Typical reader | Key limitation |
|---|---|---|---|
| Concept / schematic | Approve design direction | Homeowner, design team | Not ready to permit or build |
| Permit set | Regulatory review | Building department | May not include every selection or field detail |
| Pricing / bid set | Obtain comparable pricing | Builders, estimators | Must clearly define pricing assumptions |
| Issued-for-construction set | Field execution | Construction team | Must stay aligned with approved revisions |
| Shop drawings | Fabrication or installation | Trade, fabricator, reviewer | Not a substitute for the overall design set |
| As-built / record set | Document completed conditions | Owner, future project teams | Prepared during or after construction |
As-built drawings are field-marked documents recording what actually got built and where it deviated from the originals. Record drawings are the cleaned-up compilation of that information. Both come during or after construction and shouldn't be confused with the preconstruction set your builder prices from.
How to Tell Whether Your Drawing Set Is Complete
Here's the four-part test applied concretely. Walk your set against this list before you treat it as ready:
- Every sheet has a current date and revision status.
- The drawing index matches the package, with no missing or extra sheets.
- Floor plans, elevations, sections, and schedules agree with one another.
- Every callout leads to an actual detail, not a dead reference.
- Doors and windows on the plans match their schedules.
- Structural drawings use the current architectural background.
- Materials and finishes are identified, not left blank.
- Existing, demolished, and new work are clearly separated.
- Required consultants and supporting reports are named.
- Open decisions, allowances, and exclusions are disclosed up front.
- The agreement states who handles permit corrections.
- The agreement states what final files you receive.
If most of these check out, you have a set that can be reviewed, priced, and built with far less avoidable guesswork, and a clear record you can rely on later.
Who Prepares and Approves Construction Drawings?
Depending on your project and where it's located, construction drawings may be prepared by a design professional, a residential designer, a drafter, an architect, or an engineer, with consultants coordinating across disciplines. A local building department then reviews the set for compliance. Who is required to prepare or seal the documents varies, and that's a point to verify rather than assume.
Two facts make this clear. FEMA confirms there is no national or federal building code for ordinary construction; codes are adopted and enforced at the state or local level, commonly from ICC model codes with local amendments on roughly a three-year publication cycle. And NCARB confirms there is no national architecture license, with architecture regulated separately across 55 U.S. states and territories. The 2024 IRC itself defers to jurisdictional statutes on when a registered design professional must prepare documents. So don't assume every residential set must be architect- or engineer-stamped. Check with your local building department and state licensing board. For reference, drawing organization follows the United States National CAD Standard, now at Version 7 (released September 2025), but that standard is voluntary, not a permit mandate.
Why an Integrated Design-Build Process Keeps Your Drawings Coordinated

When your design, drafting, interior selections, permitting, and construction all live under one team, decisions carry cleanly from concept and 3D visualization into permit-ready documentation and finished construction. That's the heart of how we work at Skyline Design Build. You shouldn't have to juggle a separate architect, designer, drafter, and builder, then hope their drawings agree. We bring those disciplines together so the architectural, structural, interior, and systems information lines up before anything reaches the field.
Fewer handoffs means fewer gaps and clearer accountability. It also means you stay involved in the key decisions, with regular updates, instead of being handed a stack of plans and left to wonder what they really commit you to. We believe honesty and open communication are what actually separate a good build from a frustrating one. We'll be straight about what's resolved and what still needs a decision. Integration improves coordination, serving homeowners across the Greater Sacramento area and the San Francisco Bay Area. It won't erase every clarification a real project involves, and we won't pretend otherwise.
Questions to Ask Before You Sign a Drawing Agreement
Before you commit money to a drawing package, get clear answers to these:
- Exactly which sheets and disciplines are included?
- Are structural engineering and calculations included?
- Are electrical, lighting, plumbing, and HVAC layouts included?
- Are interior elevations and finish schedules included?
- Are written specifications included?
- Who obtains the survey and other site information?
- Who coordinates the consultant drawings?
- Who responds to plan-review comments?
- How many design revision rounds are included?
- Will the final construction set incorporate permit corrections?
- What PDFs, CAD files, or models will I receive, and what usage rights come with them?
That last point deserves attention. The U.S. Copyright Office notes that architectural works and the drawings depicting them can be protected. Paying for a set doesn't automatically transfer copyright or unrestricted reuse rights, so your agreement should state plainly what you receive and what you're allowed to do with it.
Work With a Team That Keeps You in Control
A great set of construction drawings should give you confidence, not more questions. If you're planning a custom home, a remodel, an addition, or an ADU, we would love to join you in your unique project and help you move forward knowing exactly what you're getting. We'll keep you informed through design, drafting, permitting, and construction, and we'll be honest about costs and decisions along the way.
Ready to start? Schedule your free consultation. Call us in Sacramento at (916) 701-9196, reach our Bay Area line at (415) 480-4607, email [email protected], or send a message through our website contact form.
Frequently Asked Questions
Who creates construction drawings?
Depending on your scope and local law, construction drawings are prepared by design professionals, residential designers, drafters, architects, or engineers, with the work coordinated across disciplines. On an integrated design-build team, those roles sit together, which helps the drawings agree with one another.
How many sheets are in a full set of house plans?
There's no universal number. A simple project may need a handful of sheets, while a large one can run over a thousand pages. Judge completeness by coordination and content, not page count.
Are permit drawings the same as construction drawings?
The labels describe purpose and issue status rather than guaranteed content. A permit set and a construction set may be nearly identical, or the construction set may add detail after permitting. Always review the actual drawings rather than relying on the name.
Do construction drawings include electrical and plumbing plans?
Often yes, as part of the MEP drawings, but the level of detail and who prepares them vary by project and jurisdiction. On some homes this information appears as notes on the architectural sheets; on others it's drawn by specialists or delegated to the trades.
What is the average cost for architectural drawings?
There's no reliable universal figure, because cost depends on project size, scope, engineering, consultant coordination, and revisions. Rather than trust a quoted national average, ask for a project-specific estimate. We're glad to walk through yours during a free consultation.