Can Your Garage Really Become an ADU? A No-Surprises Feasibility Guide
Key Takeaway
A garage conversion ADU is a self-contained dwelling with its own kitchen, bathroom, sleeping area, and private entrance, permitted and approved by local authorities. Industry estimates place conversion costs between $10,000 and $50,000, far below the $100,000 to $300,000 typical for new detached ADU construction. Every project must clear three gates: legal zoning eligibility, physical structural feasibility, and financial scope.
Can You Convert a Garage Into an ADU?
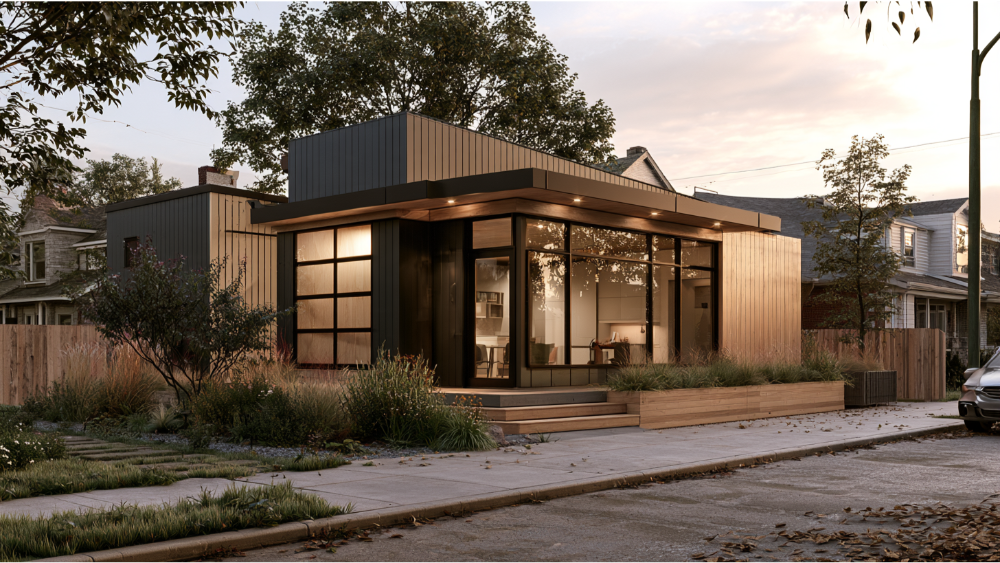
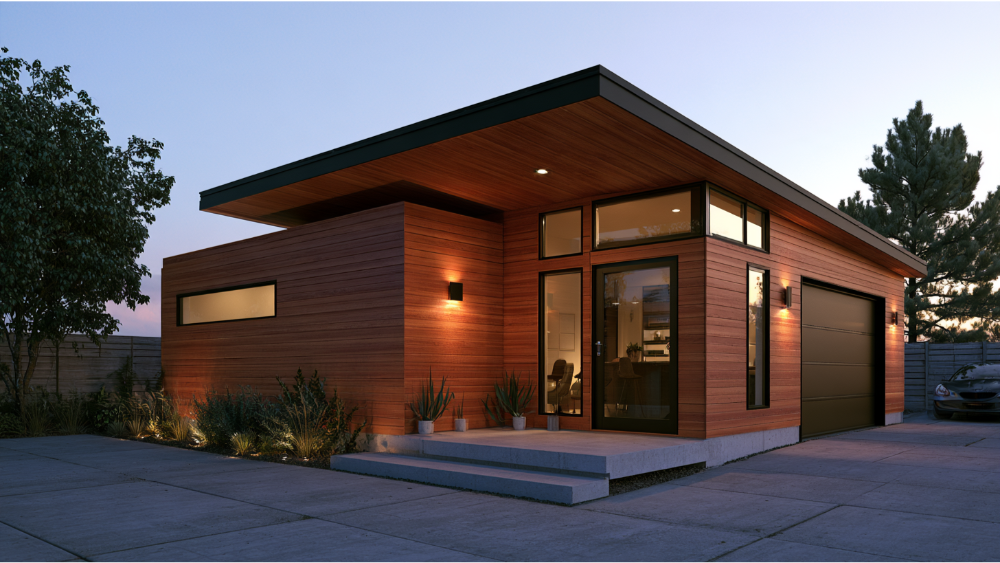
Yes. A garage can become an accessory dwelling unit when your local zoning allows it and the structure can be upgraded into a safe, independent home with its own entrance, kitchen, sleeping area, and bathroom. That's the short answer. The longer answer is where most homeowners either save money or run into surprises.
You have a vision for that space. Maybe it's potential rental income, a place for family members, or room to breathe. That vision matters, and reusing an existing structure instead of building from scratch can reduce waste and get you there efficiently. Turning an existing garage into underused space that finally works for you is one of the most practical moves a homeowner can make. Industry estimates often place garage conversion costs somewhere between $10,000 and $50,000, though that figure depends heavily on the condition of your garage and local requirements. Before you spend anything on floor plans, the smart first move is a feasibility assessment. We'd rather give you clarity before commitment than hand you a drawing that can't legally or physically be built.
What Makes a Garage Conversion ADU a True Accessory Dwelling Unit?
An ADU is a self-contained living space that's subordinate to your main house. Mortgage guidance from Fannie Mae describes it plainly: it needs its own living and sleeping areas, cooking facilities, bathing and bathroom facilities, and an independent way in and out. A studio layout often combines living, sleeping, and kitchen areas into one open room, and that's perfectly valid as long as all the required facilities are present.
Here's where people get tripped up. A converted garage can serve as an office, a gym, or a guest suite, but those are not ADUs. The difference comes down to whether the living space functions as a complete, legal second dwelling.
- ADU: Full kitchen, bathroom, sleeping and living space, private entry door with a separate entrance, permitted and finally approved.
- Converted bedroom or office: Finished room tied to the main house, no independent facilities.
- Guest suite: Often a bedroom and bath without a full legal kitchen.
- Ordinary garage remodel: Nicer storage or hobby space, no dwelling status.
A kitchenette and new flooring do not make a legal second home. Permits and final approval do. That distinction is the whole point of a careful garage to ADU conversion, whether you're planning a rental unit, an in law suite, or a true guest house.
The Three Feasibility Gates Every Garage Conversion Must Pass
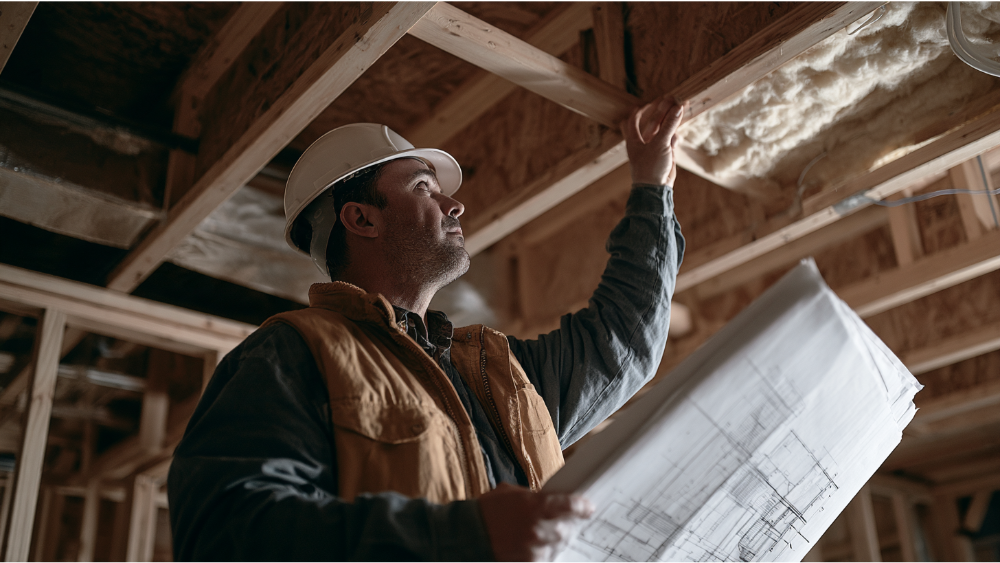
Clarity before commitment. Every garage to an ADU project has to clear three gates before it's worth drawing plans or writing a check. Skip one and you risk a stalled conversion project or a unit that can't be legally occupied.
- Legal feasibility: Does your zoning allow it, and does your property qualify?
- Physical feasibility: Can the existing structure actually become a safe home?
- Financial feasibility: Does the full scope make sense for your goals?
The rest of this guide walks each gate in order. That's the sequence that keeps surprises out of your garage conversion project.
Legal Feasibility and Local Regulations: What to Verify Before You Design
There is no single national ADU rulebook. Land-use authority sits with your state, city, and county, which means the building codes and local regulations that decide whether your garage qualifies are specific to your area even though the conversion challenges are similar everywhere. This is the gate to clear first, because it's the cheapest one to fail on paper rather than halfway through construction.
Here's what needs to be verified before anyone starts designing:
- Zoning eligibility: Local zoning determines whether an ADU is allowed on your parcel at all, and it often sets the maximum allowable square footage.
- Existing garage permit history: If the garage itself was never permitted, that affects everything downstream.
- Attached vs. detached ADU classification: How your garage is categorized changes which rules apply.
- Parking rules: Converting a garage removes parking spaces. Many areas have relaxed replacement-parking requirements, but plenty haven't, so this gets confirmed locally.
- Setbacks and nonconforming structures: A garage sitting close to a property line may already be nonconforming.
- Owner-occupancy and rental restrictions: Some jurisdictions limit how the unit can be rented.
- Separate address or meter requirements: Separate utility connections are sometimes required.
- HOA or private covenants: These can restrict or prohibit ADUs independently of city rules.
- Floodplain and historic review: Both can change what's allowed and what it costs.
Approvals typically include a building permit along with electrical and plumbing permits, and tidy site plans help the review move faster. We handle this research so you're not guessing. Our team works through the permitting process in both the Greater Sacramento area and the Bay Area, and the first thing we do is confirm your property actually qualifies before anyone talks about floor plans.
Physical Feasibility: The Garage Assessment Checklist
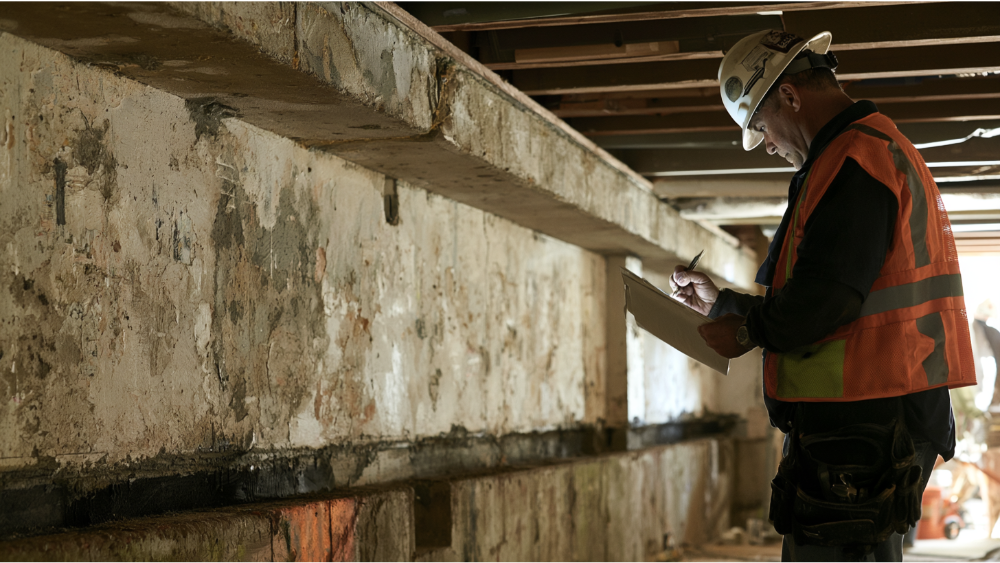
A garage shell is not automatically a habitable shell. Your garage was built for cars and storage, not for someone to live in year-round. The existing roof, walls, and slab may cut down on framing work, but a federal building-science guide flags garage floors specifically as a major concern, and the EPA points to moisture, ventilation, and air quality as things to resolve before you turn existing space into comfortable, usable living space. This is the section where real feasibility lives.
Foundation, Slab, Structural Integrity, and Moisture
Garage slabs are commonly sloped toward the door, poured lower than the main house floor, and vulnerable to soil moisture coming up from below. You can't just lay flooring over that. The design often needs leveling, a vapor-control or capillary-break strategy, drainage corrections, and proper finished-floor detailing for your climate. Confirming the structural integrity of the slab and footings early prevents mold, rot, and finishes that fail long before they should.
Ceiling Height, Framing, and the Garage Door Opening
What matters is the finished ceiling height, measured after proper insulation, drywall, flooring, and any ductwork are in place. The 2021 International Residential Code uses 7 feet of finished ceiling height as a common benchmark for habitable space, though your locally adopted code edition controls the real requirement. This is where the interconnected nature of the work shows up: if you raise the floor to solve a moisture problem, you lose ceiling clearance at the top. Framing and roof condition get checked too, along with how the garage door opening on a standard two car garage will be infilled and braced, since removing that big opening affects lateral support. Replacing a garage door with a solid, insulated wall is one of the first visible changes in most garage conversion work.
Egress, Natural Light, Fire Safety, and Utilities
A separate bedroom needs an emergency escape opening. The IRC benchmarks are 5.7 square feet of net clear opening (5.0 at grade level), at least 24 inches of clear height, at least 20 inches of clear width, and a sill no higher than 44 inches above the finished floor. Treat those as model-code reference points; local adoption and existing-building provisions vary. For fire safety, smoke alarms are generally required in each sleeping room, outside sleeping areas, and on each story. Natural light, electrical panel capacity, the route to water and sewer, HVAC systems, ventilation, and insulation that meets modern energy codes all get evaluated here. Large windows or glass doors help with maximizing natural light while keeping the space comfortable. Energy efficiency is not an afterthought, since a new living space has to stay comfortable through hot summers and cold nights without a punishing utility bill.
Older garages carry a few extra considerations worth naming. Radon matters once a slab-level space becomes a bedroom, and the EPA recommends mitigation at 4 picocuries per liter or higher. Lead-based paint concerns apply to pre-1978 structures under the EPA's Renovation, Repair and Painting Rule, and asbestos can show up in older materials. These are real, and a proper assessment of existing homes accounts for them.
Attached Garage vs. Detached Garage ADU Conversions
The two situations play out differently, and neither is automatically better or cheaper. It depends on your property.
| Factor | Attached garage | Detached garage |
|---|---|---|
| Privacy | Shares a wall with the main home | More separation and independence |
| Utility distance | Usually shorter runs to existing lines | Longer runs, sometimes new trenching |
| Fire separation | Wall between house and unit often needs upgrading | Fewer shared-wall requirements |
| Construction disruption | Work happens against your home | Less disruption to daily life |
| Electrical service | May tap existing panel more easily | More likely to need a service upgrade |
A detached unit often costs more, sometimes in the range of 20% to 30% above an attached conversion, largely because of longer utility runs and potential service upgrades. A standalone structure set apart from the main house also tends to offer more private space. But a detached garage with accessible utilities nearby can flip that math. The honest answer comes from your specific lot, not a general rule.
Evaluating Costs: What Drives Garage Conversion Costs?

We won't quote you a price in an article, because an honest number comes from seeing your garage, not from a chart. What we can do is show you what actually moves the budget, so you can read any estimate with clear eyes.
- Existing-condition repairs: Termite damage, rot, cracked slab, or shallow footings.
- Structural engineering: Reinforcing framing or infilling the garage door opening.
- Foundation and slab work: Leveling, moisture control, and build-up.
- Utility routes and capacity: Distance to sewer and water, and whether the electrical panel needs upgrading.
- Kitchen and bathroom scope: Fixtures, plumbing, built in storage, and finishes.
- Energy-code upgrades: Insulation, windows, solar panels, and air sealing that support real efficiency.
- Garage door infill and new windows: For light and egress.
- Site access and permit and professional fees: Permit fees in many markets land somewhere around $1,500 to $3,000, though this varies.
- Finish selections and change-order risk: Unknown conditions behind walls and under slabs.
For context, industry figures often put garage conversion costs in the $10,000 to $30,000 range, which usually means lower initial costs than building fresh, while a new detached ADU can run $100,000 to $300,000, with labor commonly making up 40% to 60% of a conversion. Those are market-wide ballparks, not promises, and they shift sharply with condition and location. Here's the part that matters most to us: an itemized scope with permit-ready plans tells you the truth far better than a single cost-per-square-foot number ever will. That's how we keep pricing honest, with nothing hidden and nothing left to assume.
The Garage-to-ADU Process, Step by Step
One team, one process. You shouldn't have to juggle a separate architect, drafter, and builder, hoping they talk to each other. With careful planning up front, here's how an integrated conversion project moves from idea to finished home:
- Define goals, budget, and intended use in a free consultation.
- Research permit history and zoning for your parcel.
- Assess existing conditions on site: slab, framing, utility connections, square footage, and ceiling height.
- Develop preliminary floor plans and confirm feasibility.
- Complete detailed architectural plans and any required engineering.
- Produce 3D renderings and finalize key material decisions.
- Prepare permit-ready plans.
- Submit for permit review and handle any corrections.
- Build the unit with regular project-manager updates and required inspections.
- Pass final inspection, secure the Certificate of Occupancy, and complete a final walkthrough.
That Certificate of Occupancy is what legally turns the space into a dwelling you can occupy or rent. The building permit plus electrical and plumbing approvals are all part of getting there.
How Long Does a Garage Conversion Take?
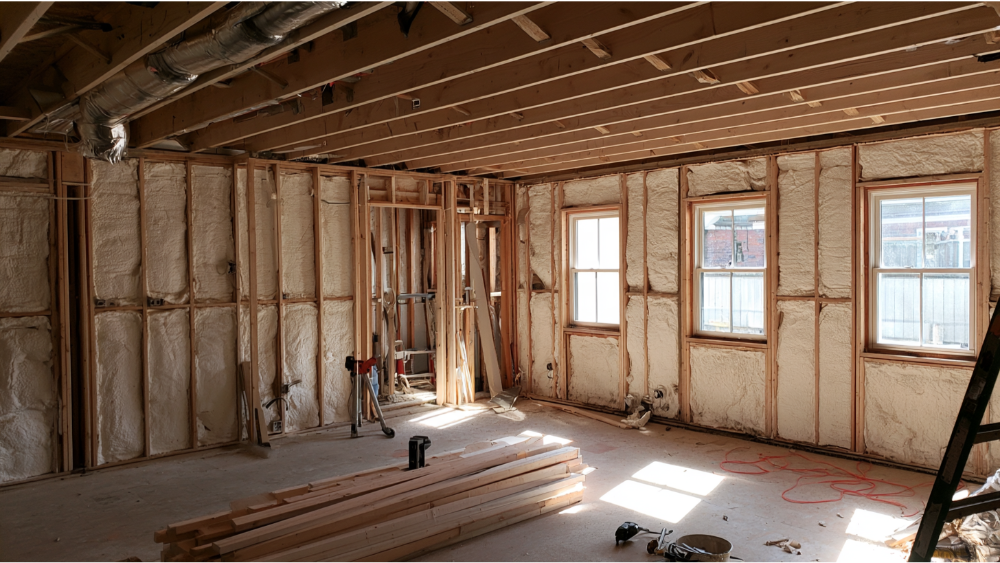
We won't hand you a national timeline, because an honest one depends on your project. The real variables are permit review, engineering, utility work, whatever we find in the existing structure, inspector availability, and how quickly selections get made. Permit review alone can run several weeks in some jurisdictions, and that's outside anyone's direct control. The way to get a timeline you can actually plan around is a site assessment and permit research first, which pays off in saving time later. Once we understand your garage and your jurisdiction, we can give you phases and realistic ranges instead of a number pulled from the air.
Garage Conversion or New Construction Detached ADU: Which Is Right for You?
Reusing an existing structure reduces waste and can be the efficient path. But it isn't always the right one, and we'll tell you when it isn't.
Converting your garage into an ADU may make sense when:
- The shell is structurally sound.
- Finished ceiling height works after build-up.
- Utilities are reasonably accessible.
- Your floor plans fit within the existing square footage, giving you real additional space.
- Losing the garage won't create a real parking or yard space problem.
A new construction detached ADU may make more sense when:
- The garage needs major foundation or structural work.
- The footprint is too restrictive for your needs.
- Ceiling height can't reach a habitable minimum.
- The garage sits in a poor location on the lot.
- Parking or storage loss outweighs the benefit.
- The conversion scope starts to approach rebuilding a separate structure anyway.
Detached ADUs typically carry higher adu costs, often $100,000 to $300,000, but they offer greater design flexibility and more privacy. If a garage conversion project requires so much repair that you're nearly building new, you may be better served by a purpose-built unit. We'd rather steer you there honestly than sell you a conversion that fights your property the whole way.
Renting, Appraisal, Insurance, and Long Term Value
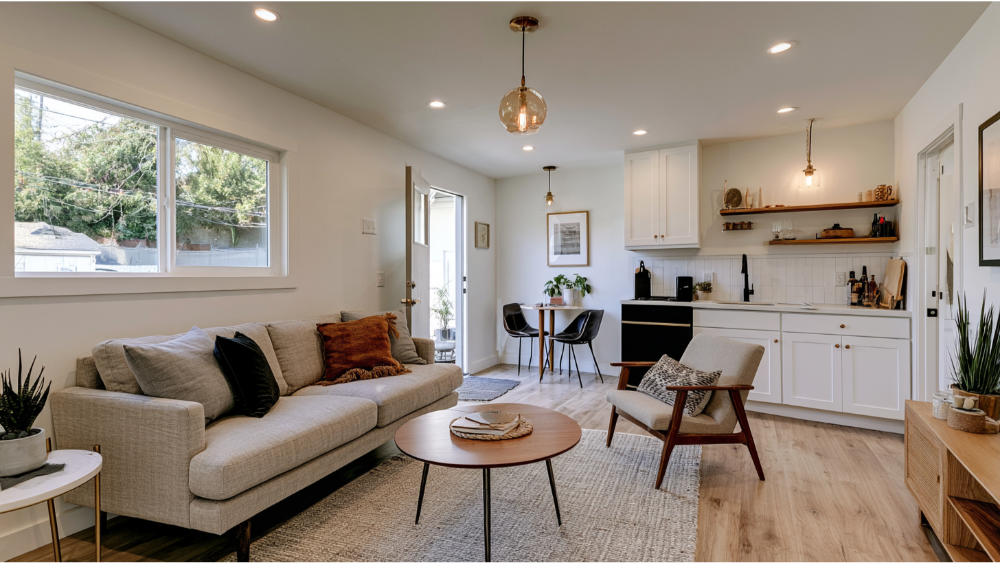
A conversion only becomes a legal rental once final permit documentation and the Certificate of Occupancy are in place. That paperwork is what lets you rent to a long-term tenant, and in some areas short-term, without risk. For many homeowners, the real draw is giving aging parents or adult children an independent, comfortable personal space to live close by.
On value, be careful with the big percentage claims you'll see online. Figures suggesting a 20% to 30% property value bump float around as industry context, but they're not guarantees. Freddie Mac's appraisal guidance is explicit that an appraiser can't ignore a qualifying ADU, and must analyze its condition, finished square footage, zoning status, and how the market actually responds. Fannie Mae looks at whether the unit has independent facilities and legal rental status. In plain terms: a legal ADU may add long term value and income potential, but the result depends on permits, local demand, comparable sales, and how well the living space functions.
Financing can help. Certain FHA borrowers may count up to 75% of estimated rental income from an existing ADU, or up to 50% from a planned ADU under qualifying Standard 203(k) rehabilitation loans, which can include garage conversions. Those are possibilities subject to lender, property, appraisal, and borrower requirements, not something that qualifies everyone. Property owners should also expect potential changes to insurance and property taxes.
Questions to Ask Before You Commit
Take this checklist into any consultation, with us or anyone else. Good answers separate a real plan from a sales pitch.
- Is the garage legal and shown in permit records?
- Is an ADU allowed on this parcel?
- Which local building codes and code edition apply to my project?
- Has the slab and foundation been evaluated?
- How will moisture be controlled under the floor?
- Is there enough finished ceiling height after build-up?
- Where will sewer, water, electrical, and HVAC systems connect?
- Are utility or electrical-service upgrades likely?
- What exactly is included and excluded from the estimate?
- Who handles plans, permitting, corrections, inspections, and final approval?
- How will you communicate unknown conditions and change orders?
Frequently Asked Questions
What is the cheapest option for an ADU? Turning a garage into an adu is often among the most affordable paths because it reuses an existing structure instead of building new. Just know that a deficient slab, low ceiling, or long utility run can erase those savings, which is why a feasibility check comes first.
Is it cheaper to convert a garage or build an extension? Converting usually costs less because you're reusing the shell, but it depends on the garage's condition, how close your utilities are, and the scope of the finished unit. A clean, sound garage almost always wins on cost.
Can you legally convert a garage into a bedroom? Yes, with permits and code-compliant egress, ceiling height, natural light, and smoke alarms. A bedroom by itself is not an ADU, though, since a legal unit also needs a kitchen, bathroom, and independent entry door.
What's one drawback of an ADU? You lose the garage for parking and storage, and you may see changes to your property taxes and insurance. These are real tradeoffs worth weighing against the rental income or extra living space, though many converted spaces more than earn their keep.
Do I need separate utilities for a garage conversion adu? Sometimes. It depends on local rules, and separate connections or meters may be required in your jurisdiction. We confirm this during permit research before design begins.
Ready to Find Out If Your Garage Qualifies?
Your garage might be the start of something you've been picturing for a while, and we'd love to join you in your unique project. Our team keeps the whole journey under one roof: the consultation, the existing-condition evaluation, design and drafting, floor plans, 3D rendering so you can see the space before we build it, permit-ready plans, construction with regular updates, and the final walkthrough. One team, start to finish, so nothing falls through the cracks.
We serve homeowners across the Greater Sacramento area and the San Francisco Bay Area. If you'd like a clear, honest read on whether your garage can become an ADU, schedule your free consultation. Call us at (916) 701-9196 in Sacramento or (415) 480-4607 in the Bay Area, email [email protected], or reach out through skylinebuildinc.com/contact.