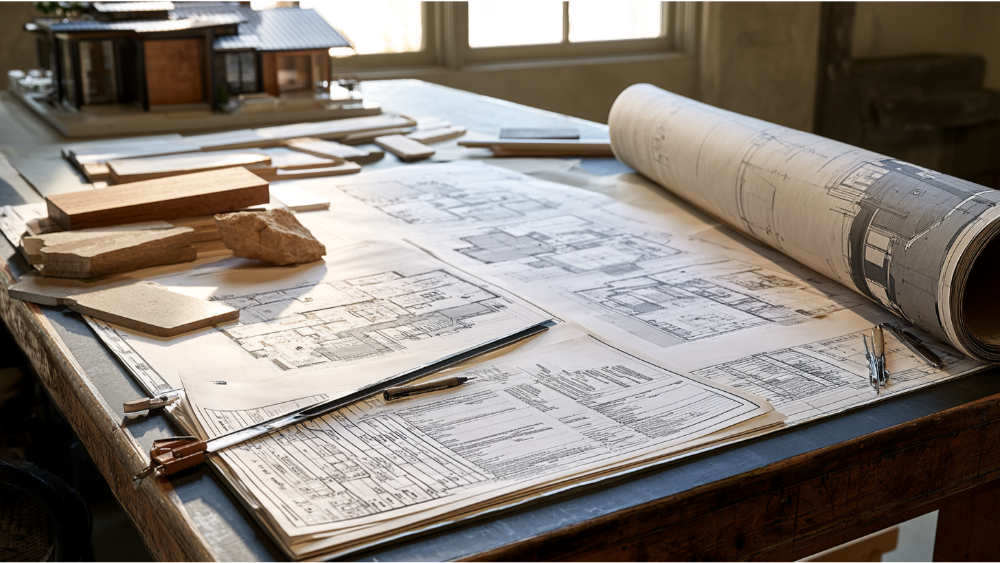
How Many Revisions Are Included in the Drafting Process?
Key Takeaway
Most residential drafting processes include two or three structured revision rounds, but no national standard sets that number. The revisions drafting process you actually receive is defined by your signed agreement, not industry habit. Scope matters: a bathroom remodel may settle in one or two rounds, while a custom home naturally needs more. Ask for the number in writing before you sign.
There's no universal industry standard for how many revisions the drafting process includes. The number that matters is written in your proposal or agreement, not in some national rulebook. Many residential design processes use two or three structured review rounds, but that's a current-market habit, not a guarantee, and late or major changes are usually handled on their own terms. If you're planning a custom home, an ADU, an addition, or a remodel, this is a reasonable thing to worry about. Your home is personal, your budget is real, and you deserve to know how much room you'll have to shape the plans before you sign anything.
So let's clear it up. In this article we'll explain what actually counts as one revision round, the four different kinds of plan changes (they're not all treated the same way), the difference between a minor tweak and a major redesign, when changes get expensive, how permit corrections fit in, and the specific questions to ask before you approve a drafting agreement. Our goal isn't to sell you a number. It's to help you stay in control of your vision, your money, and your timeline. Feel free to use this helpful post as a checklist of its own.
What Counts as One Drafting Revision Round?
A revision round is one complete back-and-forth cycle, not one individual edit. When firms argue later about whether you've used up your rounds, this definition is usually what the disagreement is about, so it's worth understanding up front.
Here's what a clean round looks like:
- The design team presents a draft of the drawings.
- You review it on your own time and jot down your notes.
- You send back one consolidated set of comments.
- The team incorporates those comments and returns an updated draft.
That's the full loop. Ten related edits delivered together, in a single markup, can count as one round. The same ten edits trickled out across six separate emails over two weeks can turn into several rounds or spill into additional work, because the team has to stop, re-coordinate, and reissue the drawings each time. The process is a lot like writing anything else: when you hand someone your notes in pieces, each new revision step forces them to start over.
There's a practical reason to gather your thoughts before you send them. When feedback arrives in pieces, instructions start to conflict. You move a wall on Monday, then ask for a bigger pantry on Thursday that only made sense in the original layout. Pulling your comments together into one pass lets you see the whole picture and keeps the drawings from being redrawn in circles. It protects your schedule, and it protects your budget.
We'd rather be plain about this than let it surprise you. A revision round is a coordinated exchange, and the more organized your feedback, the more value you get out of each one.
How Many Revisions Should You Expect in the Drafting Process?
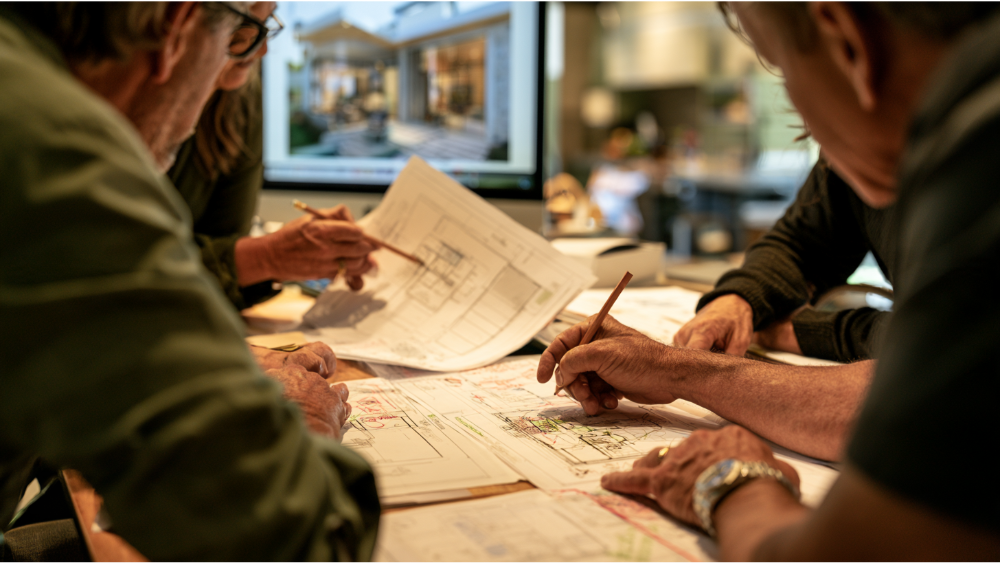
Nobody can hand you a correct number without knowing your project, because no national building, architectural, or drafting standard sets one. Look across current residential providers and you'll find policies all over the map: one round, two, three, rounds organized by phase, or "reasonable revisions within the original scope." The range of real-world policies is exactly why you can't rely on a rule of thumb.
Two or three structured rounds show up often enough to call it a common current-market practice. Treat that as context, not a promise, and not a number we're committing you to here. Scope drives the real count. A focused bathroom remodel might settle after one or two rounds because the decisions are contained. A custom home has far more moving parts, so more rounds are natural, and a large or complicated build can need several more before the plans feel right.
The honest version of this answer always points back to the same place: the controlling document is your project-specific proposal or agreement. Read it. A firm that's being straight with you will tell you the number before you sign, explain what it covers, and walk you through what happens if you need more. If a company can't answer "how many rounds do I get" in plain language, that tells you something useful on its own.
Where Revisions Happen in the Writing Process and Drafting Process
Revisions don't all carry the same weight, and the reason comes down to where you are in the process. Good drafting moves through distinct phases, each with its own layer of review, and a change made early is a very different thing from the same change made late. The method mirrors a writing process where you build a long document: you start writing loose, then tighten.
The American Institute of Architects describes three preconstruction design stages:
- Schematic design. This is the first draft of your home. It sets the program, the spatial relationships, the scale and form, and the first rough plans. It's where the big ideas take shape, the way a writer's opening outline captures a story before any of the detail exists.
- Design development. Here the drawings get specific: dimensions, windows, doors, materials, building systems, sections, and elevations. This is the revising stage, where a rough idea becomes a precise document.
- Construction documents. This produces the detailed set used to price, permit, and build the project. Think of it as the final polished piece, every word of it checked.
Then there's a fourth stage that happens in the real world: permit and plan review, where a building department checks the drawings against code. We'll come back to that one separately, because it works differently than the design phases.
Each design phase commonly ends with your agreement or formal approval before work moves into the next level of detail. That approval matters. Two revisions during schematic design, while the plans are still loose, are not the same as two major redesigns after construction documents are mostly finished. In the first case you're refining an idea. In the second you're reopening decisions that dozens of later drawings were built on top of. This is the whole reason timing affects cost and effort so much, and it's the logic behind everything in the sections that follow.
The Four Types of Plan Changes (and Why They Aren't the Same)
Not every change to a drawing is the same kind of change, and the difference decides whether it counts against your included rounds, becomes extra work, or gets corrected for free. A transparent firm names these categories up front so you're never caught off guard by a line on an invoice.
| Category | Typical example | How it should be treated |
|---|---|---|
| Owner preference revision | Moving a window, rearranging a room | May count against your included rounds |
| Major owner redesign | Changing the footprint, roof form, garage location, or an approved layout | Often treated as additional scope |
| Drafting correction | Fixing a wrong dimension, an omission, or an inconsistency | Should be distinguished from your elective changes |
| Agency or permit correction | Answering a plan reviewer's code question | Should have its own provision in the agreement |
The distinction between the third row and the others matters most. If the team made an error, say a dimension doesn't match or a note is missing, fixing it shouldn't eat into the rounds you're paying for. It's the equivalent of an editor correcting a typo rather than reworking a whole paragraph you asked them to leave alone. AIA best-practice guidance recommends spelling out, in the contract, the difference between correcting a design error and responding to an owner-directed change. That's professional advice rather than binding law, but it's the kind of clarity that keeps everyone honest. When these four categories are written down, you always know which bucket a given change falls into, and you're never guessing about what you'll be charged for.
Minor Revision vs. Major Redesign
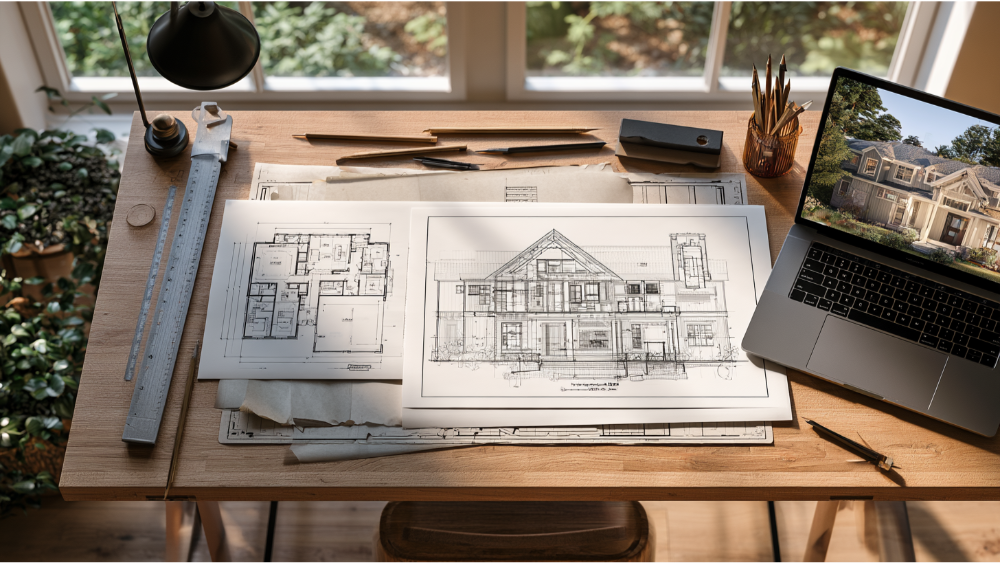
The gap between a minor revision and a major redesign is mostly about how far the change travels. A minor edit stays put. A major change spreads.
| Minor revision | Major redesign |
|---|---|
| Moving a door | Changing the building footprint |
| Adjusting a window size | Altering the roof form |
| Swapping a finish or fixture | Relocating the garage |
| Nudging a non-structural wall | Reopening an already-approved floor plan |
A minor revision usually lives on one or two sheets. You move a door, the floor plan updates, and you're done. It's a small edit to a single page. A major redesign is different because it sets off a ripple. Move the garage and you may affect the foundation plan, the framing, the electrical and plumbing routing, the elevations, any 3D renderings you've already reviewed, and eventually the permit set. One decision reaches into a dozen drawings, the way rewriting the beginning of a story forces you to rework every chapter that follows.
This is why the same request can feel small to you and large to the team, or the reverse. When you're reviewing a draft, it helps to run through the big story elements deliberately: overall dimensions, how you'll move through the space, where doors and windows land, and how furniture will actually fit. Catching a footprint-level concern while the plans are still simple costs almost nothing. Catching it after the construction documents are drawn is a different story entirely.
Why Late Revisions Take More Time in the Revision Process
A change costs more when it arrives late because it forces the team to reopen work you already approved. Once construction documents are underway, a single major revision can touch the structural drawings, the electrical and plumbing plans, the renderings, and the permit documents all at once. Nothing was wrong with any of them. They just assumed a decision you've now changed. It's the difference between fixing one word in a first draft and rewriting the main idea after the whole paper is finished.
The best defense against this is simple, and it costs you nothing: step away from the plans before you approve a phase. Set them down for a day or two, then come back and look with fresh eyes. This is the same method more experienced writers use when they let a draft rest before revising it, quieting the inner critic long enough to see clearly. A short pause does something a long stare can't. You stop seeing what you expected to see and start noticing what's actually on the page: the awkward hallway, the window that faces the neighbor's wall, the kitchen that's tighter than it looked. Problems you'd otherwise discover during construction tend to surface during a calm second read.
Bring in the people who'll live in the space, too. Think of them as your beta readers and critique partners, the fresh eyes who catch what you've stopped seeing. The person who cooks will catch things about the kitchen that nobody else will. The point is to resolve your big decisions while the changes are still confined to early, flexible drawings. Reopening a settled decision is always harder than getting it right the first time, so give yourself the room to get it right.
Do Extra Revisions Cost More?

Sometimes, and you should know exactly when before it happens. The fair way to think about this is included services versus additional services. Your agreement sets a scope. Work inside that scope is covered. Work that goes beyond it may require additional compensation and a schedule adjustment.
Owner-requested changes to an already-approved design are a common example. So are shifts in the project's scope, quality, or budget. The AIA small-project agreement lists exactly these kinds of changes as additional services that may carry additional fees. That isn't a penalty for having opinions about your own home. Your feedback is part of building something personal, and we welcome it. It's a transparency issue: you should see the cost and the schedule effect, in writing, before any added work begins.
Reputable firms handle this with a written authorization that documents the change in scope, fee, and timeline, and they wait for your sign-off before proceeding. That keeps you in control. You decide whether a given change is worth it, with real numbers in front of you, instead of finding out later. No surprises, no fees that appear out of nowhere, no work done on your dime that you didn't approve. If a firm can't explain how it handles added work, ask until they can.
Do Permit Corrections Count as Revisions?
Permit corrections and your preference changes are two different animals, and whether the first counts against the second depends entirely on your contract. So ask.
Here's how plan review works. According to the International Code Council, the building department reviews your plans for code compliance, issues a report if it finds discrepancies, waits for the applicant to correct and resubmit, and issues the permit once everything checks out. There is no nationally fixed number of plan-check rounds. Requirements and review practices vary by the local authority having jurisdiction, so we won't promise one-submission approval or quote a national average, because neither exists.
The important distinction is this: a code-review comment is not a change you asked for. It's the reviewer flagging something the plans need in order to meet local code. That's a different category from deciding you'd prefer a bigger window. Think of a plan reviewer less like an editor shaping your story and more like a proofreader enforcing the rules the document has to follow, catching grammar before it goes to print. A clear agreement treats permit corrections as their own line item, separate from your elective revisions, and tells you whether they're included or billed separately. Because the rules differ from place to place, the only reliable answer for your project is the one written into your contract. Confirm it before you sign, not after a correction report lands.
How to Make Each Revision Round More Productive: A Read Through Before You Decide
You get more out of every round when you treat it like a decision point, not a brainstorm. A little structure on your side turns the process into something that actually moves forward.
- Pick one decision-maker. One household voice to the team prevents conflicting instructions. The family can debate all it wants internally, but the design team should hear a single, settled answer.
- Consolidate your comments. Put all your notes into one markup instead of sending edits as they occur to you. This is what keeps a round a round.
- Separate must-haves from nice-to-haves. Tell the team which items are non-negotiable and which you're flexible on. It helps them make smart tradeoffs.
- Review the big picture in one pass. Check dimensions, how you move through the space, furniture placement, and where doors and windows sit, all together, before you comment. Do a full read through, not a spot check, so the plan makes sense as a whole.
- Focus each round on one layer. Settle the overall layout, the main idea of the home, before you dive into finishes. Resolving the big questions first keeps later rounds from unraveling earlier ones.
- Use 3D rendering and visualization where it's offered. It's a great tool for seeing the space in three dimensions, which helps you make informed decisions before the technical drawings get locked in, when changes are still easy.
- Request a print copy when it helps. Some people catch more on paper than on a screen, so re read the plans in whatever format you notice the most in.
- Bring in the people who'll live there. A second pair of eyes from the people using each room surfaces things a floor plan alone won't. Treat them like beta readers for your home.
- Approve each phase in writing. A clear sign-off protects you and the team, and it marks exactly where each phase stood when you agreed to move on.
Do this and you'll spend fewer rounds getting to a plan you love. Each exchange sharpens the drawings instead of sending them sideways, and it's advice that applies whether you're on your first draft or your second draft of the layout.
How an Integrated Design-Build Process Keeps You in Control

The number of handoffs between the people drawing your plans and the people building your home shapes how smooth your revisions feel. The Design-Build Institute of America defines design-build as one entity holding a single contract with the owner for both design and construction. One point of responsibility, and a team that coordinates the design and the build from the start.
For you, that changes how a change gets handled. In a fragmented setup, you relay a request to the drafter, who passes it to the designer, who flags it for the builder, and somewhere in that chain something gets lost or contradicted. It's like passing an idea through three writers and hoping the story survives. With one integrated team, a single group looks at your change from every angle at once: Is it what you envisioned? Can it be built the way you want? What does it do to the budget and the permit set? Those answers come back together, not in conflicting fragments. Different drafters favor different methods, and when they work in isolation those approaches can clash.
That's how we work at Skyline Design Build. Our founders came from different construction disciplines and chose to build one firm rather than a loose network of subcontractors, so drafting, interior design, and finished construction all live under the same roof. When you change your mind, you're talking to the team that will actually carry it through, and bringing new ideas to someone else on the team doesn't mean starting from scratch. We think that's the honest way to build, and it's the clearest way to keep you in control of your own home. One team, one conversation, fewer things falling through the cracks.
Questions to Ask Before You Approve a Drafting Agreement
Before you sign anything, get clear answers to these. A firm that's being transparent will have them ready, and the conversation itself tells you a lot about who you're hiring. You deserve to hear straight answers before you commit a certain amount of money to a point of view about your home.
Nine Revision Questions to Ask Before Signing
- How many revision rounds are included?
- Are those total rounds, or rounds per phase?
- What counts as one round?
- What qualifies as a minor change?
- What qualifies as a major redesign?
- Are drafting corrections counted against my rounds?
- Are permit comments included, or billed separately?
- How are extra fees and schedule changes approved before work starts?
- Who has the authority to approve the final plans?
None of these are difficult questions for a firm that runs an open process. If the answers come back vague, or if "we'll figure it out as we go" is the response, take that as information. You're about to hand someone one of the biggest investments of your life. You're allowed to figure out exactly how the revision process works first, so you know you're on the right track before anything gets published to a contract.
Let's Talk About Your Project
You have a picture in your head of what your home could be, and that vision deserves a team that will actually listen to it. We'd love to join you in your unique project and help you understand exactly what your revision process will look like before you commit to anything. We'll address every question on your list and more.
Schedule your free consultation and we'll walk through your vision, the scope, your budget, your timeline, and precisely how many rounds and what kind of changes your agreement includes. No pressure, no vague answers. You can reach us in the Greater Sacramento area at (916) 701-9196, in the San Francisco Bay Area at (415) 480-4607, by email at [email protected], or through our contact form at skylinebuildinc.com/contact. Let's talk about what you want to build.
Frequently Asked Questions
What counts as one drafting revision?
One round is a single complete cycle: the team presents a draft of the drawings, you review and return one consolidated set of comments, and the team issues an updated draft. Several related edits delivered together in one markup typically count as one round, not several. Scattering your notes across many separate messages tends to multiply the rounds.
What is considered a major plan revision?
Major revisions change the fundamentals: the footprint, the roof form, the garage location, or an already-approved floor plan. These tend to ripple across the structural, electrical, plumbing, rendering, and permit drawings, which is why they're often treated as additional scope rather than a routine round. A minor edit, by contrast, stays on one or two sheets.
Do permit corrections count against my revisions?
That depends on your contract, so ask before you sign. A code-review comment from a building department is a compliance requirement, not a preference change you requested, and the two should be handled separately. Plan-check practices also vary by the local authority having jurisdiction, so there's no national rule.
How many revisions does it take before plans are final?
There's no universal number. You revise until the design matches your vision and no significant issues remain, and complexity drives the count. A focused remodel may settle in one or two rounds, while a custom home naturally takes more. The included number should be written in your agreement.
How can I avoid unnecessary drafting revisions?
Designate one decision-maker, consolidate all your feedback into a single markup, and resolve the big decisions early while changes are still confined to loose drawings. Let a draft rest for a day or two before you approve it, bring in the people who will use each room as fresh readers, and use 3D rendering and visualization before the technical drawings are finalized so you can make confident choices up front.