How to Choose a Lot for a Custom Home
Key Takeaway
To choose a lot for a custom home, confirm the parcel can legally and physically support your specific house after accounting for setbacks, easements, utilities, and site work within your total project budget. Soil conditions alone can add around $17,000 to construction costs, and rural utility connections can exceed $40,000. Evaluate every lot through three filters: vision fit, buildability, and total project feasibility.
The right lot for your custom home is the one that can legally and physically support your specific house within your total project budget. It isn't automatically the cheapest, the flattest, or the largest parcel you can find. Before you fall for a view or a price, you need to know the land can hold the home you're picturing after setbacks, easements, essential utilities, and site work are accounted for. You're not shopping for a commodity here. You're choosing the ground that will carry your dream home for decades, which makes the lot your first design decision, not an afterthought.
Start With Your Vision, Not the Listing
Your vision is the measuring stick. Before you can judge whether a lot works, you need a rough picture of what the new home has to be. Think through approximate square footage and whether you want a one- or two-story house, how your garage should sit, the outdoor spaces you care about, any accessibility needs, and how much you value views, privacy, and natural light. Factor in future plans too, like an ADU, a pool, or a workshop, so you don't box yourself out later.
One more shift matters: budget for the whole project, not just the land. A bargain parcel can carry expensive surprises, and lot size and the shape of the lot both influence construction cost and resale value. We evaluate every lot through three filters: vision fit, buildability, and total project feasibility. Hold those three in mind and the comparisons get much clearer.
Building Codes, Zoning, and Whether the Lot Is Legally Buildable
"Residential zoning" by itself does not mean you can build the custom home you want. Zoning laws dictate what building types and heights are allowed, and they vary significantly from one municipality to the next. Local building codes set the safety and structural standards your design must meet. On top of that, restrictive covenants and HOA or neighborhood architectural rules can limit materials, roof lines, and landscaping.
Before you trust a listing, confirm the following in writing with the local authority where you can:
- Whether a detached single-family home is a permitted use, and whether the parcel was legally created
- Front, side, and rear setbacks
- Height and lot-coverage limits
- Overlay districts, environmental buffers, and historic or architectural review
- Deed restrictions, covenants, and HOA requirements
- Whether future accessory structures like an ADU, pool, or detached garage are allowed, along with room for future expansions down the road
A home site with unknown zoning regulations can turn into a costly problem after closing. Building codes and zoning answers belong before the purchase, not after.
What Is the Lot's Real Buildable Envelope?
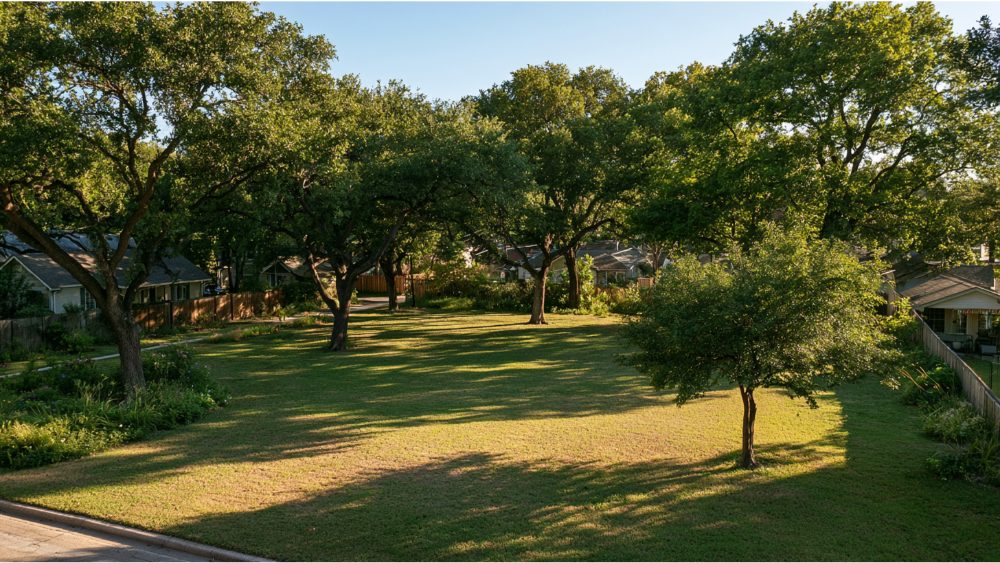
The advertised acreage is rarely the space you can actually build on. The buildable envelope is what's left after you subtract every constraint. The shape of the lot and its dimensions directly affect that envelope and your yard sizes. Pie shaped lots common on cul de sacs can give you a wide backyard while narrowing the frontage, which changes your design possibilities.
Think of it as a simple subtraction:
Parcel area minus setbacks, easements, buffers, hazard areas, drainage corridors, septic and well areas, driveway needs, and physical constraints = your practical building area.
A five-acre parcel with wetlands and a long required driveway can leave less usable ground than a tidy quarter-acre lot. Driveway length alone can eat into both your budget and your building footprint. The way to see this clearly is to overlay a preliminary home footprint, the driveway, utility runs, and outdoor features onto a survey or concept site plan. Because we handle design, drafting, and construction under one roof, we can sketch that overlay early and tell you whether your custom home fits the property before you commit.
Verify Boundaries, Title, Easements, and Access
You need to know exactly where your property lines fall and what rights run across them. That means a boundary and topographic survey, a title search, and confirmation of recorded legal access to the parcel. Pay attention to utility and drainage easements, encroachments, shared driveways, and private-road maintenance agreements, since those can quietly shrink your buildable area or add obligations. Restrictive covenants recorded against the title can also limit what you build, so read them carefully.
Legal access matters for a practical reason too: construction vehicles and equipment have to physically reach the location. The current 2026 ALTA/NSPS Land Title Survey Standards took effect on February 23, 2026, and cover boundaries, easements, access, and recorded building lines. An ALTA survey isn't automatic for every residential purchase, so ask your surveyor, title professional, and lender what type of survey fits your situation. Contingency language, deadlines, and title disputes should be handled by your own real estate and legal professionals.
Evaluating Soil, Lot Slope, and Natural Drainage
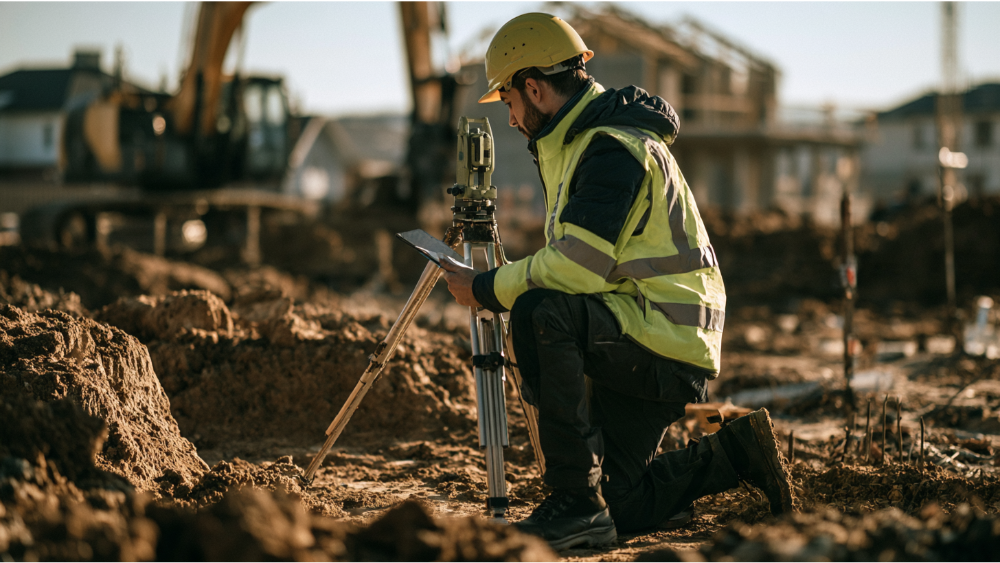
A gentle lot slope often works in your favor. It sheds water through natural drainage and can open the door to a walkout basement. Once a slope gets steeper, roughly above 10 percent, drainage and foundation work get more complicated, with cut-and-fill, retaining walls, and sometimes rock excavation entering the picture. Watch for expansive or weak soils, undocumented fill, high groundwater, standing water, and how surface water moves across the home site. Soil type and soil testing results can dramatically affect the structural integrity of your foundation and construction cost, sometimes adding around $17,000. A knowledgeable soils engineer can tell you what you're really dealing with before you buy.
The word "soil test" gets used loosely. These are four different jobs:
- USDA Web Soil Survey: free desktop screening of regional soil characteristics, refreshed once a year
- Geotechnical investigation: typically $1,500 to $3,000, assesses foundation-bearing conditions, expansive soil, groundwater, and settlement
- Septic or perc testing: whether the soil can support an onsite wastewater system
- Environmental testing: possible contamination from past or neighboring uses
Ordering the wrong one wastes time and money. Each answers a different question.
Confirming Water, Sewer, and Utility Access
"Utilities nearby" is not the same as a confirmed, affordable connection. A line at the road doesn't guarantee the provider will serve your parcel, that capacity exists, or that the connection point is practical. Rural costs for connecting utilities can exceed $40,000, so this is worth checking before you buy, especially on undeveloped land.
Work through each service: electricity, natural gas versus a propane tank where gas isn't available, public water versus a private well, and public sewer versus an onsite septic system with room for a reserve drainfield. For internet, check the FCC National Broadband Map and know that satellite internet may be your only option in remote areas. Reliable utility access shapes daily life, so don't leave it to assumptions. If the lot needs a well, note that the federal Safe Drinking Water Act doesn't regulate private wells serving fewer than 25 people, and the EPA recommends testing annually for total coliform bacteria, nitrates, total dissolved solids, and pH. Get written availability and connection information from each provider or authority.
Screening for Flood, Fire, and Environmental Risk
Free federal maps are a fast first screen, but they are screens, not parcel-level determinations. A clean map does not prove a site is clear, and a mapped feature does not set the final legal boundary. Use the maps to flag issues, then verify with a professional.
| Risk | Free screening source | What still needs professional verification |
|---|---|---|
| Flood | FEMA Flood Map Service Center | Survey, drainage and elevation analysis |
| Soil | USDA Web Soil Survey | Geotechnical investigation |
| Wetlands | FWS Wetlands Mapper | Delineation and agency determination |
| Earthquake | USGS maps | Site-specific geologic work |
| Landslide | USGS map (90-meter resolution) | Local geologist or engineer |
| Wildfire | USDA community tool | Parcel assessment and insurance review |
| Environmental history | EPA Envirofacts | Environmental professional where warranted |
FEMA's Special Flood Hazard Area reflects a 1 percent annual chance of flooding, which works out to roughly a 26 percent chance over a 30-year period, and that affects both construction requirements and insurance. Protected mature trees and wetlands can also shrink your buildable footprint, so factor them in early.
Orientation, Natural Light, and Energy Efficiency
How the lot sits relative to the sun shapes both comfort and heating costs. For passive solar, the Department of Energy suggests primary solar-facing windows stay within 30 degrees of true south and remain unshaded between 9 a.m. and 3 p.m. in winter. If rooftop solar panels are part of your plan, south-facing roofs with slopes between 15 and 40 degrees tend to perform best, though southeast to southwest can work well too.
There's no rule that every custom home must face south. The best orientation depends on your climate, nearby shading, the views you want, and privacy. Catching the morning sun in the right rooms can make a home feel warm and alive. Keeping heating costs in check is one more reason to study the sun path early. We simply fold it into the design so natural light and solar gain work for you instead of against you.
How Location, Future Development, and the Surrounding Area Affect Daily Life
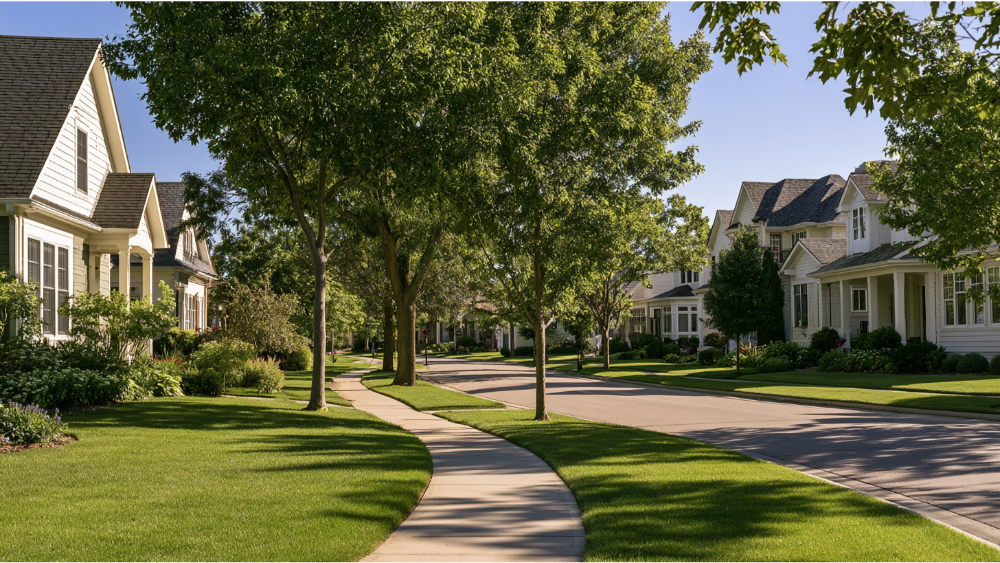
The parcel shapes your house, but the surroundings shape your days. Look at proximity to schools, grocery stores, and community facilities, since access to essential services affects both livability and home value. A commute under about 25 minutes keeps daily life manageable. Recreational access to parks, trails, or golf courses adds to the enjoyment of a home, and neighborhood safety supports quality of life. The character of neighboring homes and neighboring properties tells you a lot about the surrounding area and the living experience you can expect.
Pay attention to traffic patterns, road noise, and headlights sweeping across the lot at night. Ask what future development could do to your views or the natural surroundings you fell for, since most buyers underestimate how much nearby growth can change a setting. A quiet lot in high demand today may feel different once the neighborhood fills in. The location you pick today will still matter in ten years, so weigh it carefully. Visit the property at different times of day and after a hard rain. The land tells you more when you see it tired, wet, and busy than it does on a quiet sunny afternoon.
Calculating the Lot's True Cost When Choosing a Custom Home Lot
The useful number isn't the asking price. It's the all-in basis of getting the lot ready to build. A low price with heavy site work can cost more than a higher-priced property that's close to turnkey. When custom home choosing comes down to two parcels, this is often the number that decides it.
- Purchase price
- Surveys and investigations
- Clearing and demolition
- Earthwork and grading
- Retaining walls and foundation implications
- Driveway and access
- Utilities, septic or well, and drainage
- Environmental mitigation
- Permit and review requirements
- Financing and carrying costs, plus a contingency
Quality construction and competitive pricing can live together, and honesty is where we start. Mapping the true construction cost up front is how we keep surprise fees out of your project. When you can see the full picture early, you can decide with confidence instead of discovering the real number mid-build.
Due Diligence Timeline: Before Offer, During Contingency, Before Closing

Before making an offer:
- Define your home and budget requirements
- Complete desktop zoning, hazard, utility, and environmental screening
- Get an initial feasibility opinion from your design-build team
During the contingency period:
- Survey and title review
- Written zoning confirmation and utility verification
- Septic or well investigation where needed
- Geotechnical or civil review and a preliminary site plan
- Insurance and financing review
Before closing:
- Resolve adverse findings
- Confirm the intended home still fits the property and that the lot aligns with your vision
- Update the all-in project budget
- Decide whether to proceed, renegotiate, redesign, or walk away
Contingency language and deadlines belong with your real estate and legal professionals.
Red Flags That May Justify Walking Away
- No confirmed legal access to the parcel
- The intended residential use is prohibited
- No feasible wastewater solution
- The buildable area can't hold the house you want
- An unresolved title or easement problem
- Utility extension that isn't feasible or affordable
- A major hazard or soil issue beyond your risk tolerance
- A seller who won't allow adequate due diligence
- Site development costs that break the overall budget
A difficult lot isn't automatically a bad lot. The real danger is an unknown or mispriced constraint. Once a challenge is visible and accounted for, good design often solves it.
Let Our Custom Home Builders Help You Evaluate the Perfect Lot
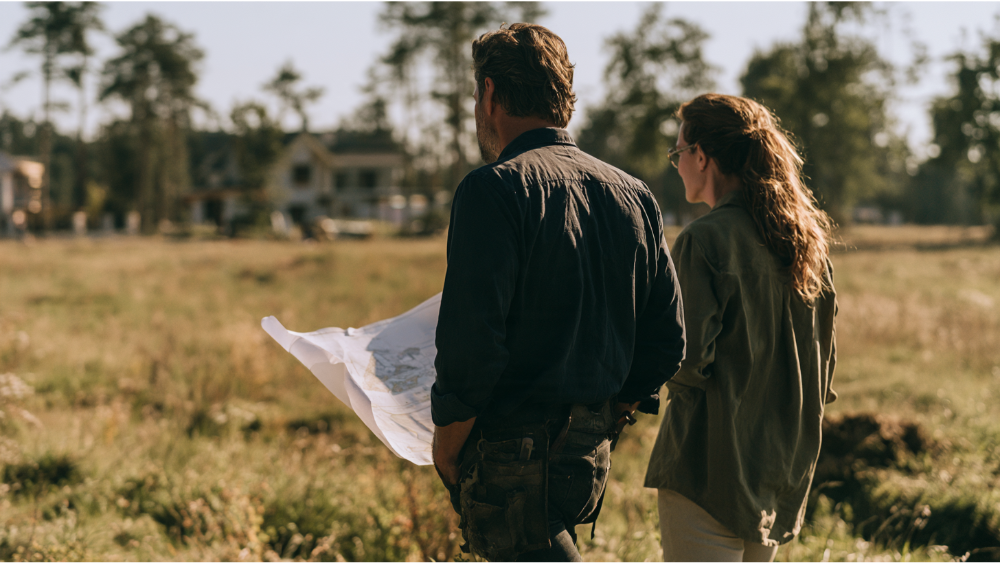
The perfect lot, the design, the drafting, the permitting strategy, and the construction budget should be weighed together, not in isolation. That's how experienced custom home builders keep costly surprises off the table, and it's the reason we built one integrated team instead of handing you off between separate specialists. We've spent years building homes across a range of sites, so we know how to read a parcel before you commit. Finding the right lot for your custom home shapes the entire home building process that follows. We would love to join you in your unique project and give you an honest read before you buy. Schedule your free consultation by calling (916) 701-9196, or (415) 480-4607 in the Bay Area, emailing [email protected], or reaching out at skylinebuildinc.com/contact.
Frequently Asked Questions
Is building a custom home cheaper than buying an existing one?
It depends on land cost, site work, finishes, and your local market. Building a new home gives you control and a house matched to your vision, but the total varies widely by lot and region, so there's no single national answer.
What is the 3-3-3 rule for buying a house?
It's a common affordability rule of thumb: keep the home price around three times your annual income, leave a buffer of roughly 3 percent in case rates rise, and plan around a long-term horizon like a 30-year mortgage. The real numbers come down to your lender and your budget.
What is the difference between a perc test and a geotechnical investigation?
A perc or septic test checks whether the soil can support an onsite wastewater system. A geotechnical investigation, typically $1,500 to $3,000, assesses foundation-bearing conditions, expansive soil, groundwater, and settlement. They answer different questions, and you may need both.
Should I buy land before hiring a custom home builder?
Ideally, bring in a design-build team before you purchase so the lot, design, and budget are evaluated together. An early feasibility opinion from your builder can surface deal-breakers on a property while you can still walk away.