What Is a Junior ADU? Rules, Requirements, and How to Know If Your Home Fits
Key Takeaway
A junior ADU is a California-recognized living unit of no more than 500 square feet built entirely within an existing single family home or attached garage, with its own entrance and an efficiency kitchen. It can share a bathroom with the main house. Bedroom conversions typically run $50,000 to $80,000, while garage conversions reach $70,000 to $120,000. Owner occupancy is only required when sanitation is shared.
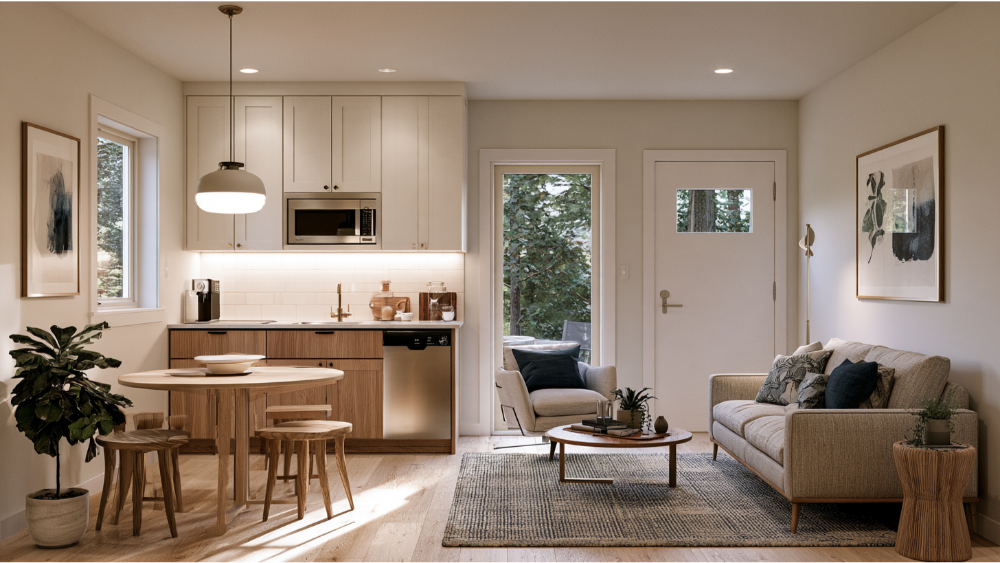
A junior accessory dwelling unit, or JADU, is a small separate living unit of no more than 500 square feet, built entirely within an existing single family residence (including an attached garage). It needs its own entrance and an efficiency kitchen. A private bathroom is optional, because a junior accessory dwelling can share sanitation facilities with the main house. One thing to know up front: "accessory dwelling unit JADU" is principally a California legal classification. If you live somewhere else, the same converted bedroom or garage might be regulated as an internal ADU, an accessory apartment, or an in-law suite under different rules. The requirements below reflect California law as of October 2026. If you have a dream for a space that works harder for your family, this is where we help you see clearly before you spend a dollar on plans.
Junior Accessory Dwelling Unit Requirements at a Glance
Here are the core California standards. Your local planning department adds detail on top of these, so treat this as the statewide baseline, not the final word for your specific property.
| Requirement | What California Law Says |
|---|---|
| Maximum size | 500 square feet of interior livable space |
| Permitted location | Within a single family residence, including an attached garage |
| Eligible property | Existing or proposed single family residence |
| Kitchen | Efficiency kitchen required |
| Bathroom | Optional; may share with the main house |
| Entrance | Separate exterior door required |
| Owner occupancy | Required if sanitation is shared with the main home |
| Rental term | Longer than 30 days |
| Parking | None required |
| Separate sale | Not allowed |
Junior Accessory Dwelling Unit vs. Standard ADU: What's the Difference?
Size and independence are the two biggest differences. A junior accessory dwelling unit is capped at 500 square feet and must sit inside the walls of the existing single family dwelling. A standard accessory dwelling unit can be much larger and can be attached to the house or built as a fully detached ADU in the backyard. Standard ADU size limits vary by jurisdiction and approval pathway, so there's no single statewide number that applies to every property, but standard units commonly reach around 1,200 square feet of livable space.
Independence is the other dividing line. A standard accessory dwelling unit is typically a fully independent living unit with its own kitchen, its own bathroom, and its own utilities. A JADU can share a bathroom and some systems with the primary home, which keeps its square footage and cost smaller but also makes it less independent.
Here's a quick comparison:
- Location: A junior accessory dwelling lives inside the single family residence. An ADU can be attached or built as a detached unit.
- Size: JADU up to 500 square feet. Standard ADU limits are larger and vary locally.
- Bathroom and kitchen: A JADU requires an efficiency kitchen and may share a bath. A standard ADU usually has a full private kitchen and bath.
- Owner occupancy: JADU rules hinge on whether sanitation is shared. Standard ADU occupancy rules differ.
- Construction scope: A JADU reuses existing space with fewer utility separation requirements. Detached ADUs often mean ground-up construction.
Where Can a Detached ADU Go, and Where Must a JADU Stay? Garage Conversions and Other Options
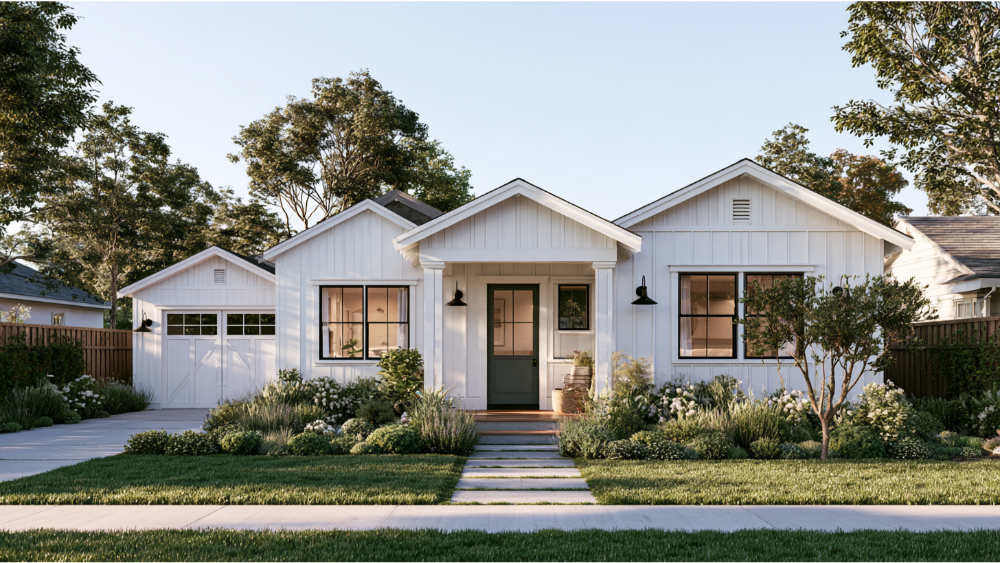
A JADU has to sit entirely within the single family residence or its attached garage, meaning you're working inside the existing footprint rather than adding a freestanding structure. That opens up a few practical options.
- Converting an unused bedroom or a spare bedroom.
- Attached garage conversions.
- Using a basement, an unused wing, or other lower-level interior space within the existing home.
- Designing the JADU into a new single family home from the start.
A detached garage or other detached accessory building cannot become a JADU. That space might qualify as a detached ADU instead, which is a different project with different rules. This is exactly why we like to look at your existing structure early. The condition and layout of what you already have shapes what's possible, and catching that at the start saves you from redrawing plans later. Garage conversions in particular reward careful early review, since the condition of the slab, walls, electrical panel, and utilities drives much of the work.
Kitchen, Bathroom, and Entrance Rules Explained
The efficiency kitchen trips people up more than anything else, usually because of bad information online. California defines it simply: a cooking facility with appliances, a food-preparation counter, and storage cabinets reasonably sized for the unit. That's it. Local agencies cannot require a specific cooktop, a particular refrigerator, a certain sink, or ban an oven, and they cannot demand a 220-volt circuit beyond what the statutory definition calls for. Your actual electrical needs may still vary by project, but the law doesn't mandate a specific setup for the kitchen itself.
The entrance rule is firm. A JADU needs its own entrance, an exterior door separate from the main entrance of the house. If the JADU has no private bathroom, it must also keep an interior connection to the main living area so the occupant can reach the shared sanitation facilities.
This is where a legal rule becomes a design decision. Choosing a shared bathroom versus a private one changes privacy, layout, construction scope, owner occupancy obligations, and even how a lender might view the unit. None of that is obvious when you're staring at an empty garage. Thinking it through with your drafting and design in one conversation is how you avoid surprises.
The 2026 Owner Occupancy Rule, JADU Rules, and Rental Requirements

This is the rule that most outdated articles get wrong, so pay attention here. Effective January 1, 2026, the owner occupancy rule depends on your bathroom setup, and these jadu rules changed the longstanding assumption.
- If the JADU shares sanitation facilities with the primary home, the owner must live in either the primary residence or the JADU.
- If the JADU has separate sanitation facilities, state law does not require owner occupancy.
- A governmental agency, land trusts, and qualifying housing organizations are exempt from the owner occupancy requirement.
Plenty of pages still say a home must be owner occupied in every case for a junior accessory dwelling unit. As of 2026, that's no longer accurate.
On rentals: a JADU can be rented, but the term has to be longer than 30 days. Short-term vacation rentals are not allowed. For homeowners thinking about rental income, a junior accessory dwelling can generate rental income on a small footprint, which is part of the appeal. These small units also contribute to the broader affordable housing supply, one reason the state has made them easier to permit. We won't promise you a specific return, because rents, vacancy, property taxes, and financing all vary too much for that. Two more things to plan for: a JADU cannot be sold separately from the main home, and the permit process requires a recorded deed restriction that documents both the no-separate-sale rule and the unit's permitted square footage and features.
Permits, Fire Sprinklers, Parking, and Review Timelines
JADU applications get ministerial review, which means the agency applies objective standards rather than holding a discretionary public hearing. That removes a lot of uncertainty. The agency has to determine whether your application is complete within 15 business days, and if an existing single family home is on the lot, it must approve or deny a complete building permit application within 60 days.
Read those deadlines carefully. They govern the agency's decision, not your whole project. Drafting, design, code review, permitting, and construction all happen around those windows, so the full timeline runs longer than 60 days.
A few more rules worth knowing. No additional parking can be required for a JADU, even when you pursue attached garage conversions. A JADU built within an existing home generally cannot be forced to add fire sprinklers if the main house wasn't already required to have them. JADUs of 500 square feet or less are exempt from local impact fees, though permit, plan-check, and inspection fees can still apply. Utility connection fees generally cannot treat a junior accessory dwelling as a new residential use for water or sewer capacity charges. And you'll need a certificate of occupancy before anyone can legally live there. The current law lives in California Government Code Sections 66333 through 66339, which replaced the older Section 65852.22 that many stale articles still cite. Knowing which permitting office wants what, in Sacramento or the Bay Area, is a large part of keeping your project on track. Rules in other parts of the state, from San Diego to Orange County, follow the same statewide framework but add their own local wrinkles, so the office that serves your property is always the place to confirm details. Properties inside a historic district can carry extra review, so flag that early.
JADU Cost: What Does a Junior Accessory Dwelling Cost to Build?

JADU cost depends on what you're starting with far more than on square footage alone. The real drivers are the condition of the existing home, whether you add a private bathroom or share one, your utility and electrical capacity, fire-separation requirements, energy-code upgrades, the permitting agency's standards, your finishes, and site conditions.
With those variables in mind, the figures commonly cited across the industry look like this. Treat them as educational context, not a quote:
| Scenario | Typical Range (industry context) |
|---|---|
| Bedroom conversion | $50,000 to $80,000 |
| Interior conversion with its own bath | $70,000 to $110,000 |
| Attached garage conversion | $70,000 to $120,000 |
The impact-fee exemption and generally lower permit costs help keep a JADU more affordable than a detached ADU, and reusing finished space is one practical way to save money. The per square foot cost of a conversion often lands below ground-up construction. Work frequently runs three to six months, though that depends entirely on scope. Our approach is to balance cost and craftsmanship honestly: competitive pricing, real quality, and no games with the numbers.
Does Your Existing Space Make Sense for a Junior ADU?
Before you pay for plans, it helps to run through a quick go/no-go check. Ask yourself:
- Is the space entirely within a single family residence or an attached garage?
- Can it fit a safe, separate exterior door?
- Is bathroom access workable, whether shared or private?
- Can an efficiency kitchen be added where you want it?
- Are ceiling height, natural light, ventilation, and emergency egress adequate?
- Will utility or electrical upgrades be needed?
- Is there enough acoustic and visual privacy for both households?
- How will the project affect your storage and the main house's everyday use?
- Does your intended use comply with the rental and occupancy rules?
If most of these point to yes, a JADU is probably worth a serious look. If several give you pause, that's useful to know now rather than halfway through drawings. A free consultation is a low-pressure way to sort through these questions together.
Financing and Appraisal Considerations

Here's a gap most articles skip, and it matters. Fannie Mae and Freddie Mac generally define an accessory dwelling unit for mortgage and appraisal purposes as an independent living area with its own kitchen, its own bathroom, and a separate entrance. California, though, lets a legal JADU share a bathroom with the main house.
That difference has real consequences. A JADU that's perfectly legal under California law may not automatically meet a lender's or appraiser's definition of an ADU, especially if it shares a bathroom. Legal approval, appraisal classification, recognized property value, and countable rental income are separate questions. If the future rent or added value is important to your plan, talk with your lender and an appraiser about your specific configuration before you assume it will be recognized. We'd rather you know this early than be surprised later.
When a Junior ADU Is, and Isn't, the Right Choice
A JADU can be a strong fit for:
- Multigenerational living under one roof.
- Housing adult children or a live-in caregiver.
- Long-term rental income on a small footprint.
- Making good use of an attached garage or surplus livable space.
- Homeowners who want to keep their yard intact.
It's often the wrong fit when:
- Complete physical independence between households is essential.
- The only available space is detached, which points toward detached ADUs or an attached ADU instead.
- You want short-term-rental income.
- You hope to sell the unit separately one day.
- The existing layout would need heavy structural or utility reconstruction, where a purpose-built ADU may serve you better.
Both paths are valid, whether you end up with a junior accessory dwelling, one of the larger attached ADUs, or a freestanding unit on the same property. Only one JADU is allowed per single family lot, so plan around that limit. The honest answer depends on your home and your goals, and we'll tell you straight if a JADU isn't the smart move for you.
From Feasibility to Permit-Ready Plans
A JADU is a whole-project planning question, not simply converting a spare room. Entrance placement, sanitation, kitchen layout, fire separation, utilities, privacy, permits, financing, and future use all affect one another, which is why we keep them in one conversation instead of scattering them across separate parties.
Our process moves like this: we start with your goals and a review of the property, document existing conditions, plan the layout and privacy, then move into drafting and visualization so you can see the space before it's built. From there we handle code and permitting review, construction with regular updates, and inspections through the final walkthrough. Because drafting, design, and build sit under one team, you're not managing an architect, a designer, and a builder who never talk to each other.
We'd love to join you in your project and give you the confidence to move forward. If you're in the Greater Sacramento area or the San Francisco Bay Area, reach out for a free consultation. Call us at (916) 701-9196 in Sacramento, (415) 480-4607 in the Bay Area, or email [email protected]. We know the local permitting process and are glad to help you figure out the right first step.
Frequently Asked Questions About Junior ADUs
What is the difference between an ADU and a junior ADU?
A junior accessory dwelling unit is capped at 500 square feet and must sit inside an existing single family home or its attached garage, and it can share a bathroom with the main house. A standard accessory dwelling unit can be larger, can be a detached ADU, and is typically a fully independent living unit with its own kitchen and bath.
How big can a junior ADU be in California?
No more than 500 square feet of interior livable space. That's the statewide maximum under current California law.
What's one drawback of a junior ADU?
Its small size and shared-sanitation option come with trade-offs. If the state law requires owner occupancy, the owner occupancy rule may apply, it can't be sold separately from the main home, and a shared-bathroom unit may not meet a lender's or appraiser's definition of an ADU, which can affect recognized property value and countable rental income.
Can you rent out a junior ADU?
Yes, as long as the rental term is longer than 30 days. A junior accessory dwelling can generate rental income on the same property as your main home, but California prohibits using it as a short-term vacation rental. Current Government Code provisions govern the details.
Who must occupy the property, the owner or a tenant?
When sanitation is shared, the owner must live in either the JADU or the primary residence, and may rent out either the remaining portion. When the unit has separate sanitation, state law does not require owner occupancy. The rules apply to junior ADUs specifically, and they differ from the rules for larger separate units.
What's the lowest-cost option for a JADU?
Converting an unused bedroom or other existing interior space is usually the least expensive scenario because it reuses finished square footage. Attached garage conversions are another common path. Figures vary widely by your home's condition and configuration, so this is context rather than a quote.