Living in Your Home During a Remodel: A Phase-by-Phase Guide
Key Takeaway
Living in your home during a remodel is possible if you maintain a clean sleeping area, a usable bathroom, safe food and water, essential utilities, clear exits, and reliable separation from the work zone. Plan to move out for major demolition, hazardous-material work, prolonged utility shutdowns, or when exits are blocked. The smartest approach is staying for low-disruption phases and relocating for the worst ones.
You can often stay in your own home during a remodel if you keep a clean place to sleep, a usable bathroom, safe food and water, essential utilities, clear exits, and reliable separation from the work zone. Plan to move out for major demolition, hazardous-material work, long utility shutdowns, structural exposure, or anytime your exits get blocked. That's the honest short answer, and it's the one most homeowners don't hear often enough.
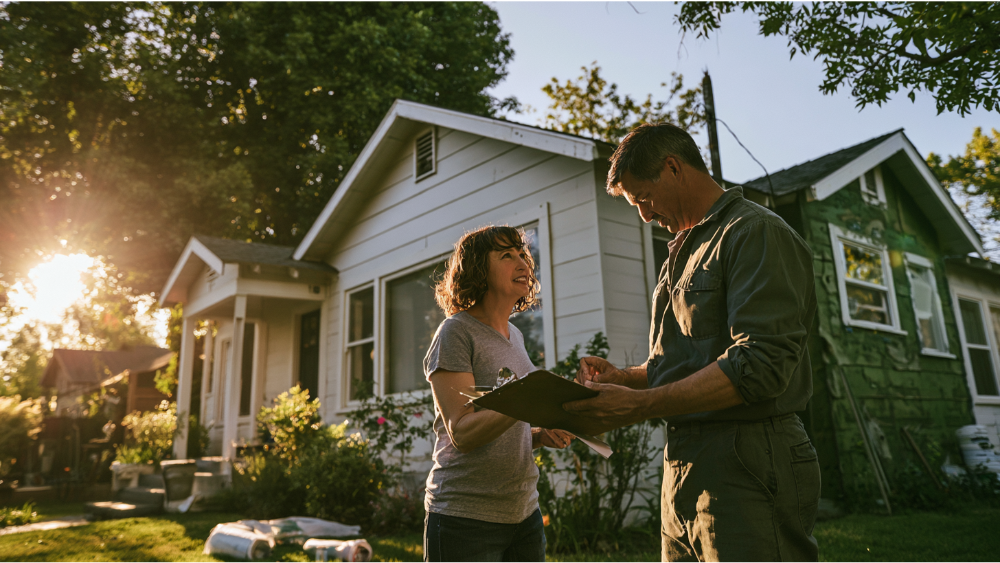
If you're planning a significant renovation, you're probably weighing the cost of temporary housing against the daily reality of noise, dust, and lost routines. This guide gives you a phase-by-phase way to make that call, not a single all-or-nothing guess. Staying home saves money and gives you a closer view of the work. It also means living with real discomfort while that work is active. The goal here is to help you decide with eyes open.
"Can" Versus "Should": Why the Decision Is Phase by Phase

Being able to sleep in the building is not the same as it being practical or safe. That distinction drives everything that follows.
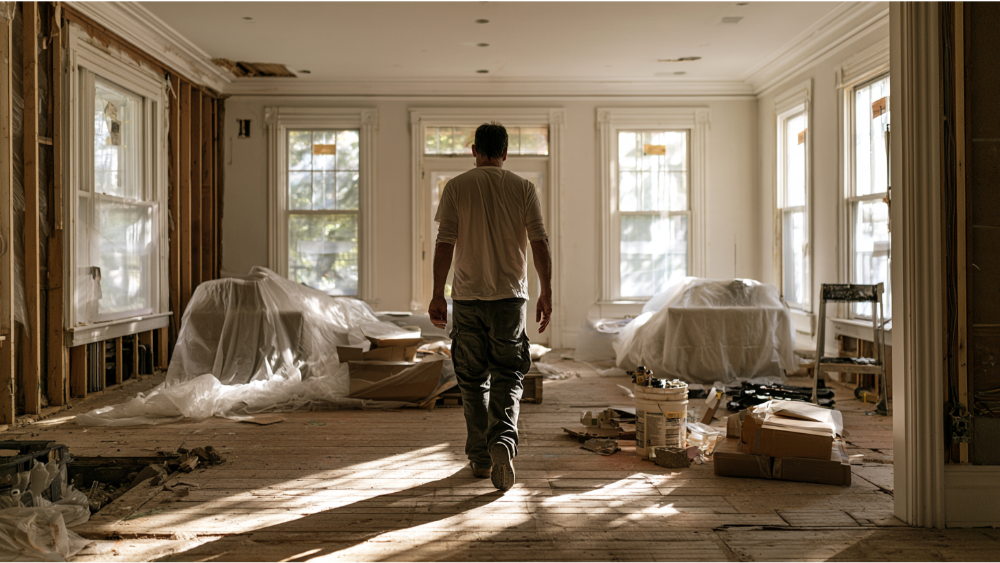
A remodel doesn't happen all at once. It moves through phases, and each one disrupts your life differently. Demolition is loud and dusty. Rough ins for plumbing and electrical often mean utility shutdowns. Finishes bring fumes from paint, adhesives, and coatings as they get installed. Living on site during the quieter stretches is reasonable, and it does let you keep an eye on progress. The disruptive phases are a different question entirely.
So the smart approach is rarely "stay the whole time" or "leave the whole time." It's usually "stay for the low-disruption phases and leave for the worst ones." That's what an occupied-home plan does: it maps your household's needs against the construction schedule, phase by phase, before the first wall comes down. The rest of this article shows you how to build it.
Quick Stay-or-Move Decision Table
Use this as realistic guidance, not a rule or a guarantee. Every project is different, and the final call depends on your household's most vulnerable member and the containment plan your team puts in place.
| Project Type | Likely Call |
|---|---|
| Single bathroom remodel (other bathrooms available) | Stay |
| Kitchen remodel | Stay with a temporary kitchen |
| Single-room remodel (bedroom, living room, dining room, office) | Stay with conditions |
| Basement remodel or conversion | Stay with conditions |
| Whole-home renovation | Relocate for most active construction |
| Second-story addition | Stay with conditions or relocate for structural phases |
| Older home with suspected lead or asbestos | Relocate for hazard work; follow professional guidance |
| Full or multiroom demolition | Relocate |
Older homes often carry hazardous materials that require professional handling, which can shift any of these calls toward relocating for part of the job. A finished basement, for example, can make staying workable because the work stays physically separated from your main living space.
Six Conditions That Make Staying Home Workable

Before you commit to staying, check whether your home can realistically give you all six of these. If it can't, relocating for some or all of the work becomes the honest choice.
- A clean sleeping area. You need a bedroom that stays separated from the work and the dust so you can actually rest.
- A usable bathroom. At least one bathroom functioning, away from the active zone. Losing your only bathroom usually tips the decision toward relocating or renting a temporary porta potty or restroom facilities.
- A safe food and drinking-water plan. Somewhere to prepare meals and store food without construction dust settling on everything. A kitchen or dining room walled off from the work makes this far easier.
- Essential utilities. Reliable power, water, heat, and HVAC. Short, planned outages are manageable. Prolonged ones are not.
- Clear, unobstructed access and exits. You and your family members need to move through the house and get out safely, even with materials and barriers in place.
- Reliable separation from the work zone. A designated construction-free zone that functions as a safe retreat, sealed off from the active area.
Think of that construction-free zone as your home base. When the dust and noise get overwhelming, it's the room you retreat to. If you can't carve one out, staying home stops being a plan and becomes a daily fight.
When You Should Plan to Move Out: Safety Hazards and Unstable Structures
Some conditions outweigh the convenience and cost savings of staying. These are the red flags. If several apply to your project, temporary relocation is the realistic option, not the fallback.
- Whole-home or multiroom demolition happening at once.
- Roof removal or any work that exposes the home to weather.
- Your only bathroom out of service for an extended stretch.
- Prolonged shutdowns of water, power, heat, or HVAC.
- Lead, asbestos, or significant mold work that requires specialized handling.
- Dust barriers that can't reliably isolate your bedrooms and living areas from the work.
- Escape routes or secure entrances compromised by construction.
Safety hazards climb the longer you live inside an active construction site, and older homes raise the stakes because of what's hidden behind the walls. Unstable structures mid-demolition are no place for a family to sleep. When the work crosses into any of these territories, leaving for that phase isn't an overreaction. It's the sensible move, and good contractors will tell you so instead of promising to "work around you."
Dust Control and Indoor Air Quality While You Live There
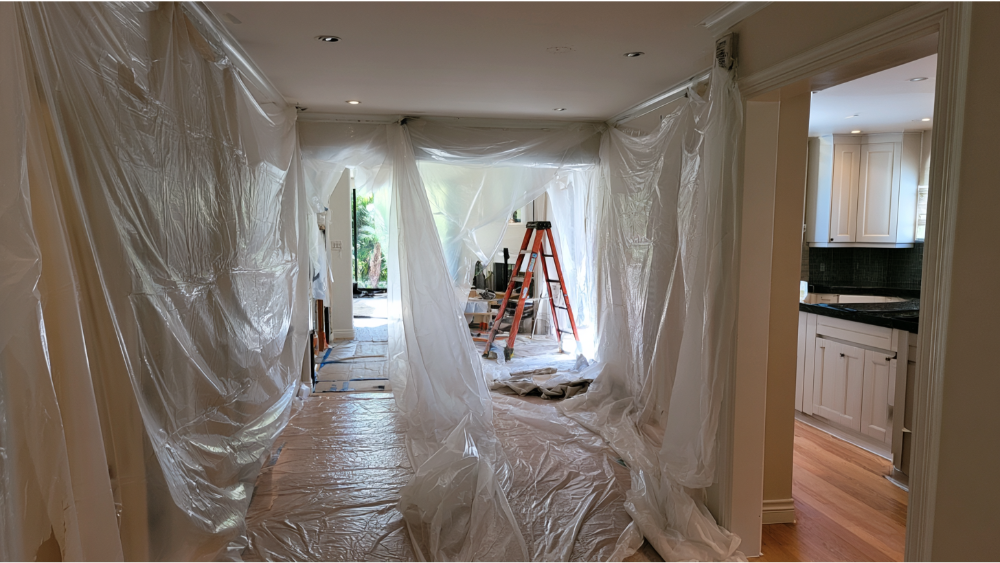
Set realistic expectations early: dust spreads, and it coats everything. During active work, no amount of cleaning fully eliminates it. Fine particles travel through the air and through your HVAC system, settling in rooms far from the actual construction. Accepting that reality upfront makes the whole renovation process less maddening.
The EPA's general remodeling guidance comes down to three things: avoid unnecessary dust, contain the dust you can't avoid, and keep occupants, especially children, away from the work area until it's cleaned. Its basic recommendation to prevent dust spread is 6-mil poly sheeting taped over doors, openings, and HVAC supply and return registers in the work zone. That sealing of registers matters, because an open return vent will pull construction dust straight into the rest of the house.
You can layer on practical help. HEPA air purifiers reduce airborne particles in your living areas, and filters installed over return vents trap dust before it circulates. Closed doors plus plastic sheeting keep the worst of it contained. For example, a sealed hallway between a new kitchen build and the rest of the house can be the difference between a dusty week and dust in every room.
Two caveats are worth taking seriously. First, these are general indoor-air measures, not a substitute for lead-safe or asbestos procedures. Second, improvising with fans to create negative pressure can backdraft combustion appliances and pull carbon monoxide back through chimneys or flues. Don't rig your own ventilation. Ask your design-build team for a professionally planned containment and ventilation strategy, with proper safety measures built in, that fits your specific home and project.
Old House? What Lead and Asbestos Mean for Staying Home
If your home was built before 1978, paid work that disturbs painted surfaces may fall under the EPA's Renovation, Repair and Painting Rule. That generally means certified firms, clearly defined work areas, warning signs telling occupants to stay out, and containment that stays in place until cleaning verification is complete. If someone removes the barrier, the firm has to stop work until it's restored.
Asbestos is trickier because you can't identify it by sight. The EPA recommends professional inspection or sampling of suspect materials before anyone disturbs them, and it specifically advises homeowners not to collect samples themselves. The CDC advises pregnant or breastfeeding people to leave the house during lead-paint removal, cleanup, or any renovation of a room that might contain lead paint. Children under six face the greatest health risk from lead.
Lead, asbestos, noise, and work-hour rules vary by state and locality, so confirm what applies where you live. A team that understands permitting and compliance will fold these requirements into the plan instead of discovering them mid-project.
Make the Stay-or-Move Call During Design, Not After Demolition
The best time to decide whether you can stay is long before the sledgehammers arrive. Phasing decisions made during design and drafting determine whether a bathroom, a clean sleeping area, an access route, and your utilities can be preserved through the project.
This is where an integrated team earns its keep. When one firm handles design through build, it can sequence utility shutdowns so they're short and scheduled, keep a separate worker entrance so the construction crew isn't tracking through your living room, stage materials in the garage instead of your hallway, and flag the exact "leave the house" phases before you ever sign a contract. When the architect, drafter, designer, and general contractor are different companies, those details fall through the cracks between them.
At Skyline Design Build, this is the whole point of a design-to-build model. 3D rendering and visualization let you preview not just the finished new space but where disruption will land and which rooms stay usable during each phase. Careful planning like this gives you a clear roadmap before anyone touches a wall. And the plan should be honest. "We'll work around you" is not a plan. A realistic, written sequence that tells you what's unavailable and for how long is. If you want that kind of clarity before committing, it's exactly what a free consultation is for.
What an Occupied-Home Plan Should Include

An occupied-home plan is a document you and your trusted partners agree on before construction starts. It turns vague assurances into something you can hold people to. Here's what it should spell out:
- Work zones versus household zones, clearly marked.
- The worker entrance and the route materials take through the property.
- Daily work hours.
- Planned utility shutdowns with dates.
- The dust containment and HVAC strategy.
- A daily cleanup standard so the construction zone doesn't pile up.
- Storage, deliveries, parking, and dumpster placement.
- The plan for children and pets.
- Primary and emergency contacts.
- How schedule changes get communicated to you.
- Phase-specific relocation and return milestones.
Back it with a written schedule showing start and end dates. A design-build team using project management software keeps all of this visible to you in one place, which is what transparency looks like in practice. The FTC recommends a written agreement that includes estimated start and completion dates along with any promises made. Attach your occupied-home plan to that agreement so the two live together, and a smooth workflow follows from keeping everyone on the same page.
Keeping Children, Pets, and Vulnerable Family Members Safe
Make the stay-or-move decision around the most vulnerable person in your household. If that's a toddler, someone pregnant, a family member with a respiratory condition, or anyone with mobility needs, their safety sets the bar, not your tolerance for mess.
Keep small children and pets out of the construction zone entirely. Set clear boundaries and use temporary barriers to seal off the work area on the property. If your kids are curious and you want to give them a look, supervise any site tour closely. Tell the construction crew where your pets usually roam, and watch for escape risks, because doors and gates get propped open all day during deliveries and material runs. A frightened pet slipping out an open door is one of the more common and avoidable safety incidents of a renovation.
For pregnancy and any potential lead work, follow the CDC guidance covered earlier and plan to be out of the house for those phases. And it's reasonable to expect that the people working in your home belong to a company that runs background checks on its employees. You're inviting a crew into the space where your family sleeps. That trust should be earned, not assumed.
Noise, Working From Home, and Daily Routine

Demolition and rough-in are loud, full stop. If you work from home, nap a small child, or sleep during the day for a night shift, these phases will test you. Expect pounding, power tools, and the kind of noise you can't talk over.
A few moves make it survivable. Set clear work hours so you know when the quiet starts and ends. Ask your team to flag the loudest phases in advance so you can plan around them. On heavy demolition days, work from a coffee shop, a library, or a sealed-off quiet room on the far side of the house. And keep a daily routine going. Same wake-up, same meals, same wind-down. The predictability does a lot to keep a remodel from eating your sense of normal life, especially when the whole family is living through it together.
Top Tips for a Makeshift Kitchen That Works
When your new kitchen is torn down to the studs, a makeshift kitchen in the garage, a spare room, or a corner of the living room keeps meals doable for a few weeks. Set up a mini fridge for perishables and a small counter for prep. A crock pot, an instant pot, a toaster oven, and a microwave cover most meals without a working range. Keep paper plates and disposable utensils on hand to cut down on dishwashing when the sink is out of commission. If your layout allows, a nearby wet bar sink can stand in for rinsing. These small moves minimize disruption and keep the whole household fed while the real kitchen comes together.
Will Living in the House Make the Renovation Take Longer or Cost More?
It can affect both, in opposite directions. Staying home saves you the cost of temporary housing and gives you a closer view of the work as it happens. On the other side, added dust protection, restricted work hours, daily cleanup, access restoration at the end of each day, and careful phasing can stretch the schedule of the remodeling process. Homeowners tend to underestimate this tradeoff, so go in clear-eyed.
Be skeptical of anyone who quotes a specific percentage or number of extra weeks. Those figures don't hold up across different project scopes and markets, so a universal claim is more marketing than math. The useful move is to ask your team directly how your living in the house changes this specific project's plan and timeline. Then keep a financial buffer for the surprises that come with any real construction. Honest planning beats a tidy-sounding number every time.
Clear Communication and Open Communication That Keep a Remodel Predictable
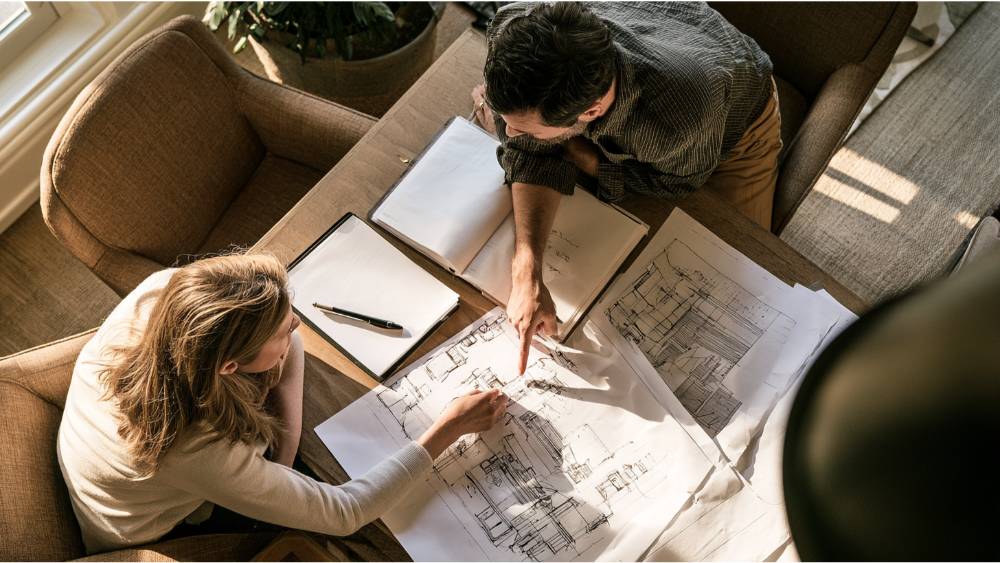
Clear communication is what separates a stressful renovation from a manageable one. Name one primary decision-maker on your side and one project contact or project manager on the team's. That keeps answers consistent and decisions fast.
Ask for advance notice of utility shutdowns, inspections, and high-noise days. Expect regular milestone updates. Get changes documented in writing rather than agreed to in a hallway and forgotten. Give the team your daily schedule so they know when you're home and working. And when something seems off, ask about it right away instead of stewing. Maintain open communication and regular check-ins, and you lower everyone's stress while keeping small issues from becoming big ones. This is the heart of what it means to stay in control of your own project: you and your family members are never left guessing what's happening in your home. Done right, it turns a hard stretch into a genuinely rewarding experience.
Frequently Asked Questions About Home Renovations
Can I live in my house while it's being renovated?
Often yes, if you keep a clean sleeping area, a usable bathroom, safe food and water, essential utilities, clear exits, and real separation from the work zone. Plan to leave for major demolition, hazardous-material work, long utility shutdowns, or anytime your exits get blocked.
Can you live at home during a kitchen remodel?
Usually, with a temporary kitchen. A hot plate or microwave, disposable plates and utensils to cut down on dishwashing, and a plan for food storage will carry you through. Setting up that temporary kitchen well deserves its own detailed guide.
When should you move out while renovating?
Leave for whole-home demolition, roof removal, loss of your only bathroom for an extended period, prolonged utility shutdowns, lead or asbestos work, or when dust barriers can't isolate your living areas. If several of these apply, relocation is the realistic choice.
Will staying home make the renovation take longer?
It can. Extra dust protection, limited work hours, and daily cleanup add time, though staying home saves on temporary housing. Ask your team how your occupancy affects this specific project's schedule rather than relying on a generic figure.
When should you remodel your home?
When your scope, budget, and timeline are realistic and your design direction is clear. With the right team, home renovations can cover just about anything, from one room to a whole-house transformation, but rushing into construction before those pieces line up is where most remodel stress begins.
Let's Plan Your Renovation Around Your Life
Your home is personal, and the thought of living inside a worksite is understandably nerve-wracking. You don't have to guess your way through it. The right plan tells you what will be unavailable, for how long, and exactly which phases call for stepping out, so you stay focused on the ideal home taking shape rather than the mess around you. We bring this same care to our own future brands and every project we touch.
At Skyline Design Build, our integrated design-to-build team coordinates design, drafting, visualization, permitting, and construction under one roof, which means your occupied-home plan gets built alongside the project itself, before demolition. We would love to join you in your unique project. Reach out to schedule your free consultation to talk through scope, your household's needs, phasing, timeline, and design preferences. Call us at (916) 701-9196 or send a message through our website contact form, and we'll help you make a confident, honest decision about staying or stepping away while we transform your living space.