Open Concept Kitchen Remodel Layout: How to Plan Flow, Function, and Space
Key Takeaway
An open concept kitchen remodel layout works best when it protects the cooking zone from household through-traffic while fitting your room's actual shape, typically an L-shaped, U-shaped, opened-galley, or one-wall configuration. Islands appear in about 58% of remodels but require 42 to 48 inches of clear work aisle on cooking sides. Semi-open plans with a peninsula or partial wall offer a practical middle ground when full wall removal is not feasible.
The Best Open Concept Kitchen Layout Starts With Flow, Not Walls
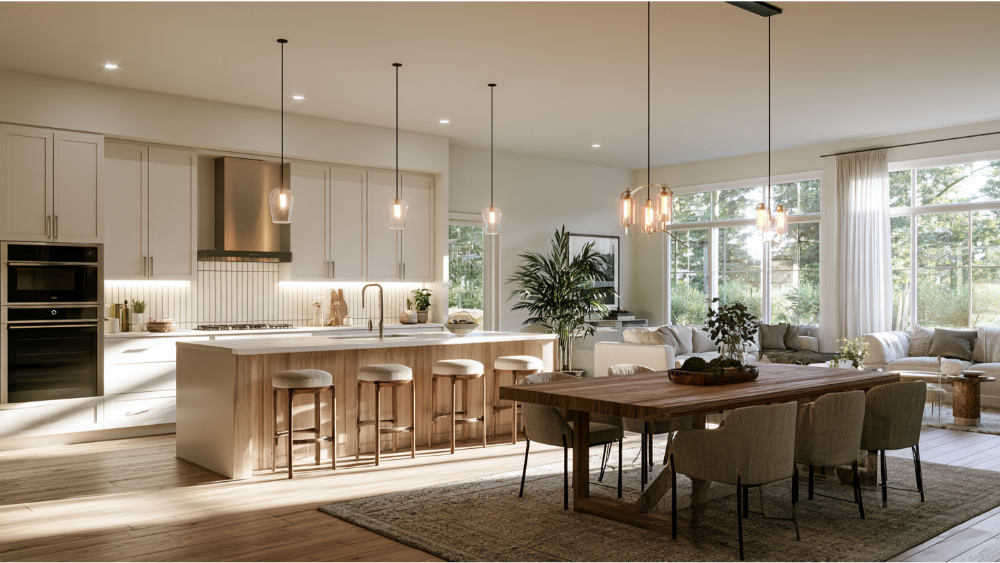
You picture your kitchen opening into the rest of your home, where cooking and conversation finally share the same space. That vision is worth protecting, and the way to protect it is simple: there is no single best open concept kitchen layout. The right plan improves sightlines while keeping household traffic out of the cooking zone, usually through an L-shaped, U-shaped, opened-galley, or one-wall configuration, with a large island added only when proper clearances actually hold. An open concept is a circulation plan, not a wall-removal style. Openness on its own does not guarantee good flow. How people move, cook, and gather is what makes the room work.
What "Open Concept" Actually Means and Its Key Characteristics
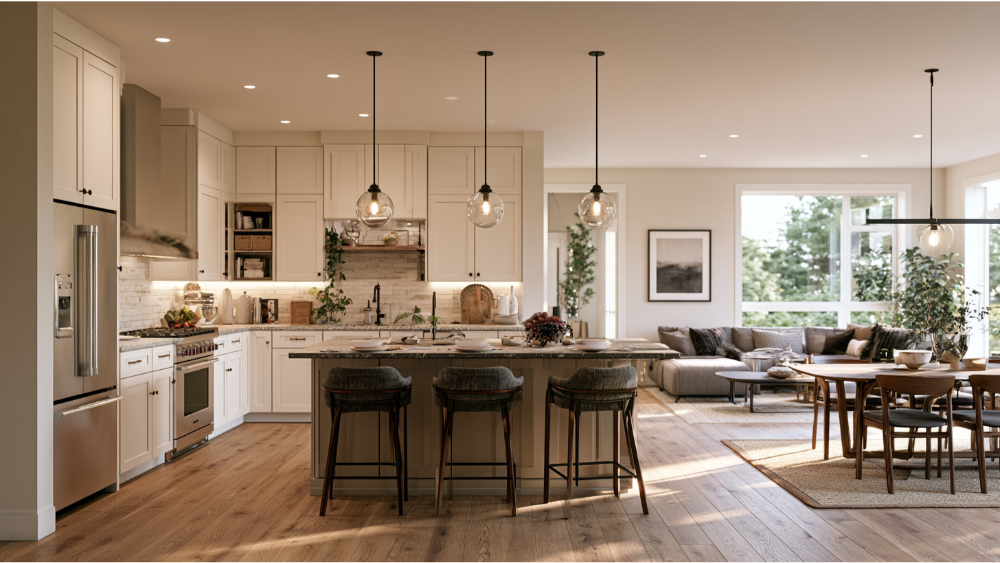
An open concept kitchen shares visual and physical space with the rooms around it instead of being closed off behind walls. A fully open floor plan connects the kitchen directly to a dining area, a living room, or both. A semi-open plan keeps some separation through a partial wall, a widened doorway, or a peninsula that marks the edge without sealing it. Removing a wall is only one method, and often not the most practical one. Among the key characteristics of an open layout: more light, easier movement, and stronger social connection, and it helps smaller spaces feel larger and airier. These layouts also come with honest trade-offs: less privacy, more noise carrying between rooms, and fewer walls to absorb clutter. If you have only ever lived with a traditional closed kitchen, the shift in how the whole house feels can be the biggest surprise of the project. Many homeowners tell us the open concept space is what finally makes the whole home feel connected.
Start With How You Actually Use Your Kitchen
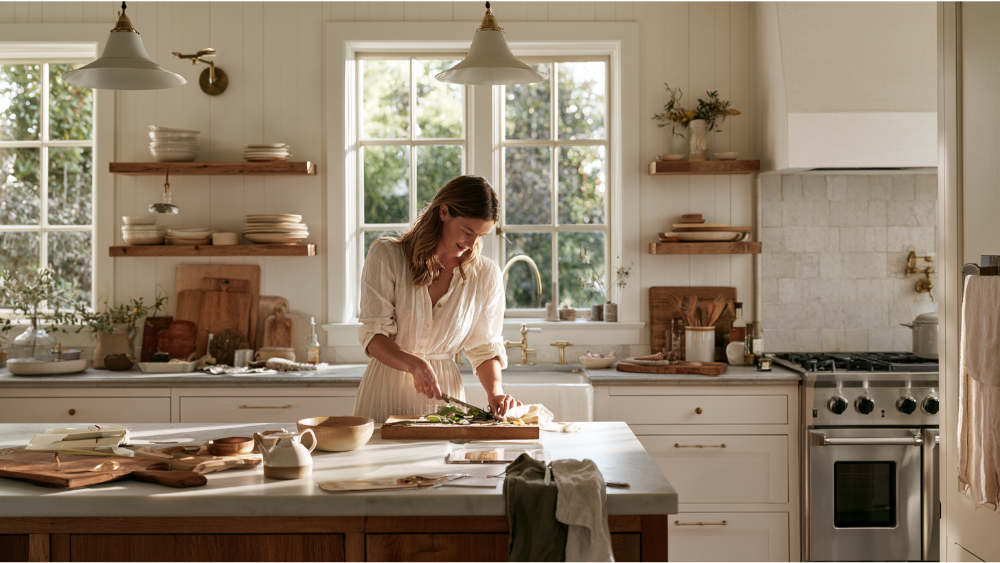
Your home is personal, and your layout should fit the life happening inside it. Before any lines get drawn, think through how the kitchen really gets used:
- How many people cook at once?
- Do children, guests, or pets move through the space while you cook?
- Where do groceries land when you walk in the door?
- Will the kitchen host prep, cleanup, entertaining, homework, or remote work?
- How much do you want to see of the dining room and living room from the kitchen, and how much noise or visible clutter can you live with?
An open kitchen tends to suit families with young children and anyone who likes staying connected to the room while cooking. The honest answers here shape every decision that follows, and they help us create a plan that matches the way your household actually lives.
Map Your Fixed Constraints Before Drawing the Layout
Some things in your home will push back, and knowing them early saves money and heartbreak later. Map these before committing to a layout:
- Load-bearing and lateral-bracing walls
- Windows and exterior doors
- Plumbing, electrical, gas, and HVAC runs
- The range-hood exhaust route to the outdoors
- Flooring and ceiling transitions between rooms
- Local permits and plan review
A wall can do more than hold up the floor above. FEMA guidance notes that interior walls often help brace a house against wind and earthquake forces, so removing one can change how the whole structure performs. Opening a wall can add real usable space and let more light move between rooms, but never judge a wall by looking at it. Have the framing and bracing evaluated, and confirm what your project needs with your local building department or the authority having jurisdiction before anything comes down.
Comparing the Main Open Concept Kitchen Layouts
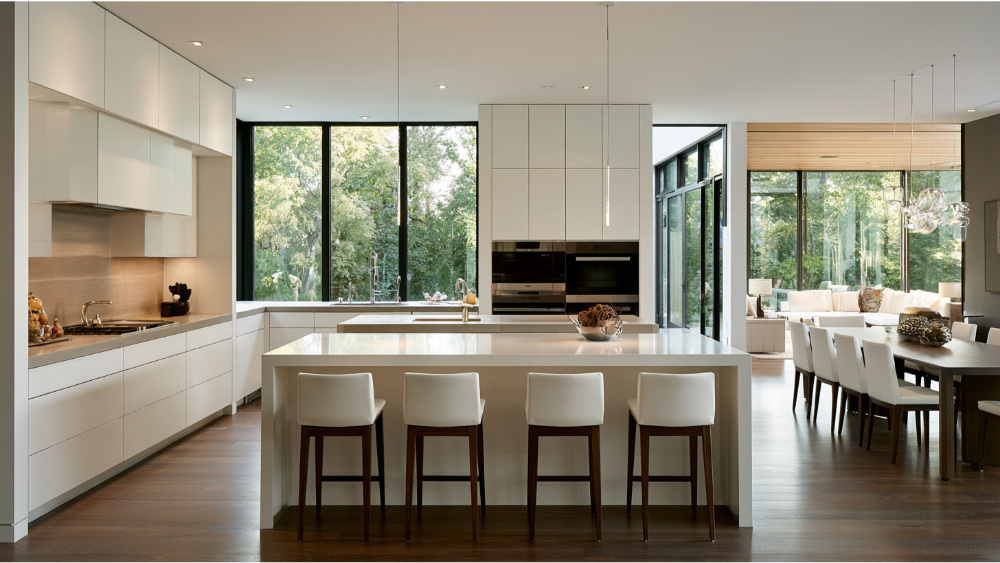
Layout is the most common major change in a remodel. In the 2026 U.S. Kitchen Trends Study, a directional survey of registered platform users, 52% of renovating homeowners changed their kitchen layout, while 68% kept roughly the same footprint. Better function usually comes from reconfiguring, not expanding. An island appeared in many of those projects (58% added or upgraded one), but 36% had no island at all. An island is an option, not a requirement. Whether you want an l shaped kitchen or something more compact, the shape should serve how you live.
| Layout | Ideal room shape | Strengths | Risks | Island? |
|---|---|---|---|---|
| L-shape with island | Square to wide rectangular | Open corner, easy flow, flexible seating | Island crowds the aisles in tight rooms | Optional |
| U-shape, one open side | Wider rectangular | Maximum storage and counter on three walls | Can feel closed if the opening is narrow | Not needed |
| Opened galley kitchen | Long and narrow | Efficient two-run cooking path | Through-traffic cuts across the work zone | Rarely fits |
| One-wall with island | Compact or loft-style | Clean sightlines, airy feel | Limited counter without the island | Usually yes |
| Peninsula | Smaller or irregular | Extra counter, zoning, no full aisle needed | One blocked end limits traffic | No |
| Widened opening / semi-open | Any, when a wall must partly stay | Openness with sound and clutter control | Less visual connection than a full removal | Optional |
Plan Your Cooking and Prep Zones
The old kitchen work triangle (sink, range, and refrigerator) still works as a check, not as the whole design method. The NKBA recommends keeping each leg between 4 and 9 feet, with the three legs totaling no more than 26 feet. Use it to confirm the core path stays tight, then plan the rest of the kitchen area in zones:
- Unloading zone near the refrigerator and an entry door
- Prep zone with continuous counter beside the sink
- Cooking zone at the range with landing room on both sides
- Cleanup zone around the sink and dishwasher
- Beverage and guest-access zone at the edge, away from the cooking path
A modern kitchen does more than the triangle ever accounted for, so give each task its own home. Thinking in zones is one of the most useful open kitchen ideas we share with clients, because it keeps the cook protected even when the kitchen stays open to the dining area and living room. Stainless steel appliances fit neatly into these zones while giving the room a clean, contemporary feel.
How Much Clearance Do You Need Around a Kitchen Island?
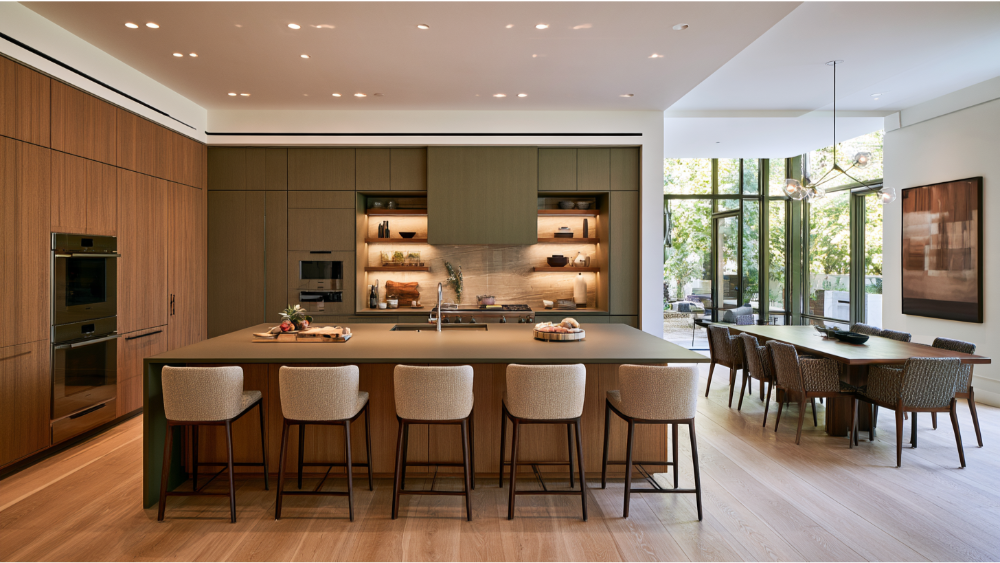
This is where many plans quietly go wrong. People repeat "36 inches around the island" everywhere, but the NKBA treats a walkway and a work aisle differently. These are design recommendations:
- 42 inches for a one-cook work aisle
- 48 inches for a multiple-cook work aisle
- 36 inches for a general walkway, not an active cooking aisle
- Seating clearance of 32 inches with no traffic, 36 inches to edge past, 44 inches to walk past
- 24 inches of counter width per seated diner
Those clearances have to survive real life, which means an open dishwasher door, an oven door, a refrigerator door, a pulled drawer, and someone standing at a stool all need room at the same time. Giving yourself more room here is never wasted. Scaled drafting and 3D rendering let you test every door swing and aisle before anything is built, so the island you imagine is the island you can actually walk around.
Island or Peninsula: Which Works Better for Your Space?
An island earns its place when circulation works on all four sides and the aisles hold at the widths above. When the room is narrower, or when you care more about defined zones and extra storage than about walking a full loop, a peninsula usually serves you better because it only needs clearance on the open sides. Sometimes neither belongs in the room, and a longer run of counter and cabinets is the honest answer. Bigger is not the same as better; island size is not a measure of a good kitchen. For a deeper breakdown, see our guide on choosing between an island and a peninsula.
Replace the Storage You Lose When Walls Come Down
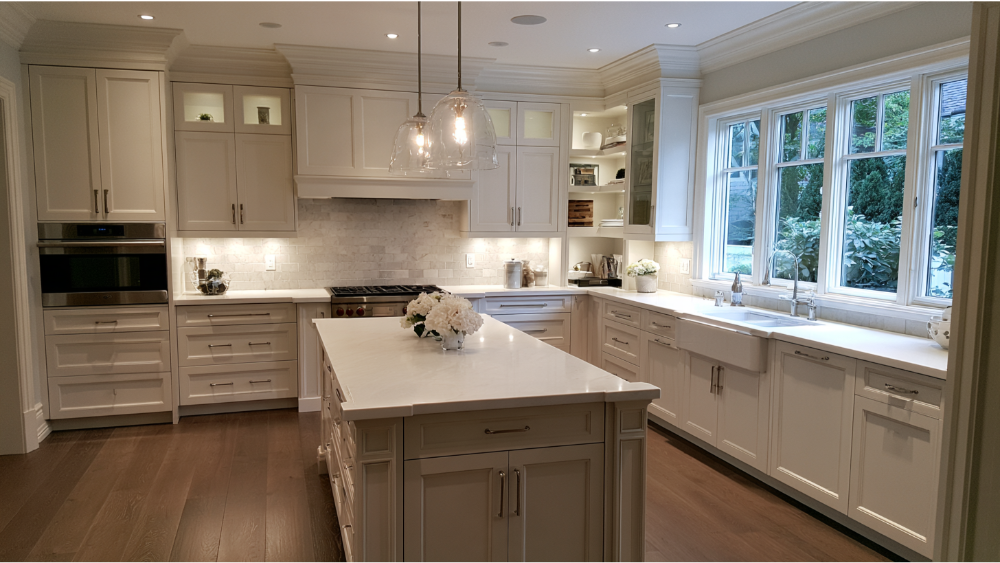
Opening a wall often removes cabinets along with it, so plan the replacement storage before you miss it:
- Tall pantry cabinets or a full pantry wall to cut visible clutter
- Deep drawers in place of lower shelves for easier access
- An appliance garage to keep counters clear
- Dining-facing base cabinets built into the back of an island or peninsula for additional storage
- Glass front cabinets that double as display space for everyday pieces
- A butler's pantry or nearby closet where the floor plan allows it
Keep the things you reach for most within arm's length of the zone that uses them. Good storage and well-planned cabinets are what let an open concept kitchen stay open-looking, especially when the kitchen is on full display to the dining and living areas.
Controlling Odors, Noise, and Visual Clutter in an Open Kitchen
Ventilation matters more once the walls are gone, because smells, grease, heat, and moisture no longer stay in one room. The EPA recommends a hood that vents outdoors rather than one that only recirculates, run while you cook and left on for 10 to 20 minutes afterward. The NKBA recommends a ducted system of at least 150 cfm as a design target. The 2024 IRC model code lists kitchen local exhaust at 100 cfm intermittent or 25 cfm continuous, with makeup-air provisions triggered above 400 cfm under certain conditions. Model-code numbers vary by local adoption, so verify yours. For noise and clutter, lean on quiet appliances, closed storage, soft surfaces that dampen sound, and layered lighting you can dim by zone. Our range hood and ventilation guide covers duct routing in more detail.
Defining the Kitchen, Dining, and Living Area Zones Without Walls
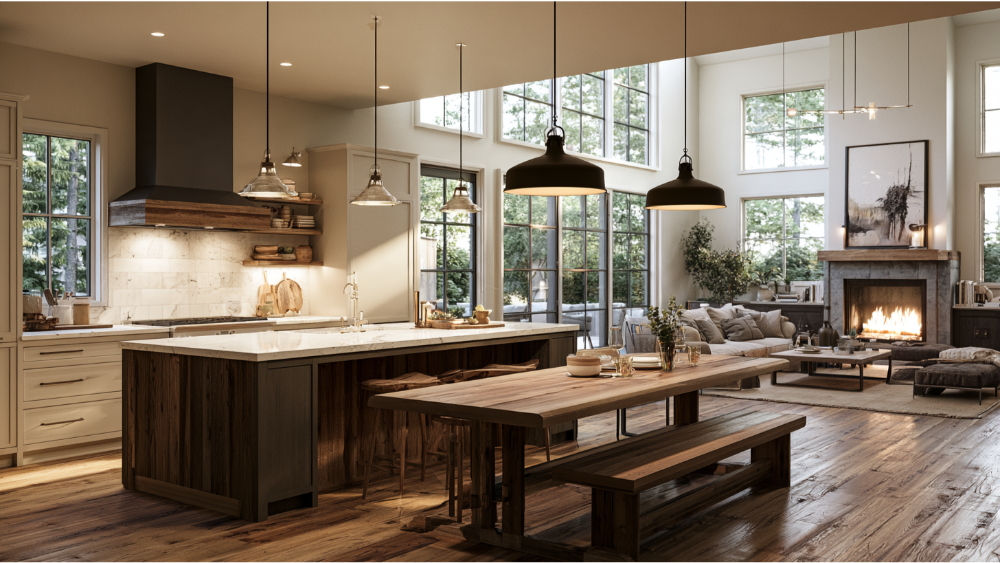
You can separate a kitchen, dining area, and family room without rebuilding a single wall. Let an island or peninsula mark the kitchen's edge. Arrange furniture so a sofa anchors the living area and a dining table anchors the dining spaces, and use a rug under a round table to set the dining room apart from the cooking space. Lighting helps too: pendant lights over the island and a fixture over the table signal where one space ends and the next begins. Vary the ceiling, or keep flooring continuous for a larger feel while changing it on purpose if you want a cleaner break. Open shelving can act as a partial divider between the two spaces. Keep finishes coordinated rather than identical, so each room reads as related to the next without feeling like one flat surface. Using the same colors in slightly different tones across nearby living spaces ties the great room together while letting each zone keep its own identity. These simple design ideas give an open floor plan structure while keeping the sightlines you wanted in the first place.
Maximizing Natural Light in an Open Concept Kitchen
Fewer walls let natural light move freely between the kitchen and the rooms beside it, which makes the entire space feel larger and more welcoming. Windows on exterior walls carry the most light, so protect them when you plan cabinets and counter runs. French doors to a patio can pull even more daylight in while opening the room to the outdoors. Light white walls and clean lines reflect that daylight and reinforce an airy, homey feel. A vaulted or raised ceiling pulls light higher into the room and keeps an open plan from feeling flat. The same openness that improves sightlines also improves how light travels, and that light is a big part of why a spacious open concept kitchen feels so good to be in, whether you are cooking, working at the island, or relaxing in the connected living room.
Plan Electrical and Appliance Locations Early
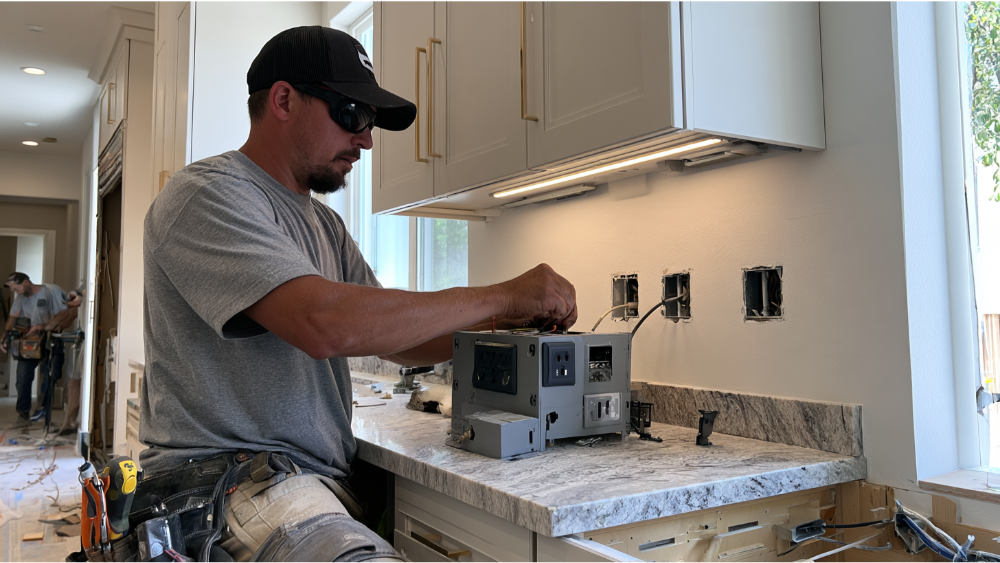
Power and appliances have to be settled before cabinetry is ordered, because changing them later means tearing into finished work. Island outlet rules have shifted: under the 2023 and 2026 NEC, an island receptacle is not automatically required, but you must provide for a future outlet if you leave one out, and general-use outlets are now restricted on cabinet sides below the countertop. Which edition applies depends on your local jurisdiction, so confirm it. Beyond outlets, watch for appliance doors that collide, keep the dishwasher next to the sink, and design so you never reach for an extension cord. Lock in appliance specs, plumbing, and floor penetrations before cabinets are built. This is exactly why we keep design, drafting, and construction on one team, whether your project is a focused kitchen remodel or a larger whole-home change.
See Your Open Kitchen Design Ideas Before Construction Begins
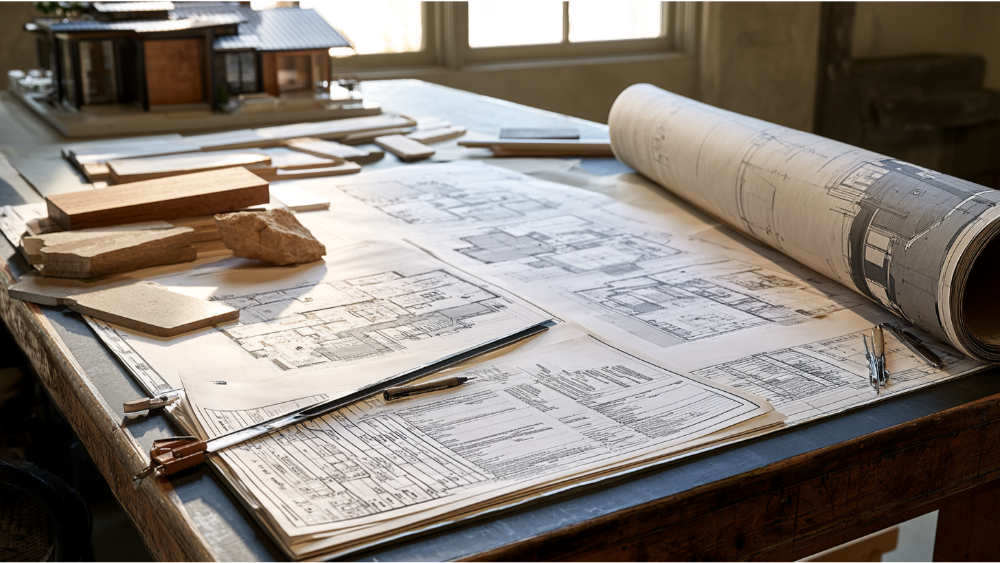
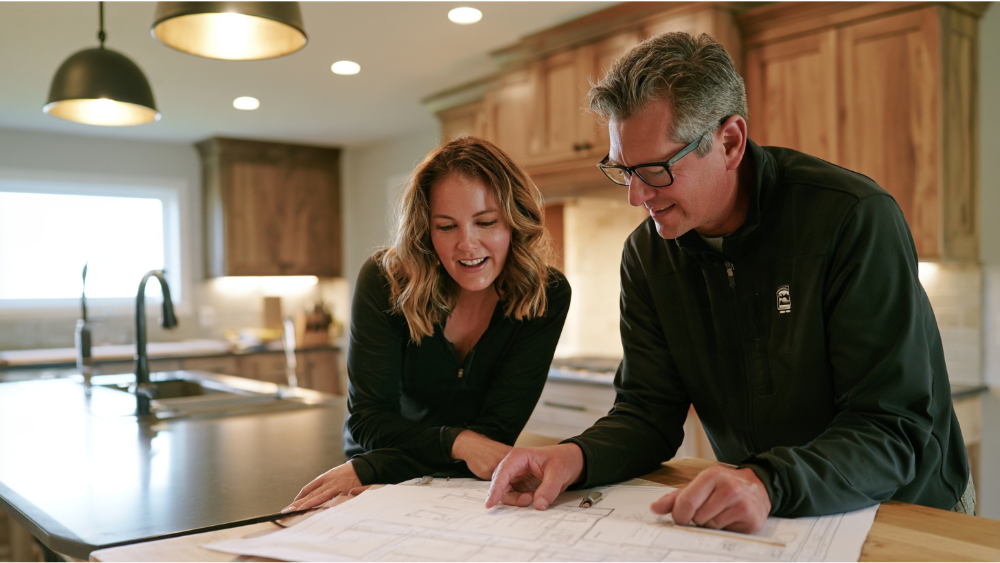
You deserve to see the new kitchen before anyone swings a hammer. Scaled drafting lets us place an island, a peninsula, and a widened-opening version side by side so you can compare how each kitchen idea lives, not just how it looks. From there, 3D rendering and visualization let you walk through sightlines, finishes, storage, and traffic flow while everything is still easy to change. A large open concept kitchen can read very differently once you see the style in context, so testing it early protects your budget and your vision. Once you've chosen the concept that feels right, we turn it into permit-ready plans and carry it through construction. The goal is simple: the finished kitchen should match the one you pictured.
Your Open Concept Kitchen Planning Checklist
- Confirm structure and lateral bracing before opening any wall
- Verify permit and plan requirements with your local building department
- Set active work aisles at 42 to 48 inches
- Keep general walkways at 36 inches
- Plan a ducted, outdoor-vented range hood
- Replace the cabinets and storage lost when walls come down
- Zone the open space with lighting, flooring, and furniture
- Finalize electrical and appliance locations before ordering cabinetry
- Review 3D renderings before construction starts
Frequently Asked Questions
What is the best layout for an open concept kitchen?
There's no single best layout. The right one protects the cooking zone from through-traffic and fits your room's shape, whether that's an L-shape, U-shape, opened galley kitchen, or one-wall open floor plan with an island.
How much clearance should there be around a kitchen island?
The NKBA recommends 42 inches for a one-cook work aisle and 48 inches for multiple cooks, with 36 inches for a general walkway. Those are design recommendations, and the aisles must still fit open appliance doors and seated diners.
Is an island or peninsula better for a small open kitchen?
A peninsula is often better in a small or narrow kitchen, because it only needs clearance on its open sides rather than a full walking loop. An island works best when all four sides keep proper aisle widths.
How do I tell whether a kitchen wall is load-bearing?
Don't rely on a visual check. Have the framing and lateral bracing evaluated, since interior walls can carry structure and help brace the house, and confirm requirements with your local building department before demolition.
Is open concept kitchen design still popular in 2026?
Yes. In the 2026 U.S. Kitchen Trends Study, a directional survey sample, changing the layout was the most common major kitchen change, with 52% of renovating homeowners reconfiguring their space, often to connect the kitchen open to the dining room and living room in a modern home.
Where can I find more open kitchen ideas?
Browse our related guides, and feel free to submit related articles or questions you'd like us to cover when you reach out. We're happy to point you toward the layouts and finishes that fit your home.
Let's Plan Your Open Kitchen Together
Your kitchen is one of the most personal spaces in your home, and planning it should feel like a partnership, not a gamble. We'd love to look at your room with you, from how you cook and gather to what your walls and utilities will allow, and show you honest open kitchen ideas before any decisions are locked in. Skyline Design Build serves the Greater Sacramento area and the San Francisco Bay Area with one integrated team handling design through finished construction. Schedule your free consultation anytime: call (916) 701-9196 or (415) 480-4607, or email [email protected].