
Permit Drawings vs. Design Drawings: What Homeowners Need to Know
Key Takeaway
Permit drawings and design drawings serve different purposes: design drawings develop your vision through layouts, materials, and renderings, while permit drawings are a code-focused package submitted to your local building authority to prove compliance and earn approval. The two often share the same underlying plans, but a permit set is not automatically a full construction or pricing package. Knowing which set does which job protects your budget and keeps your project on track.
Here's the short version. Design drawings develop and communicate what you want to build, while permit drawings are the code-focused package submitted to your local building authority to show the work can be approved. They often share the same underlying plans, but a permit set is not automatically a full pricing or construction package unless that detail is included in the scope. If you're planning a remodel, ADU, addition, or custom home and someone just told you that you need "plans," this is for you. Knowing which construction drawings do which job keeps you in control of your project and your budget.
Why the Word "Plans" Creates So Much Confusion

"Plans" is one word covering several very different things. Concept sketches, design drawings, permit drawings, bid sets, and construction documents each serve a distinct purpose, and they're rarely interchangeable. If you've felt lost hearing these terms tossed around, that's a reasonable reaction, not a knowledge gap on your part. A beautiful rendering can show exactly how your kitchen will feel without containing the structural notes a plan examiner needs. Design drawings focus on how a space looks and functions, which means they often aren't detailed enough to build from. Architectural drawings carry design intent, while a permit set carries the code details a city reviewer looks for. Sorting out what each set accomplishes is the first step to a project that doesn't surprise you later.
Permit Drawings vs. Design Drawings: Key Differences at a Glance
Here's how the two compare across the things that matter most to a homeowner.
| Design Drawings | Permit Drawings | |
|---|---|---|
| Primary purpose | Develop and communicate the look, feel, and layout | Demonstrate code compliance for a building permit |
| Intended reader | You, your designer, and other stakeholders | City plan examiners and building inspectors |
| Typical contents | Concept layouts, materials, renderings, early dimensions | Site plans, floor plans, elevations, sections, code notes |
| Level of detail | Design intent; not always build-ready | Enough detail to prove compliance |
| Decisions resolved | Overall vision, spatial relationships, aesthetics | Safety, egress, zoning, structural adequacy |
| What may still be missing | Construction-level detail and specifications | Finish selections, fixtures, some trade coordination |
What Design Drawings Show Through Design Development

Design drawings capture your vision and translate it into something you can see and refine. The American Institute of Architects describes a natural progression through design. Schematic design establishes goals, spatial relationships, scale, and form, the early picture of what the project wants to be. Design development then adds dimensions, materials, windows and doors, and early mechanical, electrical, and plumbing definition. At this stage the floor plans and layouts start to feel real, even though many construction details are still coming.
Where 3D rendering fits in
This is also where 3D rendering and visualization earn their keep. Seeing your future space before anything is built lets you make informed decisions and feel confident the finished result matches what you imagined. These drawings communicate design intent beautifully, but they often aren't detailed enough to construct from on their own. That's the point of the later phase, where wall assemblies, plumbing runs, and roof framing get resolved.
What Permit Drawings Must Show for a Building Permit
Permit drawings exist to prove your project is safe and compliant. Under the 2024 International Residential Code model language, submitted construction documents must clearly show the location, nature, and extent of the work with enough detail to demonstrate compliance with building codes. A residential permit set commonly includes:
- Project scope and identification
- A site or plot plan showing new and existing structures, lot coverage, and distances from lot lines
- Existing and proposed floor plans
- Exterior elevations
- Building and wall sections with dimensions and code notes
- Structural construction drawings or calculations when required
- MEP drawings and energy documentation when applicable
FEMA's national permitting checklist points to the same core components. One important caveat: there is no single nationwide checklist. The International Codes are model codes, and states and local jurisdictions adopt different editions and amendments, including their own local zoning and occupancy classifications. Your local city building department controls the real list, so confirm their requirements before you assume anything.
Where the Permit Set Fits in the Design-to-Build Process

Permit drawings aren't the opposite of design drawings. They're a milestone inside one larger process:
- Concept
- Design development
- Permit submission
- Plan-review comments
- Approved set
- Construction, with any approved revisions
The permit set isn't always a separate phase. AIA guidance notes that design development documents can be used in approval processes, so a permit package may issue during late design development or alongside the construction documents depending on the project. Once approved, that set matters for the whole build. Under the 2024 IRC, the approved permit set is marked as reviewed, a copy stays at the job site, and construction must follow it. Field decisions can't quietly replace what was approved before construction begins.
Are Permit Drawings Enough to Build From?
Honestly, it depends, and we'd rather tell you that plainly than oversimplify. Sometimes a permit set and the construction set overlap substantially, and the approved plans carry enough detail to build. Other times, additional details, schedules, material specifications, and finish selections are still needed. AIA describes a complete set of construction documents as the package containing what's needed to price and build. Full construction drawings on most projects also include finish schedules and hardware schedules so the trades aren't guessing. Permit review, by contrast, focuses on compliance, so finishes, cabinetry, lighting, and waterproofing details can remain open if they weren't needed for approval. What actually determines the scope is the proposal you sign, not the label on the drawings.
Are Permit Drawings Enough for Accurate Pricing?

Permit-level drawings can give you a useful starting estimate, but open selections create room for assumptions. When finishes, fixtures, and materials aren't specified yet, builders fill the gaps with allowances and exclusions, and those assumptions differ from one proposal to the next. That's often why two bids on the same project don't match on cost. We believe honest pricing means naming exactly what's included and what's still undecided, so you're never guessing about cost later. Clear scope and competitive pricing aren't opposites. They work together.
Can You Change the Design After Permit Approval?
Yes, with a process. Small adjustments that don't affect code compliance are usually manageable in the field. Changes that touch structural work, egress, square footage, or anything the plan examiner reviewed are a different story. Under the 2024 IRC, work that doesn't comply with the approved documents must be resubmitted as amended construction documents and approved. The practical takeaway is to keep your approved permit set and your field set aligned, so inspections go smoothly. Local city rules vary, so confirm the process with your building department.
Who Can Prepare or Stamp Permit Drawings on Real Projects?

There's no national architecture license. According to NCARB, architecture is regulated through 55 licensing jurisdictions, each setting its own rules. Whether a licensed architect's or engineer's seal is required depends on your state, the project type, and the structural complexity of the work. Engineers often provide stamped drawings for the structural portions when walls, beams, or foundations carry heavier loads, and the same can apply to larger commercial buildings. In North Carolina, for example, sealed drawings are required for certain structural changes, but that's a state-specific rule, not a national one. Residential exemptions also differ widely. Always check your local building and licensing authorities. Working with an integrated drafting and construction team means these questions get answered up front rather than mid-project.
Questions to Ask Before You Pay for a Drawing Package
Transparency starts with asking the right questions before you sign anything. Bring this list to any consultation:
- What is this set intended to accomplish, permitting, pricing, construction, or all three?
- Are structural, energy, survey, and MEP systems documents included?
- Who responds to plan-review comments and resubmittals, and who handles coordination with the city?
- How many revisions are included in the cost?
- Which design decisions will still be open when the set is delivered?
- Is the package detailed enough to price materials accurately?
- Will approved corrections be folded into the final construction set?
A proposal that answers these clearly is a good sign. Vagueness here is the thing that leads to surprises later. It also helps you tell a thin package from the detailed construction drawings that let you break ground with confidence.
How an Integrated Design-Build Process Keeps It Simple
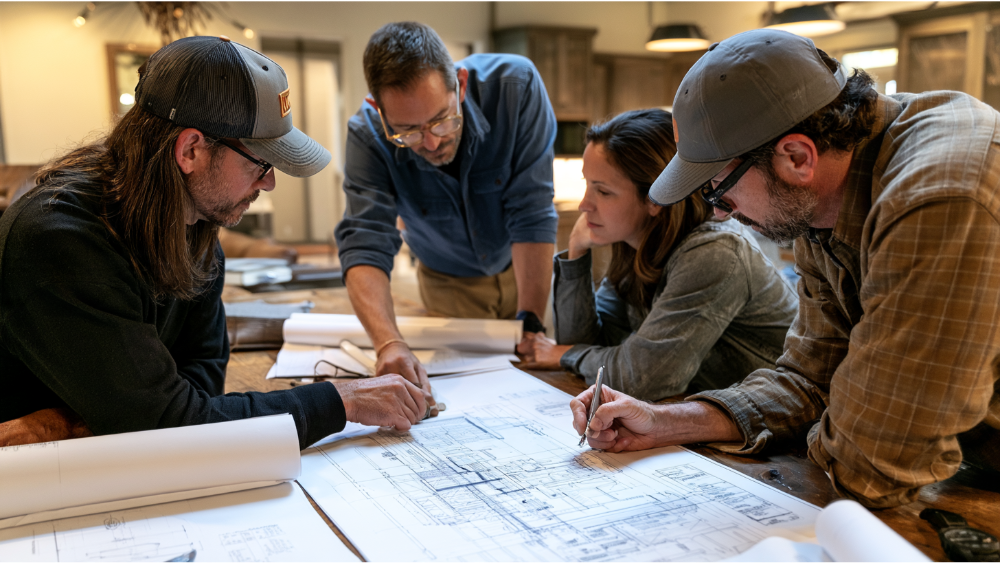
When design, drafting, visualization, permitting, and construction live under one team, your drawings don't fall into the gaps between separate hands. That's the heart of how we work at Skyline Design Build, whether the project is a custom home, an ADU, or one of the kitchen and bathroom remodels we take on. One coordinated workflow carries your vision from early renderings through a code compliant, permit-ready set and into the build, with regular updates and your input on key decisions along the way. That coordination keeps your layouts, materials, and construction details consistent from the first sketch to the final walkthrough. We serve homeowners across the Greater Sacramento area and the San Francisco Bay Area, and we'd love to join you in your project. Reach us at (916) 701-9196, or (415) 480-4607 for the Bay Area, email [email protected], or send a message through skylinebuildinc.com to schedule a free consultation.
Frequently Asked Questions
What is the difference between shop drawings and design drawings? Design drawings communicate the overall intent of the project. Shop drawings are detailed fabrication and installation documents prepared by contractors or suppliers for specific components, like cabinetry or steel.
What documents are required for a building permit? A site plan, floor plans, elevations, sections, and code notes are typical, plus structural, MEP, and energy documentation when applicable. The electrical and plumbing portions are part of that full set. Your local city building department sets the exact list.
Is an approved permit set a legal contract? It isn't a contract, but once approved and sealed by architects or engineers it becomes a binding reference that governs inspections. Your signed agreement is the legal contract that defines scope, while the approved set governs the work. Any changes to the approved work must be resubmitted for approval.
What is 30%, 60%, and 90% design? These are completeness milestones. They roughly map to schematic design, design development, and near-final construction documents, with floor plans, elevations, and details filled in as you go, giving everyone a shared sense of how resolved the complete set of plans is.