Ranch Style Home Remodel: A Plan-First Guide for Sacramento and Bay Area Homeowners
Key Takeaway
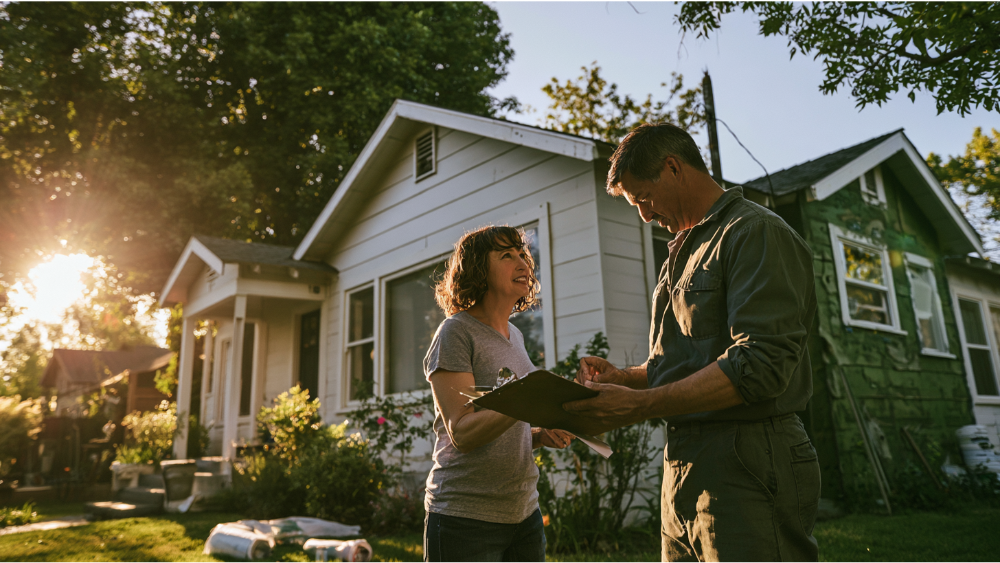
A ranch style home remodel succeeds when you assess structure, systems, and hazardous materials before choosing finishes or removing walls. Most projects fall into three tiers: refresh, reconfigure, or expand. Ranch homes built before 1978 may contain lead paint, affecting about 24% of homes from 1960 to 1978. A plan-first approach protects the home's horizontal character while solving layout, light, and comfort problems.
What Makes a Successful Ranch Style Home Remodel?
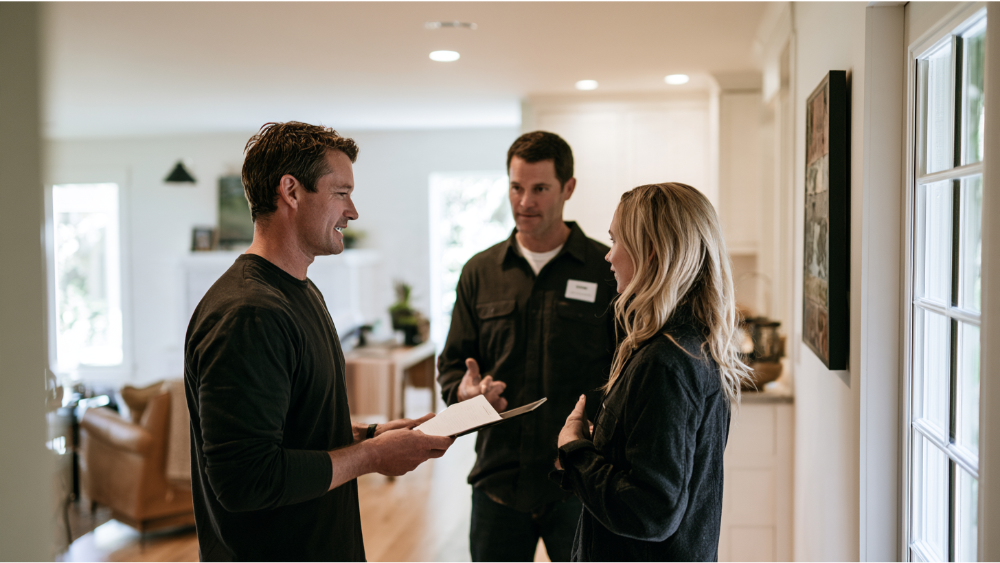
A successful ranch style home remodel improves layout, natural light, comfort, and curb appeal without erasing the home's low horizontal profile and its connection to the outdoors. It starts with assessing the structure, building systems, hazardous materials, and permit requirements before you ever choose a paint color or a tile. You can probably already picture the finished house. What keeps you up at night is the fear that one wrong move creates surprise costs or strips away the character you liked in the first place. For homeowners across the Greater Sacramento area and the San Francisco Bay Area, a clear plan is what turns that vision into a confident decision, and the right plan can help you save money by solving the real problem instead of chasing finishes. A good renovation gives a tired ranch new life without losing what made it feel like home.
What Makes a Ranch Style House Distinctive?
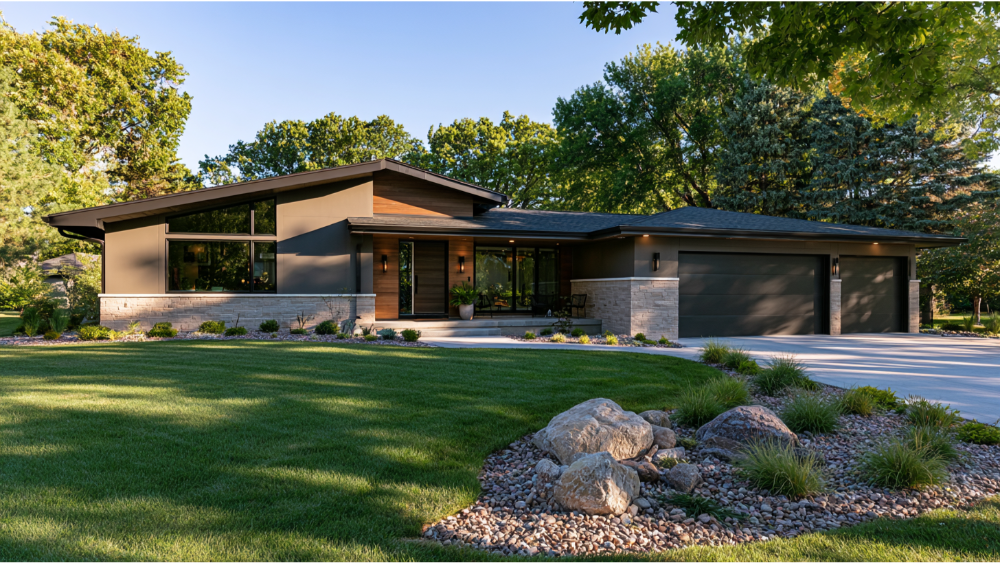
A ranch house is built around a long, low, horizontal form, usually a single story with a low-pitched roofline and projecting eaves that give it a distinctive low profile. Plans tend to be rectangular, L-shaped, or U-shaped, with informal circulation and a deliberate split between public living areas and private bedrooms. Picture windows, large windows, sliding glass doors, patios, and attached garages or carports tie the interior to the yard. A National Park Service study of 467 proposed 1950s ranch interiors found that every single plan used some form of zoning between shared and private space. So "open concept" shouldn't mean erasing every division. You'll also hear about different ranch styles like the traditional ranch, the midcentury ranch, the raised ranch, and the split-level, which differ mainly in grade, levels, and roof treatment. Each of these ranch homes shares the same horizontal DNA, and that shared architecture is what you want to protect through any remodel. That shared character is part of what makes the ranch style house endure as a design.
Start With Your Goals, Not a List of Finishes
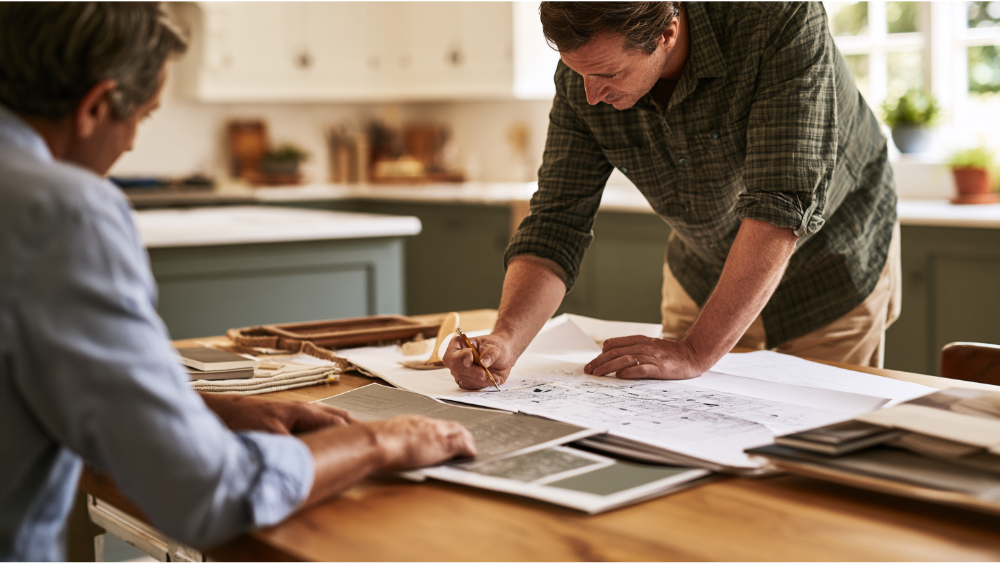
Before you fall in love with a backsplash, name the real problem you're solving. For most ranch owners it's one or two things: a dated look, a kitchen closed off from everyone, poor natural light, not enough storage, cramped bathrooms, inefficient systems, the need for another bedroom or suite, long-term accessibility, or weak curb appeal. Once you know the core problem, the right scope becomes obvious, and so does the order of work. We think about every ranch project through three tiers of complexity. That framework keeps decisions honest and your budget pointed at what actually matters, which also helps you save where it counts.
Refresh, Reconfigure, or Expand
- Refresh: finishes, paint, lighting, doors, fixtures, and landscaping. The footprint stays the same.
- Reconfigure: kitchen and bathroom reworks, wall changes, new large windows, and improved circulation within the existing walls.
- Expand: a rear or side addition, garage conversion, attached suite, or a second story that adds square footage. A finished basement, where one exists, can also add usable room without changing the footprint.
What to Assess Before You Design the Remodel
The strongest remodels begin with the parts you can't see. Before any design is finalized, we look at the bones and systems of the house:
- Foundation and framing
- Roof condition and drainage
- Moisture, water intrusion, and rot
- Electrical, plumbing, and HVAC
- Insulation and air leakage
- Lead paint and suspect asbestos-containing materials
- Permit and code requirements, plus any historic or neighborhood review
Age matters here. The EPA estimates about 24% of homes built between 1960 and 1978 contain some lead-based paint, and federal lead-safe rules apply to paid work that disturbs painted surfaces in most pre-1978 housing. Many ranch homes fall squarely in that window. Suspect asbestos can't be identified by sight, so when material will be disturbed, accredited testing is the right call. A version of the International Residential Code is adopted in 49 states, but your local authority having jurisdiction controls the specifics. And while properties generally must be 50 years old to be considered for historic status, age alone doesn't make a home historic.
Interior Layout Changes With the Biggest Impact
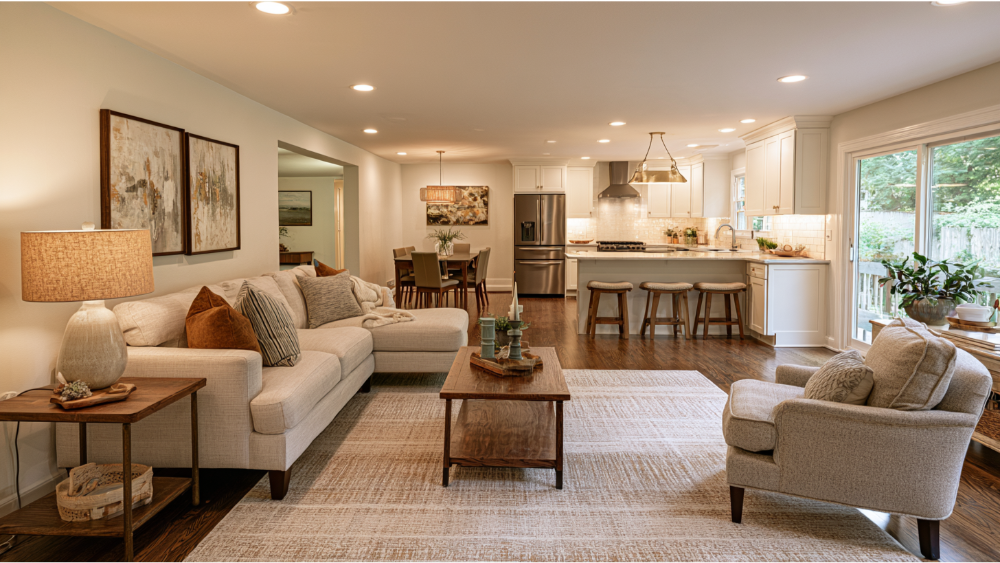
The layout change people feel most is connecting the kitchen, dining, and living areas. But that doesn't require tearing out every wall. Partial wall removal, a cased opening, a glass partition, or a well-placed island can open sightlines while keeping storage, acoustical control, and defined zones. A relocated or refaced fireplace can anchor the new great room and add warmth without major structural work. Other high-impact moves include a real entry or mudroom, rebalancing bedroom and bathroom proportions, and giving laundry a smarter home. "More open" isn't automatically better. A ranch was designed with public and private zones for a reason, and the best plans respect that while improving flow and making the most of the space you already have.
Can You Remove Walls or Vault the Ceiling in a Ranch House?
Sometimes yes, but you can't tell by looking. A wall's appearance says nothing about whether it carries load. Whether your roof uses trusses or rafters changes everything, and beams, posts, foundation points, ducts, wiring, and plumbing may all sit in the path you want to open. Vaulting a ceiling can make a room feel more airy, but it can affect insulation, attic ventilation, lighting, and how your HVAC moves air through the space. This is exactly where coordinated drafting, engineering, 3D visualization, and permitting earn their keep. When one team handles all of it, the structural question and the design question get answered together instead of colliding mid-project. A deeper structural guide is a good next read once you know your goals.
Kitchen and Bathroom Priorities
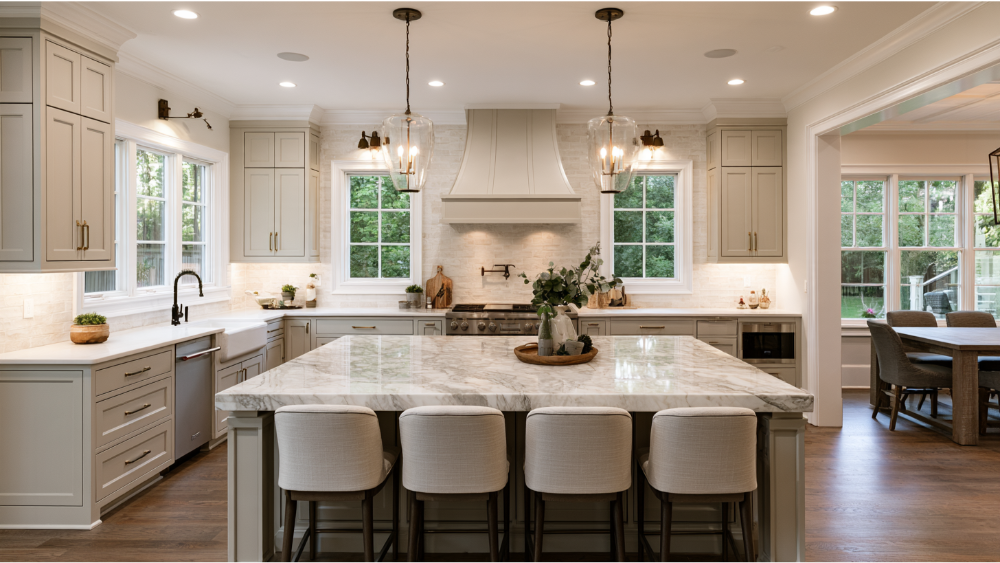
Function comes before finishes in every kitchen and bath. Start with work zones and circulation, storage you'll actually use, task and ambient lighting, proper ventilation, and where the plumbing already runs. In bathrooms, think about shower access and clearances early, not after the cabinets are ordered. Then coordinate cabinetry and fixtures with the ranch's relaxed, horizontal feel so the room belongs to the house. Ordering finishes before the layout is locked is one of the fastest ways to trigger change orders. Our kitchen and bathroom remodel work always settles the plan first.
Modern Ranch Homes and Front Porch Ideas That Improve Curb Appeal
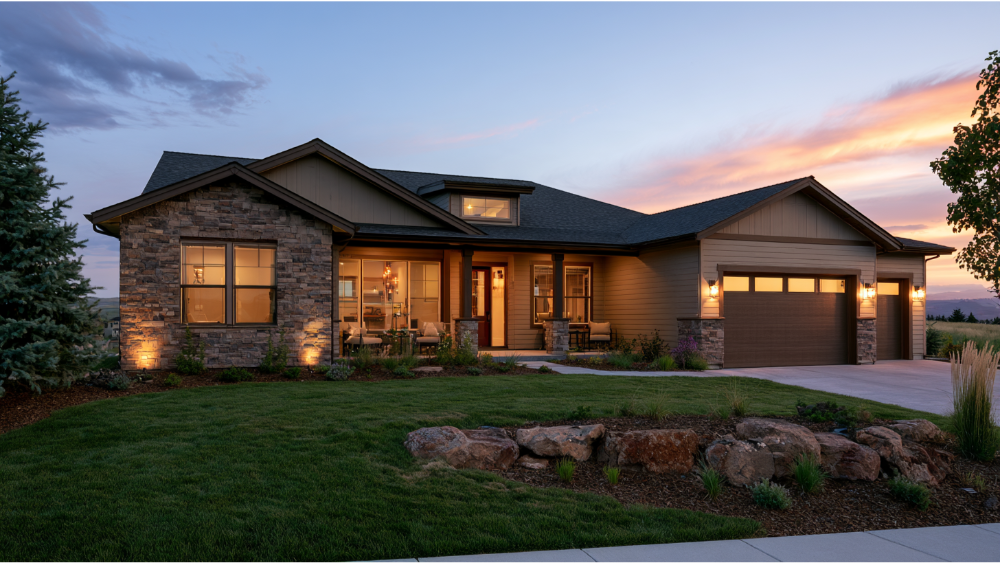
The guiding principle for a ranch exterior is simple: new elements should create a clear entry and visual rhythm without overwhelming the home's low, informal character. A stronger front door color and a well-proportioned front porch draw the eye to the front entrance and instantly improve curb appeal. Coordinated new siding, brick, stone, trim, and a fresh coat of paint add texture and visual interest, and mixing warm wood with stone is a reliable way to update a plain façade. For a modern ranch look, think clean horizontal lines, dark window frames, flat-panel garage doors, and a restrained palette that lets the brick and natural materials carry the home's exterior. Respect the roofline and eaves rather than piling on tall gables that fight the horizontal form. Mind window proportions and the visual weight of the garage doors, and let walkways, patios, and drought-tolerant planting do real work in our warm summers. A stone walkway and updated landscaping guide visitors to the door and give the façade a finished sense of arrival. Before you paint or cover masonry, assess its condition first, because sealing in a problem is expensive to undo. These modern update ideas draw on classic ranch architecture while bringing it current, and a few can genuinely transform how the home reads from the street.
Modern Ranch Style Exterior Ideas Worth Considering
- A covered front porch with slim posts to add depth and shade near the front door
- Board-and-batten or horizontal siding paired with painted brick for contrast
- New garage doors with clean panels or frosted glass to modernize the street view
- Large windows grouped to echo the home's long, low proportions
- Layered landscaping and a defined walkway to guide the eye to the entrance and make it feel inviting
Improving Natural Light and Indoor-Outdoor Living
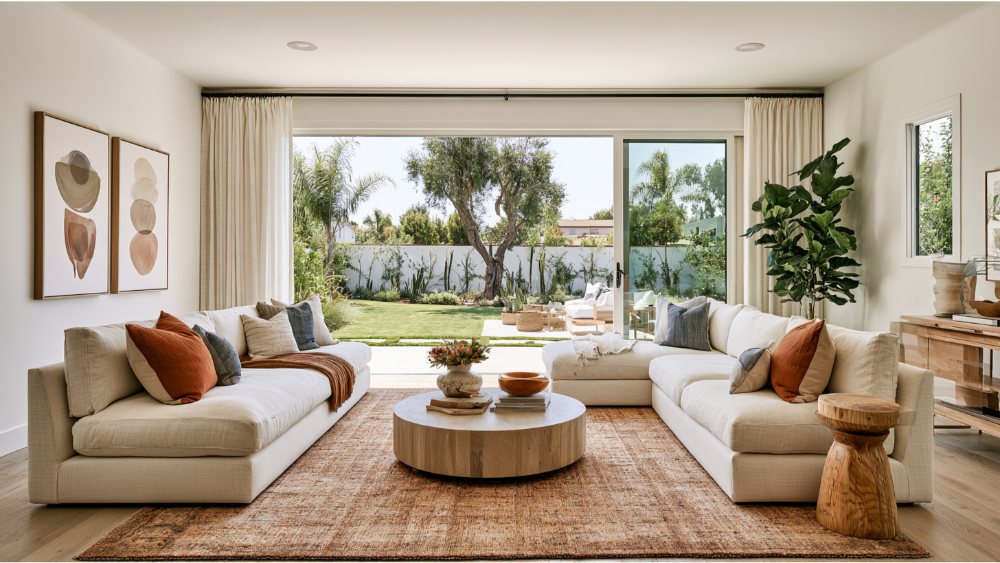
Ranch homes already lean toward light and the yard, so a remodel is a chance to lean further. Where the structure allows, enlarge openings, pair a picture window with operable companion windows, or swap a small slider for a wider sliding or folding glass door. New windows and skylights or clerestory openings pull daylight into deeper rooms. A covered patio or porch extends living space outside without adding conditioned square footage. Weigh the tradeoffs too: glare, summer heat gain, privacy from neighbors, and how a big new opening affects furniture placement. Done well, more glass and well-placed large windows make a modest ranch feel noticeably larger. Pinterest and design blogs are full of inspiration if you want to search for a look before your consultation.
Comfort and Energy Improvements to Coordinate With the Remodel
Comfort is a system, not a single upgrade. Air sealing, insulation, window and door performance, duct condition, HVAC distribution, ventilation, and shading all work together. ENERGY STAR estimates that air sealing combined with appropriate insulation can save about 15% on heating and cooling costs and 11% on total energy costs, based on modeled national averages. That's an estimate, not a guarantee, and it depends on your climate and scope. One caution worth taking seriously: replacing windows alone, without addressing surrounding air leakage and the insulation in your walls, often leaves the comfort problems you were trying to fix. Plan the whole enclosure at once so the money you spend actually helps you save over time.
Remodeling a Ranch for Long-Term Living
A single-level ranch with no stairs is a natural fit for aging in place, and the best time to build that in is while walls and bathrooms are already open. Consider wider clear openings, lower thresholds, lever handles, stronger task lighting, a curbless shower, slip-resistant flooring, and blocking in the walls for future grab bars. If your home sits on a lower level or has a finished basement, think about how you move between floors and whether that level stays accessible over time. HUD universal-design guidance points to a 32-inch clear opening as a useful doorway target. It's guidance, not a universal code mandate, but it's a sensible benchmark that costs little to plan for now and a lot to retrofit later.
Should You Build Out or Build Up?
There's no universal winner between adding out and adding up. The answer depends on your lot size and setbacks, how your foundation and roof would handle each option, the bedrooms or baths you actually need, your accessibility goals, and how much construction disruption you can live with. Building out often preserves single-story living and keeps the home low to the ground. Building up can work on a tight lot but adds stairs and structural complexity. A garage conversion, a rear or side addition, or a detached ADU for guests or rental income may solve the same need for space with less upheaval. Assess first, then decide.
Our Transparent Ranch Remodel Process
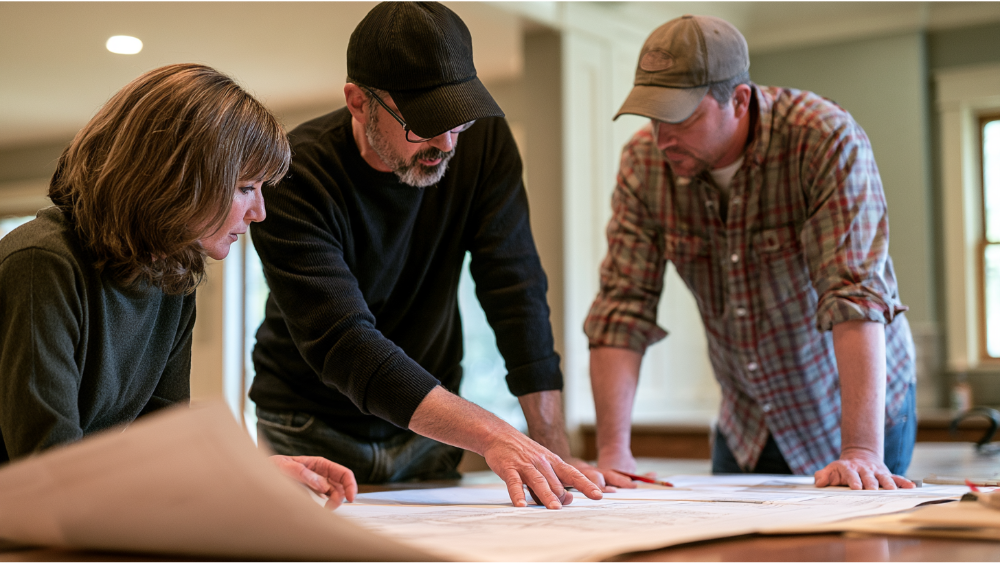
Honesty is our real difference. The industry has a reputation for hidden fees and silence after the contract is signed, and our answer is a process you can see into at every step. One integrated team handles it, so you aren't juggling a separate architect, drafter, designer, and builder. We're happy to support you through every decision along the way.
- Free consultation and priorities
- Existing-condition assessment
- Budget and scope alignment
- Drafting and design
- 3D rendering and visualization
- Engineering and technical coordination where needed
- Permit-ready documents and approvals
- Construction with regular updates from your project manager
- Final walkthrough
You stay in control throughout, with written scope, clear allowances, and decision checkpoints where the choices are yours.
Common Ranch Remodel Mistakes to Avoid
- Ordering finishes before the layout is final
- Removing every wall without planning for storage and acoustics
- Assuming a wall is non-load-bearing
- Vaulting a ceiling without checking the roof and mechanical systems
- Covering moisture damage instead of fixing its source
- Disturbing older materials without a hazard assessment
- Mixing unrelated exterior styles that fight the ranch form
- Replacing original architectural features without evaluating their quality
- Treating the kitchen, windows, HVAC, and lighting as unrelated projects
Start Your Ranch Remodel With a Free Consultation

A clear plan is what gives you the confidence to make informed decisions before construction begins, and that's exactly where we'd love to start with you. Skyline Design Build is an integrated design-build firm serving the Greater Sacramento area and the San Francisco Bay Area, bringing drafting, design, and construction under one roof. We would love to join you in your unique project and help you create a home that feels just right. Reach out at (916) 701-9196, email [email protected], or send us a note through our contact form to schedule your free consultation.
Ranch Style Home Remodel FAQ
How do you update a ranch house exterior?
Create a clearer front entrance, coordinate siding, brick, stone, trim, and paint, and respect the existing roofline and eaves. A front porch, a fresh front door color, updated garage doors, thoughtful window proportions, and layered landscaping do the rest while preserving the home's low horizontal character and improving curb appeal.
What does a ranch style home mean?
A ranch is typically a single-story house with a low-pitched roof and a long horizontal form. The plan is open and informal with clear public and private zones, large windows, and a strong connection to patios and the yard. Common ranch styles include the traditional, midcentury, raised, and split-level.
What makes a modern ranch different from a traditional one?
A modern ranch keeps the low horizontal form but leans into cleaner lines, dark window frames, flat-panel garage doors, and a restrained material palette. The result is a modern ranch house that still reads as a ranch while feeling current and stunning.
Should you add onto a ranch house or build a second story?
It depends on your lot, setbacks, foundation and roof, the space you need, and the character you want to keep. There's no universal answer, so start with an existing-condition assessment before committing.
Do you need permits to remodel a ranch style home?
Most regulated construction, including structural, electrical, plumbing, and mechanical work, requires a permit. A version of the IRC is adopted in 49 states, but your local authority having jurisdiction controls the details, so verify requirements before finalizing plans.