Renovation vs. Remodel: What's the Difference?
Key Takeaway
A renovation refreshes or restores an existing space without changing its layout, while a remodel alters the structure, systems, or floor plan of a space. For a renovation vs remodel decision, the real determining factor is scope: cosmetic updates like new countertops or flooring are renovations, but moving plumbing, removing walls, or changing a room's use crosses into remodel territory. The scope, not the label, controls permits, cost, and complexity.
A renovation refreshes or restores an existing space while keeping its layout and purpose intact. A remodel changes how that space is arranged, built, or used. The simplest way to tell them apart: a renovation updates what already works, and a remodel changes how your home works. One more thing worth knowing before you call anyone: the actual scope, not the label, is what determines permits, cost, and complexity. Most people use the terms interchangeably, but they really serve different purposes. You don't need the right industry term before your first consultation. You just need to describe what you picture, and a design-build team can translate it into a clear plan.
Renovation vs. Remodel at a Glance
Here is the practical difference, side by side, so you can see where a renovation ends and a remodel begins.
| Factor | Renovation | Remodel |
|---|---|---|
| Primary goal | Refresh, repair, or restore | Change layout, structure, or function |
| Layout changes | Usually none | Common |
| Structural work | Rare | Often, including removing walls |
| Utility/systems changes | Minimal | Plumbing, electrical, or HVAC often move |
| Design needs | Light | Drafting and planning usually required |
| Permit likelihood | Lower for cosmetic work | High when structure or systems change |
| Disruption | Lower | Higher |
| Main cost drivers | Materials and finishes | Structure, systems, design, permits |
| Main timeline drivers | Material lead times | Design, permits, inspections, demolition |
What Is a Renovation?
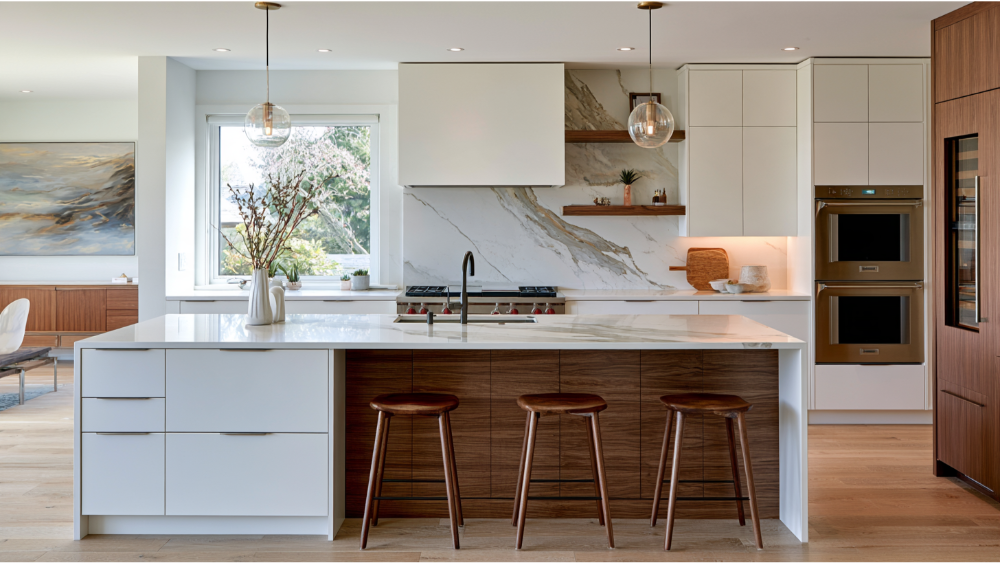
A renovation updates a space without changing its structure or layout. You're improving appearance, condition, and sometimes marketability while leaving the bones of the room where they are. A renovation focuses on finishes and surfaces more than framing, so it's often the more cost effective choice and can even be DIY friendly for simpler tasks. Common renovation work includes painting walls and ceilings, refinishing hardwood floors or installing new flooring, replacing countertops, updating light fixtures and faucets, and swapping cabinets in the same configuration. Restoring tired surfaces in older homes is a classic renovation goal.
One caveat matters here, because it trips people up. A renovation can still be large, costly, or permit-bound. Replacing windows or redoing a roof can trigger a permit even though neither changes your floor plan. Scale alone doesn't make a project a renovation. A sizable finish update across several rooms is still a renovation if the walls and systems stay put, and a modest job can cross into remodel territory the moment it moves something. Many renovation projects stay cosmetic from start to finish, which keeps them more predictable for homeowners.
What Is a Remodel?
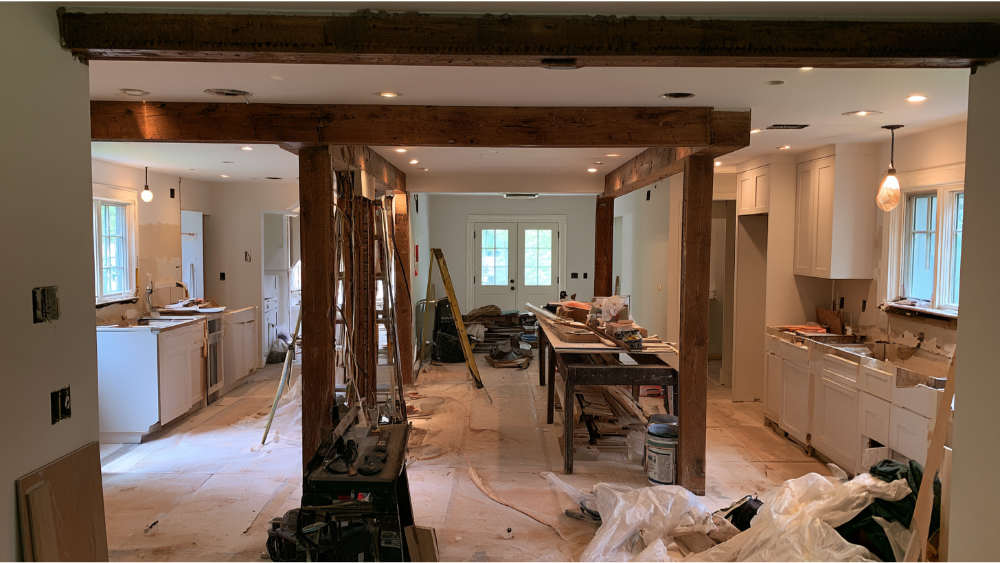
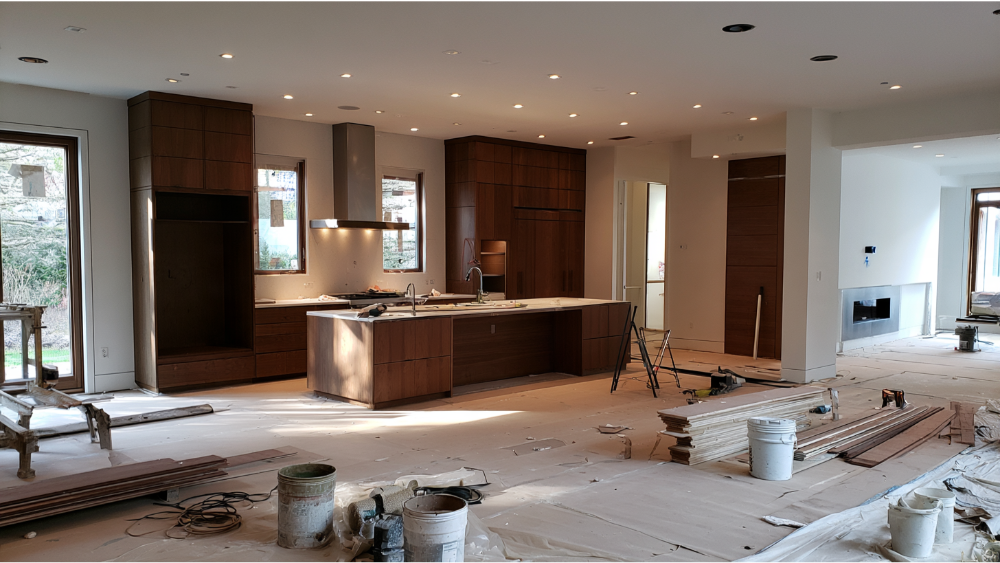
A remodel alters the layout, structure, systems, or square footage of a space, which usually means a meaningful change to how a space functions. Examples include removing walls, relocating plumbing, enlarging a bathroom, combining two rooms into one, reconfiguring the floor plan, or building an addition. These structural changes are the clearest sign you have crossed from renovating into remodeling, and they frequently involve load bearing walls that call for engineering.
Because a remodel touches structure and electrical systems, it typically calls for architectural drafting and coordination across trades, from framers to drywall installers. A kitchen remodel that moves the sink involves plumbing work and new electrical, not just new cabinets. That added planning is the real difference between a remodel and a refresh. And size isn't the deciding factor: a small project can still be a remodel if it changes a room's use or relocates a regulated system like wiring or a gas line.
Same Room, Different Types of Work: Kitchen Renovation, Bathroom, and Whole Home
The same space can host either a kitchen renovation or a kitchen remodel depending on what you touch. Here's how that plays out across the house for most remodeling projects and renovation projects.
| Space | Renovation example | Remodel example |
|---|---|---|
| Kitchen | Install new countertops and cabinets in the same layout | Move the sink, island, appliances, or a wall |
| Bathroom | Replace tile, finishes, and fixtures in place | Enlarge the bathroom or relocate the shower and plumbing |
| Living area | Refinish flooring and update lighting | Removing walls and reconfiguring how you move through the space |
| Whole home | Coordinated finish and equipment updates | Major floor-plan and building-system changes |
Can One Project Be Both a Remodel Renovation?
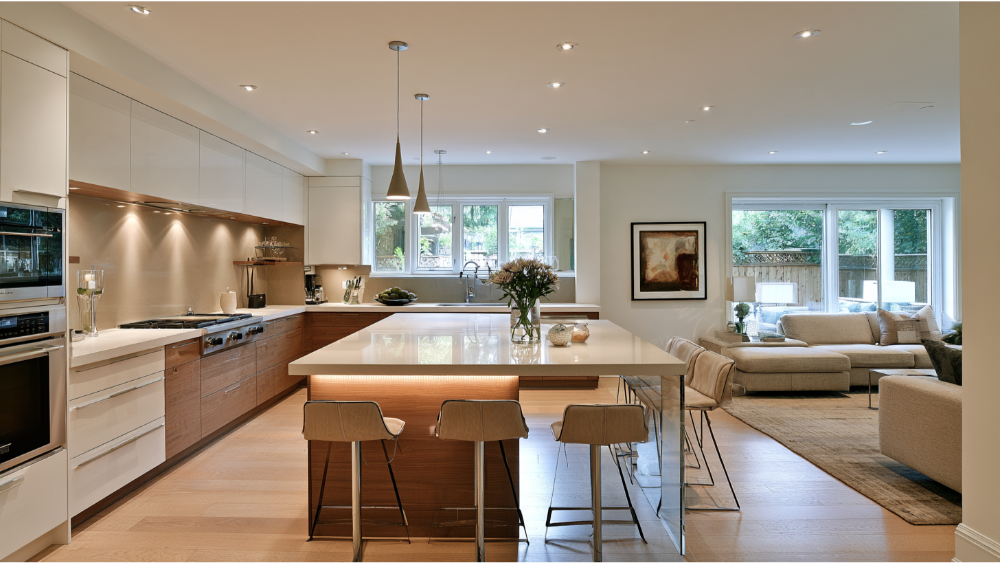
Often, yes. Most substantial home projects blend renovation and remodeling. Picture a kitchen update: new cabinets, counters, flooring, paint, and fixtures are renovation work, while removing walls, relocating the sink, changing where the range sits, adding electrical circuits, and adjusting ventilation are all remodeling. The two live comfortably in the same project. This is exactly why the label matters less than a precise description of what will move, change, open, or get replaced. Describe the work clearly and the category sorts itself out.
Which One Makes More Sense for Your Home? A Simple Decision Checklist
When deciding which path makes more sense, start with your current home and your goals, not the terminology. Run through these questions:
- Does the current layout actually work for how you live?
- Is the problem appearance and condition, or is it functionality?
- Do walls, plumbing, wiring, HVAC, windows, or doors need to move?
- Are you adding square footage?
- Is a room changing use?
- Will several rooms and building systems be affected?
Mostly "no" leans toward a renovation. "Yes" to layout, systems, use, or square footage leans toward a remodel. If you're somewhere in between, that's normal, and it's part of what a first conversation sorts out. You bring the vision, and an integrated team helps shape it into a workable scope. A remodel done well can also deliver a higher ROI when it meaningfully improves how your home lives.
How the Renovation vs Remodel Choice Affects Budget and Timeline

Renovations are generally less expensive than remodels because they involve fewer unknowns and less coordination. For broad market context only, cosmetic renovation work often falls in the range of roughly $15 to $60 per square foot, while large remodels commonly run from $40,000 into six figures, and high-end work can exceed $250 per square foot. Those are national averages, not a Skyline quote.
What actually moves your cost and your calendar are the drivers: design detail, structural engineering, demolition, utility relocation, material level and customization, existing conditions discovered after demolition, permitting and inspections, and the logistics of living in the home while work happens. Electrical upgrades and plumbing reroutes add both cost and schedule. There's no reliable national timeline rule, because scope and local permit review control the pace. Our focus is quality built at a fair, competitive price, never the cheapest corner-cut version. A seasoned general contractor can help you weigh each tradeoff before anything is ordered.
Do Renovation and Remodeling Projects Require Permits?
Permits are driven by the scope of work and your local code, not by whether you call it a renovation or a remodel. Common triggers include:
- Removing walls or modifying them
- Altering structural framing
- Moving or adding plumbing
- Modifying electrical circuits or electrical systems
- Altering HVAC or mechanical systems
- Changing windows, doors, rooflines, or egress
- Building additions or adding floor area
The model code many areas adopt, the 2024 International Residential Code, Section R105, generally requires a permit to construct, enlarge, alter, repair, or relocate a structure or a regulated system, with limited exemptions for ordinary repairs. Your local building authority has the final say. The takeaway: even a project you'd call a renovation can still need a permit, and a design-build contractor can handle that paperwork for you.
Older-Home Safety: Lead Paint and Asbestos

If your home predates 1978, factor in lead paint before anyone opens a wall. The EPA's Renovation, Repair and Painting Rule applies to paid work that disturbs painted surfaces in most pre-1978 homes and child-occupied facilities, and firms doing that work must be certified and follow lead-safe practices. The minor-repair exclusion covers only very small disturbances, about 6 square feet or less inside a room and 20 square feet or less outside. Window replacement and demolition stay covered regardless, and same-room jobs within 30 days are combined. Asbestos is another one: you can't confirm it by sight, so suspect materials like older floor tiles, flooring adhesive, or pipe insulation should be sampled by an accredited professional before they're disturbed.
Why a Clear Scope Protects Your Vision and Budget
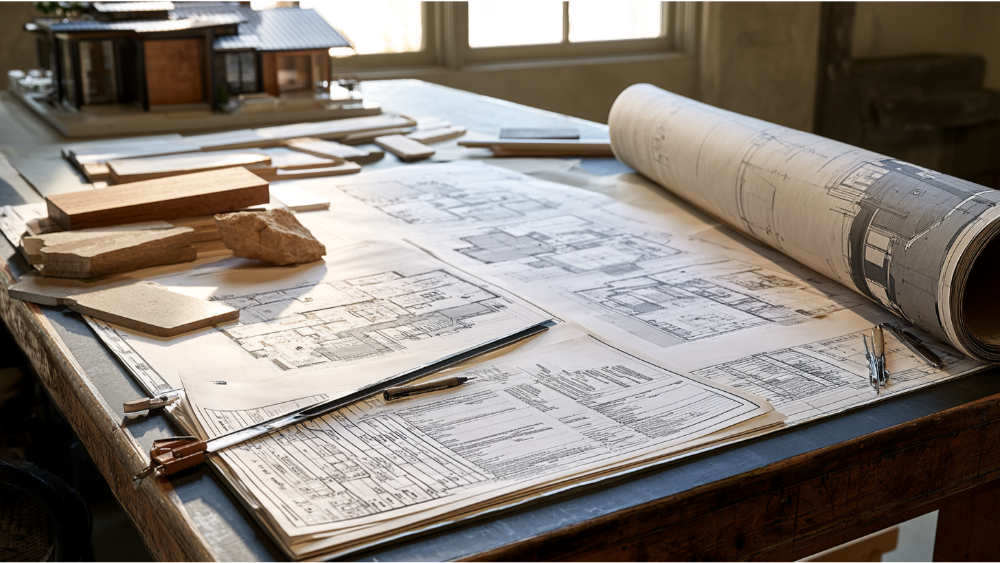
A clear, written scope is the best protection you have against surprise costs and mismatched expectations. It spells out what stays and what moves, which finishes and flooring get replaced, which walls and electrical systems are affected, who pulls the permits, how any structural changes to the existing structure get documented, and how you'll receive regular updates while work is underway. We also use 3D rendering and visualization so you can see the space before construction starts and make informed decisions early, when changes are easy. For projects that touch the original structure, documenting the right approach up front keeps surprises to a minimum.
This is where keeping everything under one roof pays off. Instead of juggling a separate architect, designer, drafter, and contractor who don't talk to each other, you work with one coordinated team that has handled similar projects. Our remodeling services bring design, drafting, and construction together so the plan and the build match. Our best quality is our strive to be honest and transparent, and a defined scope is how that promise becomes something you can read on paper.
From Vision to Finished Space: How Our Design-Build Process Works
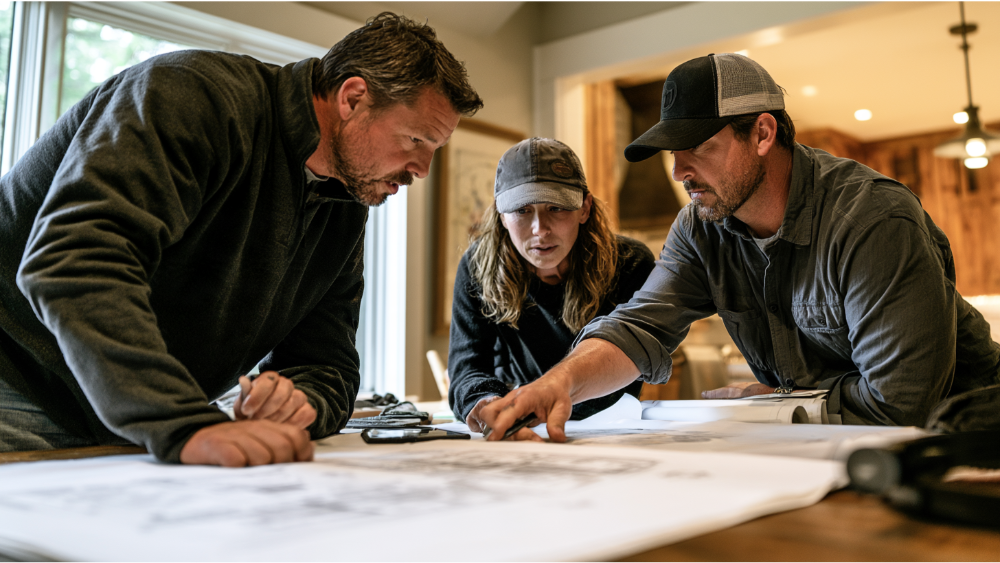
Your vision is our blueprint. We keep the journey from first idea to finished room in one place:
- A free consultation covering your vision, budget, timeline, and design preferences.
- Detailed design and drafting.
- 3D rendering and visualization, where it applies.
- Permitting.
- Construction, with regular updates from your project manager.
- A final walkthrough.
You stay involved in the key decisions the whole way through, whether your project is a light renovation or a full remodel. We serve the Greater Sacramento area and the San Francisco Bay Area, and we'd be glad to help homeowners figure out where a modern project fits long before anyone picks up a hammer.
Start Your Project With a Free Consultation
We would love to join you in your unique project. Reach out for a free consultation and we'll talk through your vision, your current home, your budget priorities, and the scope that gets you there. Call us in Sacramento at (916) 701-9196 or in the Bay Area at (415) 480-4607, email [email protected], or send a note through our website contact form.
Frequently Asked Questions
What does "remodel" mean?
A remodel changes a space's layout, structure, systems, or function. It goes beyond new finishes to alter how the room is arranged or used, which is why it usually involves drafting, permits, and multiple trades, including plumbing and electrical.
What does "renovated" mean?
A renovated space has been refreshed or restored with its layout and purpose kept intact. Think new paint, flooring, countertops, and fixtures that improve appearance and condition without moving walls or systems.
Is $30,000 enough for a kitchen remodel?
It depends entirely on scope. A budget like that can go far on finish-only updates but gets tight once you're moving plumbing or removing walls. A consultation that defines exactly what's changing is the honest way to answer this for your kitchen.
Is it better to remodel or sell as is?
That's a personal decision tied to your goals. A remodel can improve how a home functions and what it's worth when it's done well, while selling as-is avoids the disruption. Weigh how long you plan to stay against the effort involved.
Which usually costs more, renovation or remodeling?
Remodeling typically costs more because of structural work, systems changes, added planning, and permits. The main difference is that a renovation generally involves fewer unexpected complications, which keeps both the budget and the timeline more predictable for homeowners.