Small Office Interior Design: How to Make a Compact Workspace Functional and Comfortable
Key Takeaway
Small office interior design works best when layout, ergonomics, storage, and lighting are planned together as one system before any furniture is purchased. Position your monitor 20 to 40 inches away and perpendicular to windows to eliminate glare, push storage onto walls to preserve floor space, and use layered lighting for both screen and paper tasks. A clear circulation path and properly scaled furniture make even the smallest room feel organized and functional.
What Makes a Small Office Work? (Quick Answer)
A small office works when function comes first. Start by measuring the room, protect a clear path for walking and movement, and position a properly sized workstation where windows and lights won't throw glare onto your screen. Then layer in storage, lighting, acoustic control, and a restrained palette so the room feels organized and a little larger than it is. If you're turning a spare bedroom, a den, or an awkward corner into a workspace, this is for you. A compact office succeeds because the layout, workstation, light, storage, acoustics, and finishes are planned as one connected system, not because you've packed it with clever products.
Start With the Work, Not the Furniture
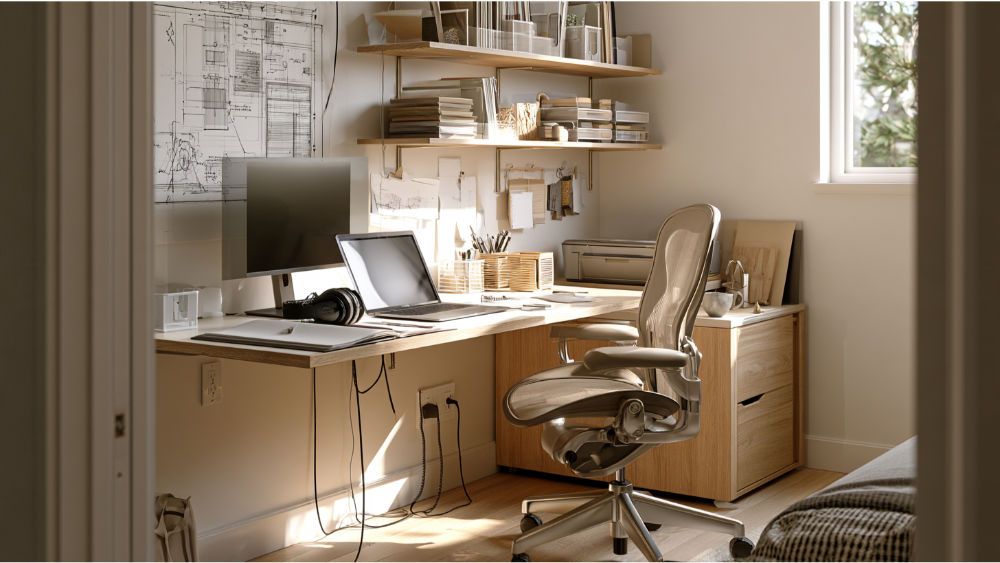
Your vision for the room matters, and the fastest way to protect it is to get specific about how you'll actually use the space before you shop for a desk or pick a paint color. Answer these first:
- How many people will work here, daily or occasionally?
- Laptop only, or one or more monitors?
- How often are you on video calls?
- How much paperwork, printing, and equipment do you keep on hand?
- Will clients or visitors ever come to the office?
- Do you handle confidential work that needs privacy?
These answers drive every later decision, from desk depth to door choice. A private office you use alone has different needs than one where clients sit across from you. The moment the public enters the picture, privacy and accessibility move from nice-to-have to planning requirements. Define the work, and the furniture decisions get easier.
Measure the Complete Room Before You Decide Anything
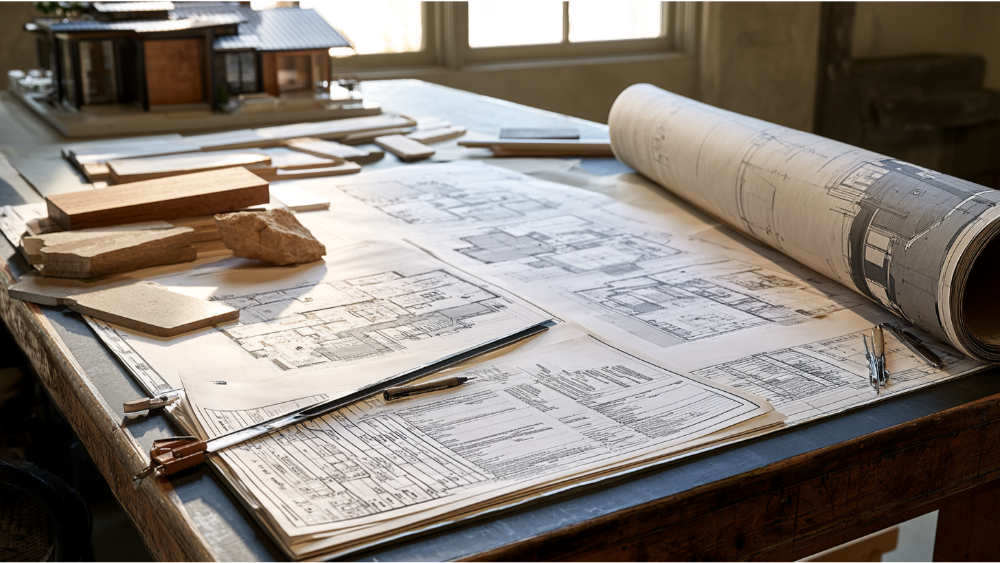
Measure more than the footprint. Note the walls, the door location and which way it swings, the windows, the outlets, the HVAC vents and return grilles, and any ceiling slopes or beams. All of it shapes what fits.
Then draw the furniture in its active positions, not its resting ones. Show the chair pulled out, the drawers open, the cabinet doors swung wide, and the entry door in motion. A desk can look perfect on paper while, in real life, the chair backs into a drawer or the door clips the corner of a cabinet. Testing the room as a space you move through, rather than counting how many rectangles fit, is where most small-office plans quietly succeed or fail. Keep a clear path to the door and to whatever you reach for all day.
Choose the Right Layout for Your Space
There is no single best layout for a small office. The right arrangement depends on the room's shape, the door swing, the windows, your equipment, and how many people share the space. A narrow room asks for a different approach than a square one, and a closet conversion plays by its own rules. Define distinct zones where you can (a focused work area, a spot for a second chair) and lean on flexible, movable furniture when the room has to do more than one job. A rug or a shift in color can quietly mark a work area off from the rest of the room, which helps in guest-room and two-person setups.
Layout Decision Matrix
| Room type | Best-fit approach | Watch out for |
|---|---|---|
| Dedicated room | Desk perpendicular to a window, storage on one wall | Blocking vents or the door swing with cabinetry |
| Narrow room | Desk along the long wall, vertical storage above | Leaving too little room to push the chair back |
| Closet office | Wall-mounted desk, shelves up high, fold-away door | Ventilation and glare from a single light source |
| Guest-room office | Compact desk zoned with a rug, dual-use storage | A bed that eats circulation space |
| Open living-space workstation | Low-profile desk, a partition or color to separate | Noise and sightlines from household activity |
| Two-person office | Back-to-back or L-shaped desks, shared storage | Overlapping chair paths and call privacy |
Place the Desk Around Ergonomics and Glare
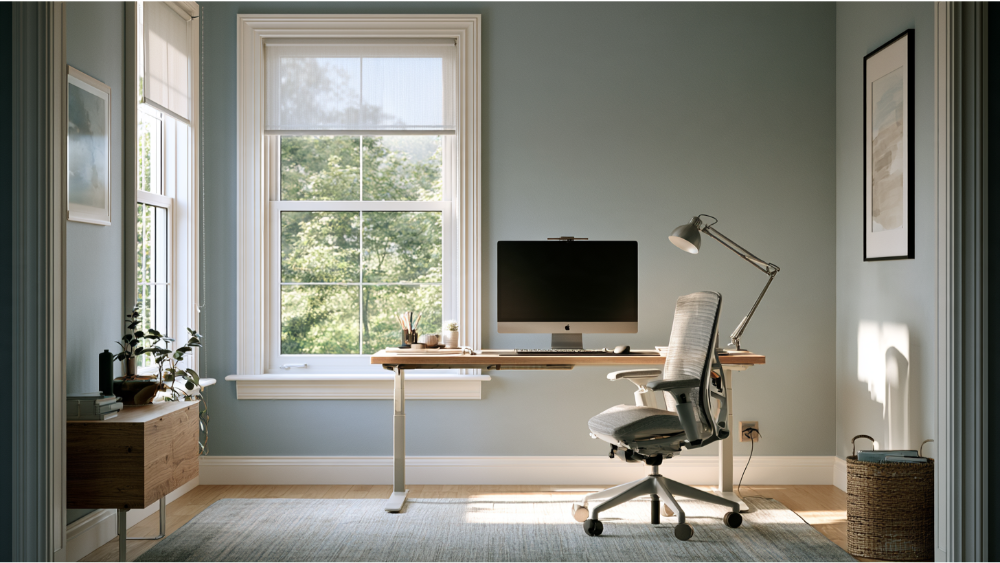
Design the office around the person at the desk before you think about paint. OSHA's computer-workstation guidance gives you dimensions worth building around: keep the monitor at least 20 inches away, aim for a viewing distance of 20 to 40 inches, and set the top of the screen at or slightly below eye level, with the center roughly 15 to 20 degrees below horizontal. Put the screen directly in front of you, and orient the monitor perpendicular to windows so daylight doesn't wash out the display.
A neutral working posture follows from there: head level and facing forward, shoulders relaxed, elbows bent somewhere between 90 and 120 degrees, and feet supported by the floor or a footrest. Leave room under the desk, too. OSHA's purchasing guide lists about 17.6 inches of knee clearance, 24 inches of foot depth, and 20.8 inches of width, and recommends keeping computer towers and storage out of that leg space. This is why the smallest desk isn't always the right one. A very shallow top saves floor area but forces the screen uncomfortably close. These are ergonomic recommendations, not building code, but they're a sound starting point.
Lighting That Supports Both Screens and Paperwork
One bright ceiling fixture rarely does the job. Plan for layered lighting instead: ambient light for the room, plus adjustable task lighting right where you work. OSHA suggests arranging windows, overhead lights, and task lights to minimize reflections on the screen, using brighter task light for paper-based work and a lower general light level for computer work. That flexibility matters because your eyes want different things reading a document versus staring at a monitor.
Make the most of natural light by positioning the desk to catch daylight without glare, and add shades you can adjust when the sun moves. For bulbs, the Department of Energy recommends a color rendering index (CRI) of at least 80 for interior lighting, with CRI 90 or higher indicating excellent color fidelity. That higher number earns its keep if you do design work or spend real time on video calls, where accurate color and a well-lit face make a difference.
Make Storage Part of the Architecture
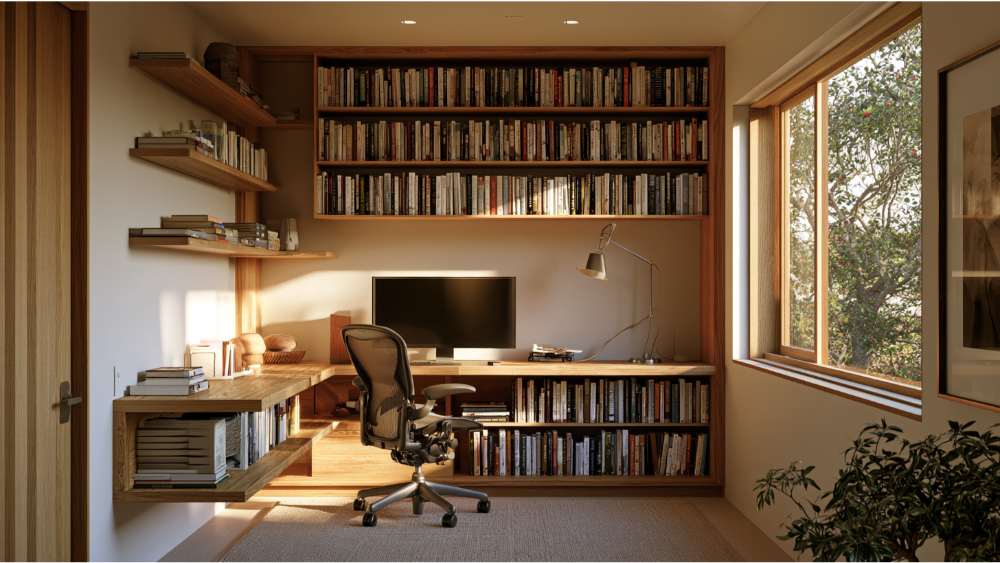
In a small office, storage earns its keep when it goes up, not out. Floor space is the thing you're short on, so push storage onto the walls and into the room's unused height.
- Wall-mounted and floating shelves keep the floor clear.
- Tall bookcases and cabinets use height most rooms waste.
- A pegboard organizes tools and small supplies within reach.
- Rolling cabinets tuck away and move with you.
- Desks with built-in cable routing and drawers cut desktop clutter.
Separate what you touch daily from what you archive. Frequently used items belong at arm's reach; the rest can live up high or in closed storage so the room reads calm instead of busy. Closed storage hides the clutter a small office can't afford to show; open shelves keep favorites and daily tools visible. Keep the area under the desk free so your legs have room, which ties straight back to those clearance dimensions. When freestanding pieces can't deliver the vertical, closed storage you need, integrated built-ins become worth considering. The goal is a clutter-free desk and a room that feels composed.
Control Noise, Privacy, and Household Interruptions
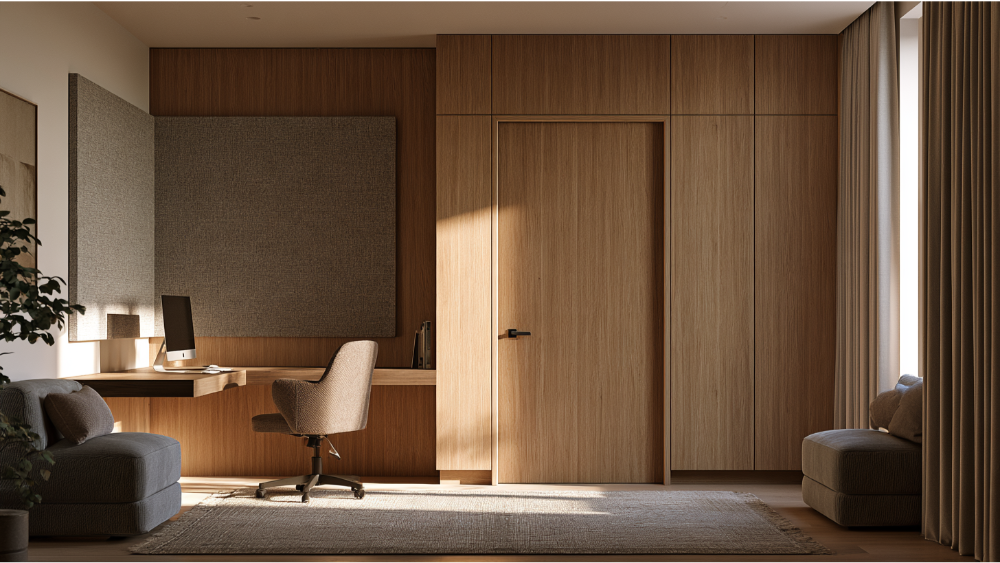
Treat acoustics and privacy as part of the plan, not something to patch later. A scoping review of home-workspace research examined noise, acoustics, and privacy across roughly 20 studies, often in connection with productivity, stress, and concentration. These are relationships in the literature, not proof that one feature will fix focus. A separate 2025 study of 349 occupants across 28 offices found that a lack of privacy predicted acoustic dissatisfaction more strongly than noise alone. That work looked at open-plan offices, so take it as a reason to address speech privacy rather than a hard home-office rule.
Practically, soft finishes help: rugs, upholstered pieces, and acoustic panels absorb sound and take the edge off a hard room. A solid-core door is worth it where you need to close out the house, and separating the office from a shared wall with a TV room or a busy kitchen pays off. Know the difference between absorption and isolation. Panels and soft surfaces reduce echo inside the room, but they don't block sound from traveling through walls. Foam or a few plants alone won't soundproof anything.
Make the Office Feel Visually Larger
You can't add square footage without construction, but you can make a small office read as more open. Light, soft neutrals and light grays reflect light and keep the room feeling airy. Bring in personality through artwork or an accent piece rather than coating every wall in a bold color. A mirror, used selectively, reflects light and adds a sense of depth. Keep sightlines clear and leave some floor exposed, since visible floor signals space. Choose furniture scaled to the room so nothing crowds the walkways.
Glass partitions are another option when you want separation without closing the room off. They let light move through, frosted versions add privacy, and they often cost less than building a full wall. We keep color recommendations honest: light finishes help a space feel larger, but we won't tell you a certain paint color guarantees a productivity boost. The evidence for those claims is thin, and your preference and lighting matter more than any color rule.
Add Greenery and Personal Touches Thoughtfully
A few plants and personal touches keep the office feeling like part of your home. Low-maintenance choices like succulents hold up well in a workspace, and greenery can support a sense of calm. Hang a piece of wall art as a focal point, and bring in objects that reflect your taste. These touches lift the room without crowding it, and they make the space one you actually want to sit in.
Plan Power, Data, Cables, and Ventilation
The unglamorous layer is what makes everything else work. Think through outlet placement and how many you need, where cables will run, and where you'll charge devices. Wireless keyboards, mice, and chargers cut clutter. Printers and other heat-producing equipment need a spot with air around them, not a sealed cubby. Reliable, high-speed internet belongs on the list too, since a dead zone undoes a beautiful office fast.
Air quality deserves attention here. The EPA notes people spend about 90% of their time indoors, so don't let furniture or built-ins block supply vents or return grilles. If you're converting a closet or a storage room, have the ventilation evaluated, because those spaces often weren't built to be occupied all day. The EPA points to 30 to 50% as an ideal indoor humidity range, kept below 60%. Building, electrical, and home-business rules vary by jurisdiction, so check what applies where you live before any wiring or construction.
Furniture Refresh vs. Remodel: Knowing When to Build
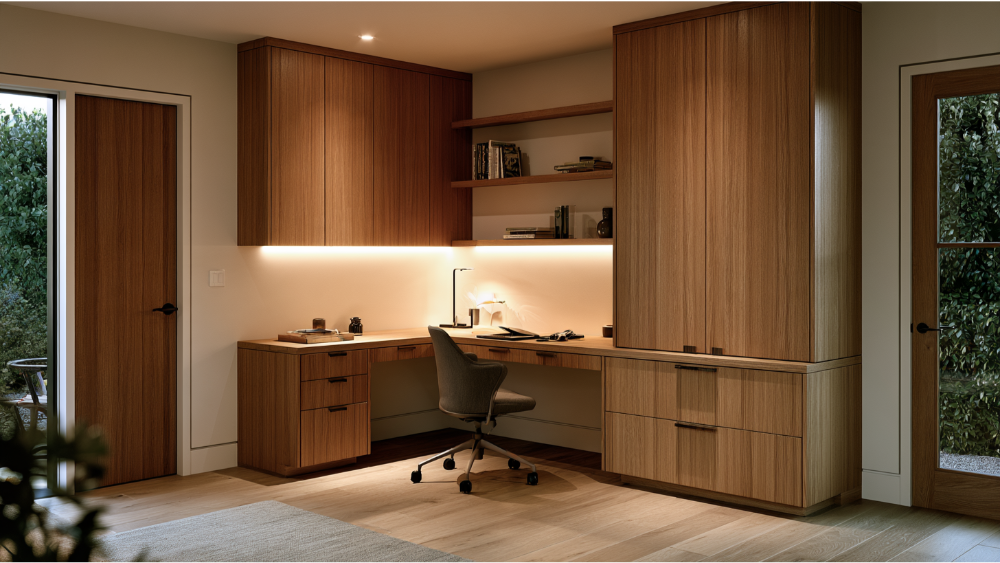
You don't always need to build. The right scope depends on how far your current room is from what you need:
- Furniture-only refresh: modular and multifunctional pieces, a wall-mounted desk to save floor space, or a folding table for occasional meetings.
- Semi-custom storage: stock cabinetry adjusted to fit your walls.
- Full built-ins: integrated millwork when you need vertical, closed storage tailored to the room.
- Lighting changes: added or relocated fixtures and task lighting.
- New doors or partitions: a solid-core door or glass partition for privacy.
- Electrical and ventilation work: outlets, circuits, or airflow a converted room lacks.
Start light and scale up only where the room asks for it. Built-ins and construction make the most sense when several of these needs stack together, since you're already opening up the space. We believe good design and fair pricing can live in the same project, and that comes from balancing cost and craftsmanship honestly. Bundling a built-in with lighting or electrical changes is often where an integrated design and construction team saves you money and headaches.
Accessibility and Inclusive Design Targets
If accessibility matters for your office, a few federal figures make useful design targets: a 36-inch minimum width for an accessible route, a 32-inch clear door opening, 30 by 48 inches of clear floor space at key elements, and a 60-inch turning circle. One caveat: the ADA generally doesn't cover a private home used only as a residence. But a home office used as a place of public accommodation, like one where clients meet with a professional, may be covered, and state or local rules can apply too. Treat these as inclusive design references and confirm what's required for your situation.
Visualize the Office Before You Commit
Will it actually look like what you imagined? That's the fair question, and the answer is to see it before you buy or build. Draw the room to scale and place the furniture in it, with chairs and drawers shown in their open positions. Mock up a layout or two and compare them side by side before you order a desk or commit to cabinetry. This is where our 3D rendering and visualization helps. Seeing the finished office rendered, with your storage, lighting, and finishes in place, lets you make informed decisions and catch problems while they're still easy to change. It takes the guesswork out and replaces it with something you can actually look at and react to.
Work With Skyline Design Build on Your Small Office
We'd love to join you in shaping your workspace. At Skyline Design Build, design, drafting, and construction live under one roof, so you're not juggling a separate designer, drafter, and builder to coordinate layout, lighting, millwork, finishes, and any construction. One team, one process. We lead with honesty and keep you involved in the decisions, so you always know where your project stands. We serve homeowners across the Greater Sacramento area and the San Francisco Bay Area. If you'd like to start with a free consultation, reach us at (916) 701-9196 or (415) 480-4607, email [email protected], or visit skylinebuildinc.com/contact.
Frequently Asked Questions
What is the best layout for a small office?
There's no single best layout. It depends on the room's shape, the door swing, the windows, your equipment, and how many people use it. Measure the room, protect clear circulation, then place the workstation. The layout matrix above matches common room types to a starting approach.
Should an office desk face a window or a wall?
Orient the monitor perpendicular to windows to cut glare, as OSHA recommends. Facing directly into a bright window causes screen glare, and facing away from it can silhouette your screen. A wall with good adjustable task lighting usually works well.
How much space should be left behind an office chair?
There's no universal rule for a private home office, so use your actual furniture dimensions. Leave enough room to push the chair back and stand comfortably, plus a clear path to the door. Where ADA targets apply, routes are 36 inches wide and turning spaces are 60 inches.
What colors make a small office feel bigger?
Light, soft neutrals and light grays reflect light and keep a room feeling airy. Add personality through artwork or an accent piece, and use a mirror selectively to add depth. Just don't treat color as a guaranteed productivity boost, since the evidence for that is thin.
Is built-in office storage worth the investment?
Often yes, when you need vertical, closed storage that keeps the floor and leg space clear and the room cohesive. Weigh it against freestanding and modular options first. Built-ins shine most when paired with lighting or electrical changes as part of a larger project.