What Does Design-Build Mean?
Key Takeaway
Design-build is a project delivery method where one entity handles both design and construction under a single contract, giving you one accountable team instead of managing separate designers and builders. This integrated approach brings construction cost feedback into the design phase early, which can reduce expensive redesigns. By 2028, design-build is projected to represent more than 47% of applicable U.S. construction spending.
Design build is a project delivery method where one entity is responsible for both the design and construction of your project, usually through one contract and one coordinated team. Instead of hiring a designer and a builder separately and managing the handoff between them, you work with a single accountable partner from initial concept through finished construction. If you are planning a custom home, a whole-home remodel, an addition, or an ADU, the terminology can feel like a wall of jargon standing between you and your vision. This guide clears it up. We will explain what design build actually means, how the design build process compares to traditional construction, and what to ask before you sign anything.
What Does Design Build Mean in Plain English: One Team, One Point of Responsibility
One company owns the outcome. That is the heart of it. In a design build arrangement, a single entity takes responsibility for producing the design and carrying out the construction, so you are not stuck relaying questions back and forth between a designer and a builder who may never have spoken to each other.
Here is a nuance most articles skip: the defining feature is single point responsibility, not that every professional sits on the same payroll. Some firms keep architectural drafting, interior design, and construction fully in-house. Others retain outside professionals and remain responsible for their contractor work. Both can call themselves a design build firm. The question that matters is who is accountable to you when a decision needs to be made. When the design and construction teams live under one roof, fewer things fall through the cracks between disciplines, and the parties involved stay aligned on your project goals.
Design Build vs. Design Bid Build: The Fundamental Difference in Project Delivery
The traditional design bid build model works in sequence. You hire a designer, finish the plans, put those plans out to builders through a bidding process, then manage the handoff to whoever you choose. Design and construction sit under multiple contracts and happen one after another. Design build collapses that into one contract and one coordinated process. The Federal Acquisition Regulation (FAR Part 36) and the AIA/AGC project delivery primer both draw the line at exactly this point: one contract versus two. That fundamental difference reshapes how the entire project flows and who carries the management burden. For public projects and commercial construction alike, the design bid build method remains common, but the integrated approach is gaining ground fast.
| Factor | Design Build | Design Bid Build |
|---|---|---|
| Primary contracts | Single contract | Two separate contracts |
| Who hires the designer | The design build firm (or it's in-house) | You hire the designer directly |
| When the construction team gets involved | During design | After plans are complete |
| When construction costs develop | Alongside the design | After bidding finished plans |
| Who coordinates design-to-field questions | The design build team | You, between two parties |
| Competitive bidding on finished plans | Limited | Yes |
| Owner's management burden | Lower | Higher |
Is a Design Build Contractor the Same as a General Contractor?
Not quite. A general contractor typically builds from plans that someone else produced. A design builder takes responsibility for both producing or coordinating the design and the construction under a single agreement. The lines blur because titles vary from company to company, and some builders offer drawings while some design firms manage construction. Before you assume anything, confirm which design and construction services a given design build contractor actually provides and puts in writing.
What Does a Residential Design Build Team Actually Handle?
"Design" covers more than a floor plan. On a residential project, a design build team's scope may include:
- Initial feasibility and site review (pre-design, where scope, goals, budget, and timeline get defined)
- Architectural drafting and space planning
- Engineering coordination when the project requires it
- Interior design and material selections
- 3D rendering and visualization, sometimes supported by building information modeling
- Permit documentation and coordination
- Cost planning
- Project management and construction management
- Final walkthrough and closeout
The design phase is where code compliance and your specifications get locked in, so it carries real weight. Exact construction services differ from one firm to the next, which is why you should ask for the list in writing and confirm it in the agreement rather than assuming a service is included.
How the Design and Construction Process Works
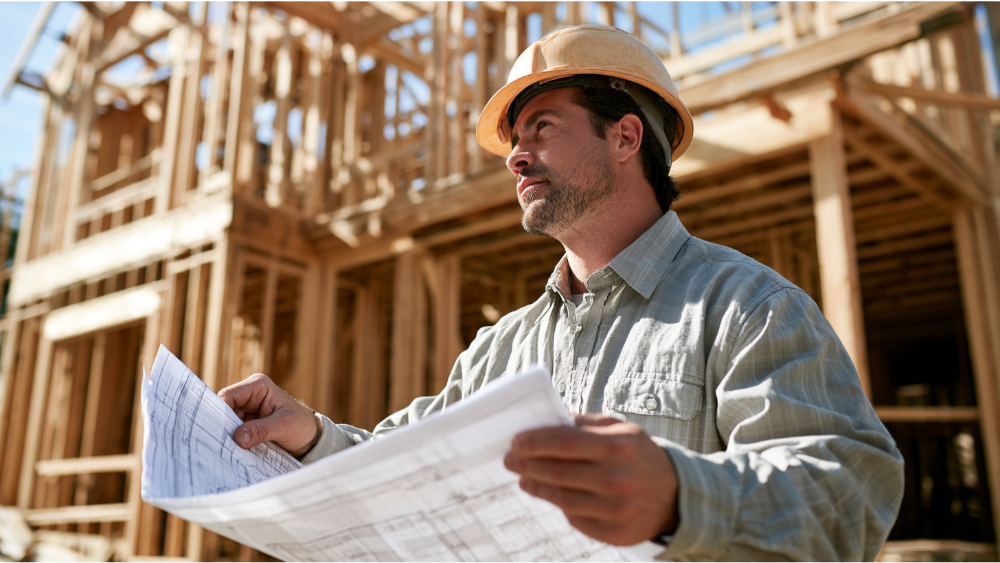
Firms organize their process differently, so there is no single universal five-phase standard. What follows is Skyline's integrated design build construction process, offered as a practical real-world example rather than a legal definition:
- Free consultation. We talk through your vision, budget, and timeline, and nail down the scope before anyone picks up a pencil.
- Detailed design and drafting. Our design team develops plans that reflect your lifestyle while confirming compliance with applicable building codes.
- 3D rendering and visualization. You see the space before it's built, so you can make informed decisions early.
- Permitting. We prepare permit-ready documents and manage the permitting process.
- Construction with regular updates. Once construction begins, you stay informed as the work progresses, with a point of contact who keeps you in the loop.
- Final walkthrough. We review the finished work together to confirm it meets the quality standards we set out to deliver at project completion.
Pre-design pins down scope and budget, design confirms code compliance, and the final walkthrough gives you a last check before closeout. Moving cleanly through the construction process is easier when an integrated team carries the whole thing.
How Early Collaboration Improves Cost Control
The real cost benefit is timing, not a magic low number. Because construction experience is at the table while the design is still taking shape, budget and buildability feedback arrive early, before the plans are final and expensive to change. That early collaboration is when value engineering matters: refining design choices to balance construction costs and quality workmanship while the design can still flex.
We don't treat quality and affordability as opposites. Considered together across the design and construction phases, they inform each other, and you get to weigh tradeoffs with real numbers in front of you instead of discovering a problem after the drawings are set. This collaborative approach keeps competitive pricing in view without forcing a race to the bottom.
What Are the Benefits of Design Build for Homeowners?
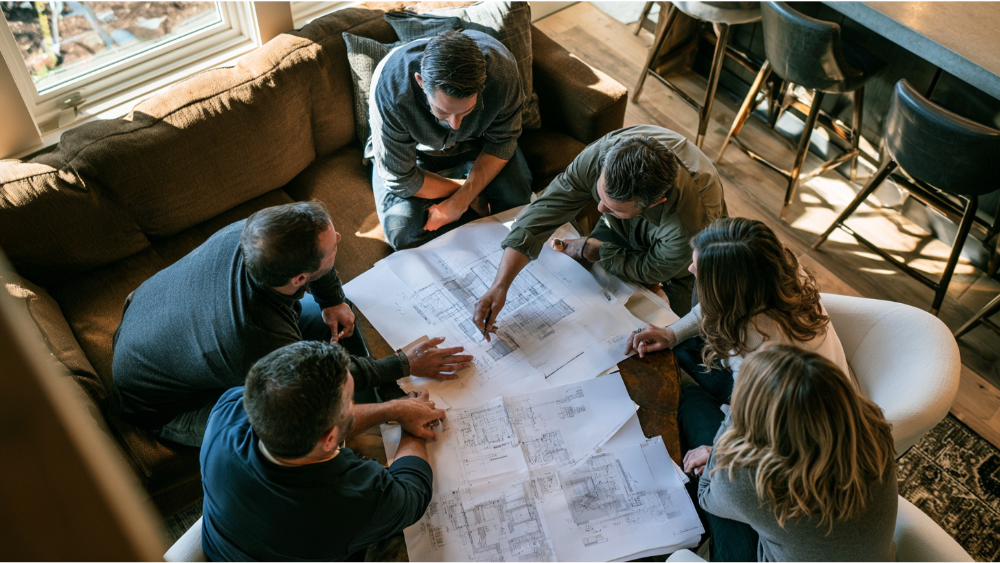
For a homeowner carrying real anxiety about communication and cost, the structure itself helps:
- Fewer handoffs than traditional projects that split work across multiple contracts
- Earlier constructability input and enhanced collaboration between disciplines
- Budget feedback during design
- One accountable design build team with streamlined communication
- Potential schedule overlap and faster project completion, since the design and construction phases can run concurrently
- Design decisions informed by what construction will actually require
Design build has become mainstream, too. Across the broader construction industry, FMI's 2024 utilization study projects it will account for more than 47% of applicable U.S. construction spending by 2028, a figure that covers commercial construction and other markets and is not residential-specific. The same momentum shows up in large design build projects nationwide, where construction speed and single-entity accountability drive adoption.
What Are the Tradeoffs and Limitations of Design Build?
There are plenty of firms with great projects to their name, and the honest truth is that design build isn't right for every situation. The real tradeoffs:
- Less opportunity to use competitive bidding on completed plans among several builders
- Heavy reliance on one firm's combined design and construction ability and its reliable subcontractors
- The architect may work for the design-builder rather than independently for you
- A vague scope can still lead to allowances, changes, and disputes
- It is not automatically the lowest-cost option
- You still need to make timely decisions. DBIA notes that successful design build projects require active owner participation.
The label alone isn't enough. Vetting the specific design build firm is what protects you.
Is Design Build Faster or Less Expensive?
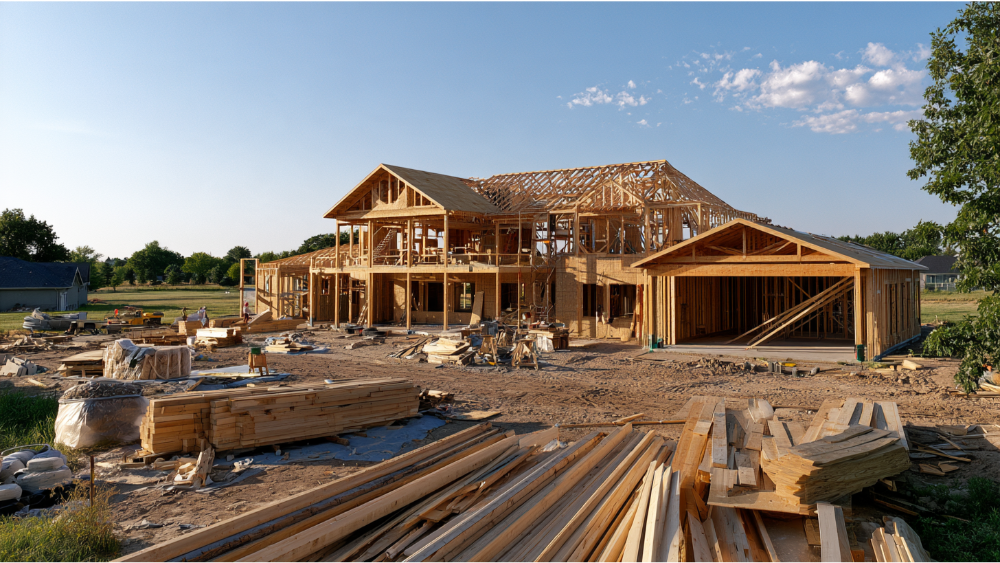
Not inherently cheaper in every case. The principal cost benefit is earlier alignment between design and buildability, which can reduce costly redesigns and cost overruns. Overlapping project phases can shorten the overall project timeline. But scope changes, permit requirements, site conditions, and material availability still affect both cost and time. One 2018 CII/Charles Pankow Foundation study of 212 largely non-residential projects completed between 2008 and 2013 found design build showed less cost and schedule growth than traditional construction methods, but treat that as broad industry evidence, not a guarantee for your home.
Does Design Build Still Have Change Orders?
Yes. Design build can reduce coordination-related changes, but owner-requested scope revisions, concealed conditions, and material substitutions can still require formal change orders. DBIA even publishes a standard design build change order form. We would never promise "no surprises." What matters is how changes get communicated, documented, priced, and approved, so you're never left guessing by your construction team.
Is Design Build Right for Your Project?
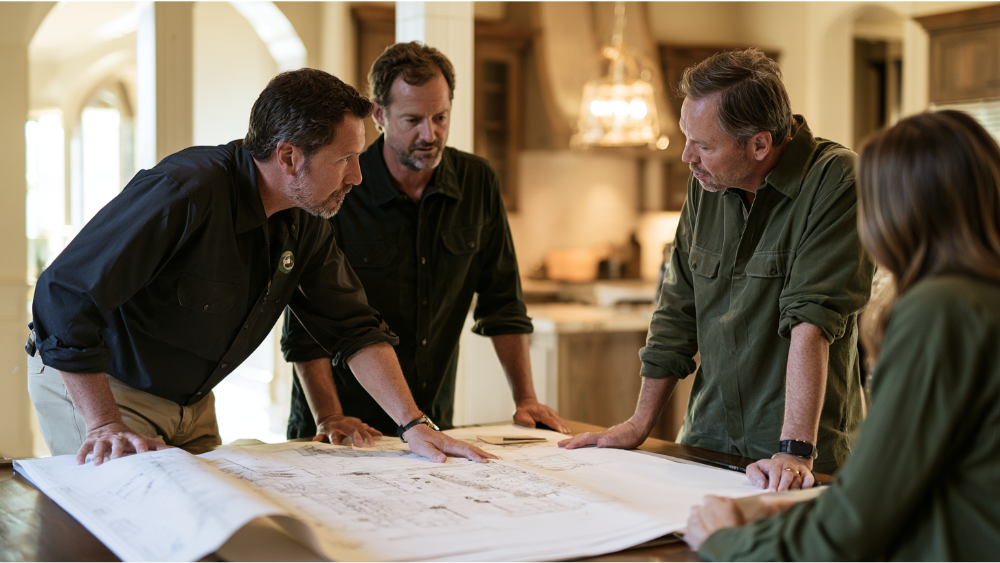
Design build tends to fit well when your project involves real coordination:
- Custom homes, whole-home remodels, and additions
- ADUs, whether for rental income, family housing, or property value
- Complex projects with substantial layout, structural, and finish coordination
- Homeowners who want one primary team and fewer handoffs
It may be a weaker fit if you already hold complete permit-ready plans, you specifically want an independently retained architect, competitive bidding on identical finished drawings is your top priority, or the job is a simple single-trade repair. Keep in mind that licensing and stamped-plan requirements vary by state and locality (per NAHB and AIA guidance), so confirm what applies where you are building.
Questions to Ask Before You Hire a Design Build Firm
Before you commit, get clear answers on:
- Which design build services are included?
- Who prepares the plans and provides engineering when required?
- Which team members are in-house and which are retained?
- Who coordinates permits and inspections?
- When does the construction price become firm, and what assumptions, allowances, and exclusions are in the estimate?
- How are revisions and change orders approved?
- How often will I get project updates, and who is my point of contact?
- Who owns or may reuse the plans?
- What happens if estimates exceed the agreed budget?
The FTC's advice holds regardless of delivery method: verify licensing and insurance, get the scope and costs in writing, don't automatically pick the lowest bid, and don't pay the full amount upfront. A good design build firm welcomes these questions and should also confirm the project meets agreed quality standards at closeout.
Working With Skyline Design Build
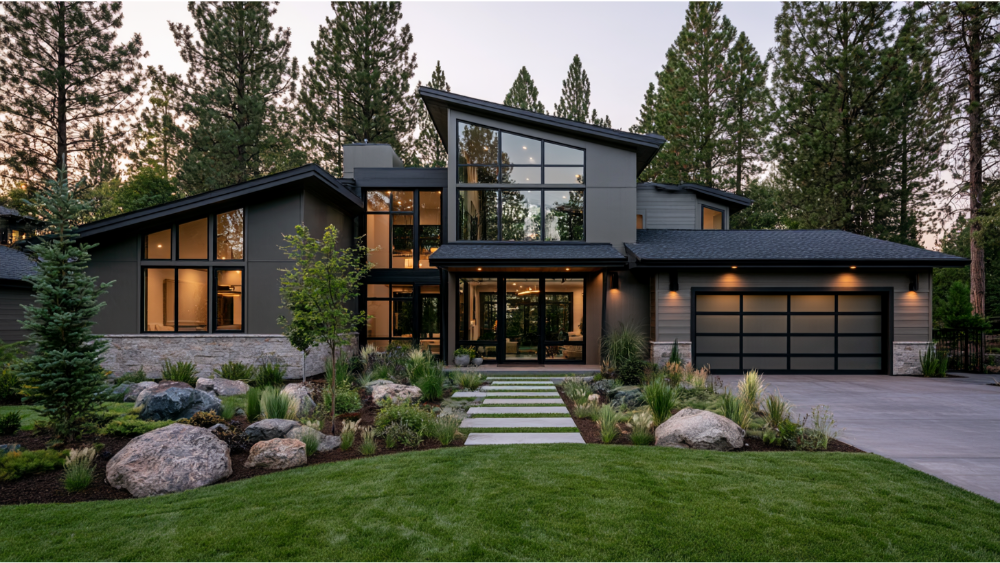
The design build method should give you clarity, coordination, and accountability. The label matters less than the firm's actual process and its willingness to be honest with you. At Skyline Design Build, we bring drafting, interior design, 3D rendering and visualization, permitting, and construction together under one roof across the Greater Sacramento area and the San Francisco Bay Area. Our best quality is our strive to be honest and transparent, and we keep you involved in the key decisions rather than making them for you. We would love to join you in your unique project. If you're interested in a free consultation, reach out at (916) 701-9196, (415) 480-4607, or [email protected].
Frequently Asked Questions
What is the meaning of design in a construction project?
Design means the planning and documentation that defines what gets built: space planning, architectural drafting, interior selections, engineering coordination, and permit-ready drawings that confirm compliance with building codes and your specifications.
What are the four types of construction contracts?
Lump-sum (fixed price), cost-plus, guaranteed maximum price (GMP), and unit-price. Design build can use several of these, because the delivery method doesn't dictate one pricing model.
What are the seven steps of the design process?
A general sequence runs pre-design or programming, schematic design, design development, construction documents, permitting and bidding, construction administration, then post-construction review and closeout. Firms organize these project phases differently.
What does DBIA stand for?
The Design-Build Institute of America, a national organization that defines and promotes design build as a project delivery method.
What is the difference between design build and the traditional project delivery method?
Design build uses a single contract and one accountable team for both design and construction. The traditional project delivery method, design bid build, uses separate contracts for the designer and builder, with the two phases handled in sequence through a separate design bid build process.