Spec Home Upgrade Options: What to Choose, What to Skip, and When
Key Takeaway
Spec home upgrade options fall into two clear categories: things that are hard or impossible to add after the walls close, and things you can do later without major disruption. Prioritize structural changes, plumbing and electrical rough-ins, insulation, windows, and future-ready wiring like EV-charging prep and solar conduit. Defer easily replaceable decorative finishes unless the builder's price beats what you'd pay post-closing.
Put your money into the upgrades that are hard, disruptive, or expensive to add later. That means structure, plumbing and electrical rough-ins, insulation, windows, HVAC planning, and future-ready wiring. Save the easily replaceable finishes for after you move in, unless the builder's price is genuinely competitive or waiting would mean tearing out brand-new work. If you're eyeing a spec home right now, excited about the possibilities but uneasy about surprise costs, that single rule will save you the most money and regret. Your new home should feel just right for you. Making the right calls before the walls close is how you get there.
What is a spec home, and how much can you actually change?
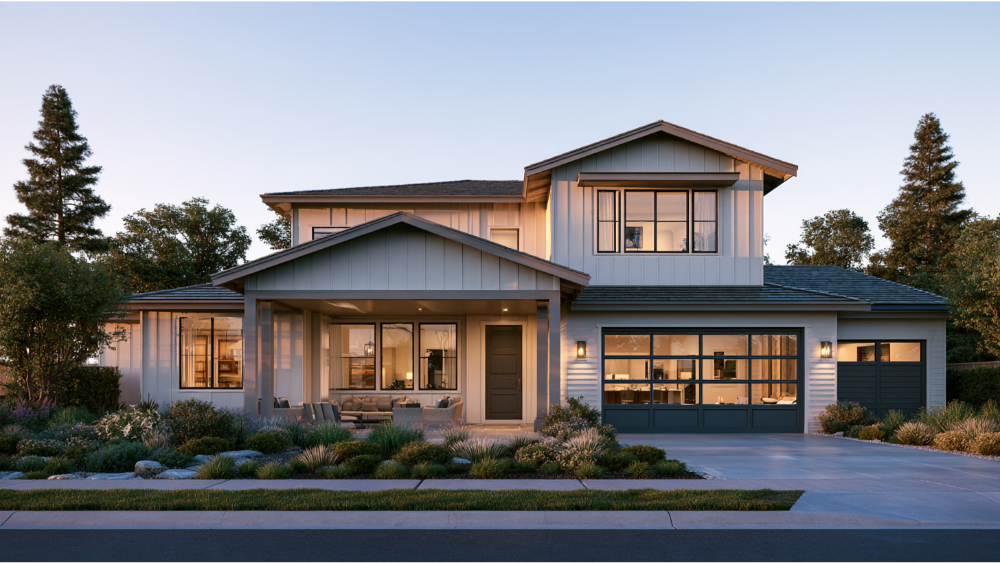
The U.S. Census Bureau calls a spec home a house "built for sale" or "speculatively built," meaning a builder starts it on their own land without a specific buyer in mind, then sells the house and land together. That's different from a custom home, where you design nearly every element around your lifestyle, and from a semi-custom build, which lets you choose from a defined set of options.
Spec homes usually cost less per square foot because builders work from standard floor plans and proven material lists. The trade-off is flexibility. A spec home can be sold at almost any point, from the plan stage to a finished inventory home. If you're buying early, you may still influence framing or rough-ins. If the house is complete, your options narrow to negotiated replacements or projects you take on after closing. Your choices are tied directly to where the house sits in the build.
Start with the home's construction stage
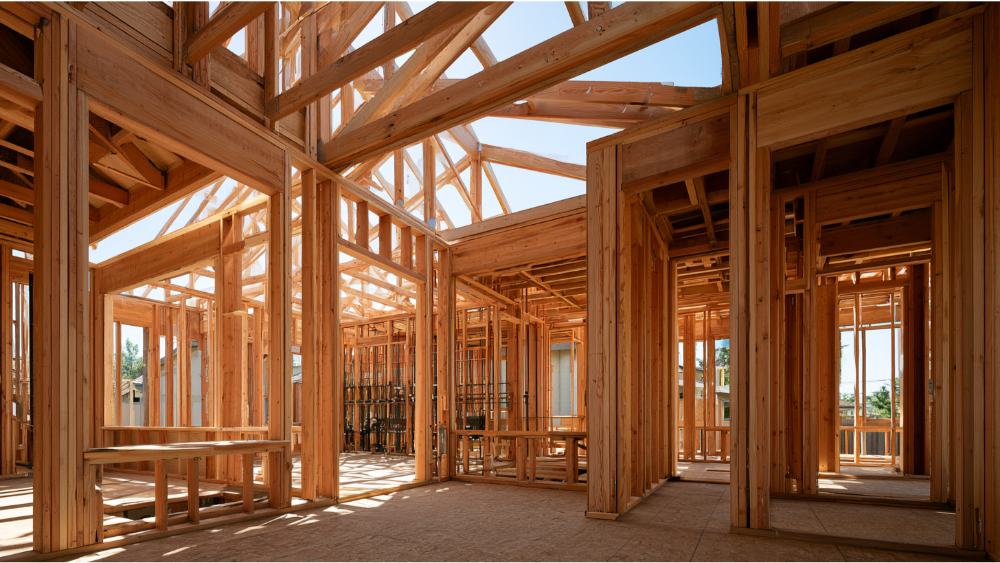
Before you fall in love with an upgrade, find out whether it's even still on the table. The further along the house is, the fewer things you can change. Getting rough-ins right early matters because plumbing and foundation work set the stage for everything above them, and a solid, correctly planned foundation is the base of a quality home.
| Construction stage | Choices that may still be available |
|---|---|
| Plans / pre-permit | Layout, elevation, major structural options |
| Foundation / framing | Room dimensions, window and door openings, garage changes |
| Rough-in | Plumbing, electrical, gas, HVAC, data, EV and solar prep |
| Pre-drywall | Insulation, sound control, blocking, outlet verification |
| Finish stage | Cabinets, counters, flooring, tile, paint, fixtures |
| Completed home | Negotiated replacements or post-closing projects |
What's actually available depends on your builder and your contract, so confirm everything in writing. Keep in mind that codes vary by jurisdiction. A feature you think of as an upgrade (an EV circuit or a certain insulation level) may already be required where the home is being built.
Documents to request before choosing any upgrades
An honest, integrated team gives you the paperwork to make real decisions, not just a shiny options brochure. Before you approve anything, ask for the following:
- The standard-features or included-specifications sheet
- The full upgrade list with written pricing
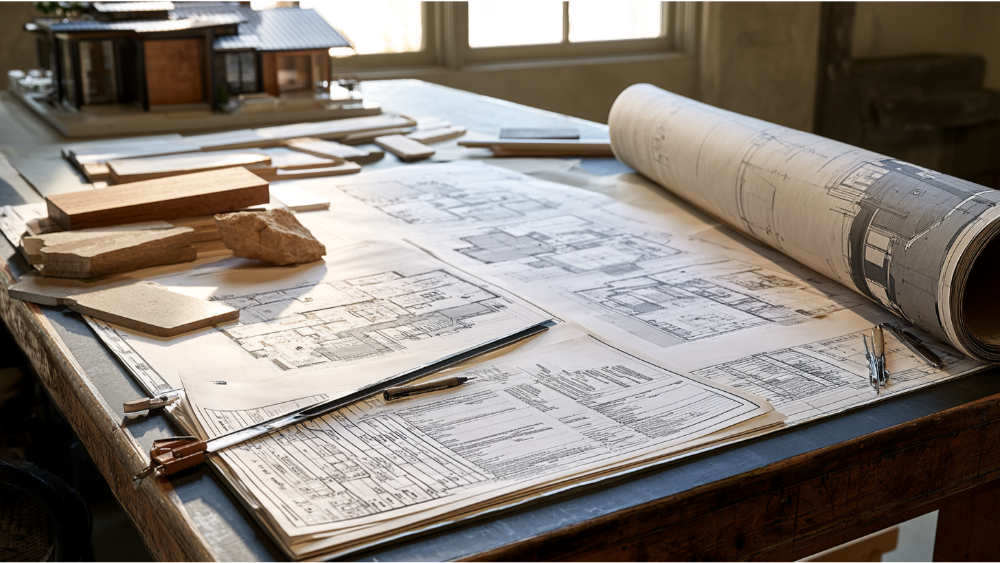
- Floor, electrical, plumbing, and lighting plans where available
- Product model numbers and performance ratings
- Written allowances and credits for standard items being replaced
- The change-order procedure
- Selection deadlines and deposit or refund terms
- Warranty language covering both builder-installed and post-closing work
- Written confirmation of every selection you approve
When you have these in hand, you stay in control of the decisions and in the loop on cost and timing. That's how transparency is supposed to work.
Structural and layout upgrades to prioritize first
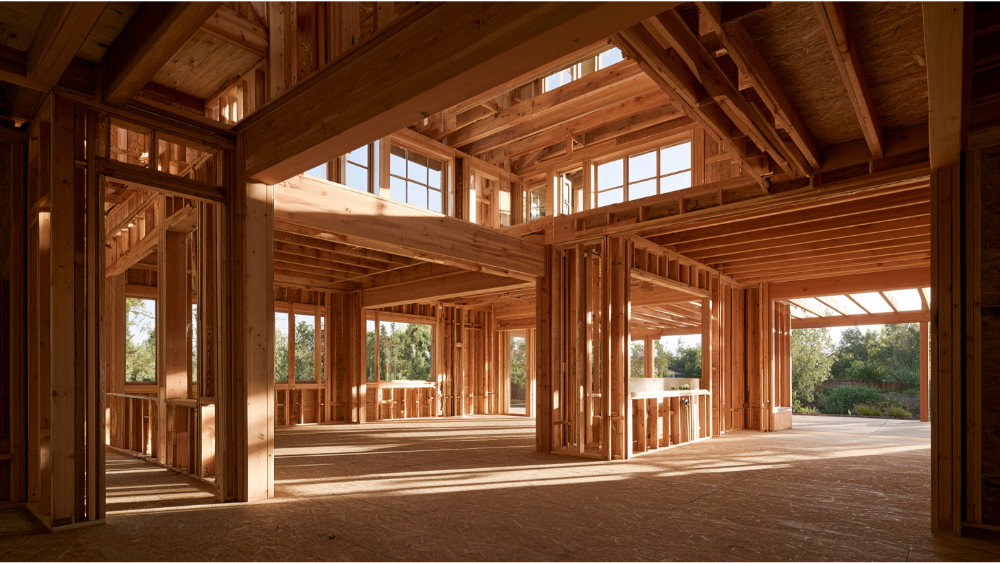
Structure is the thing you can't redo without tearing the house apart, so it earns your first attention. Think about room or garage extensions, added bedrooms, ceiling heights, and extra window or door openings. A main-level bedroom or full bathroom adds real daily function and appeals to a wide pool of future buyers. Wider doorways cost little during framing and make the home easier to adapt as your needs change.
Open layouts remain in high demand, and flex rooms let you repurpose space later without a renovation. Covered patios and outdoor living areas extend your usable square footage when the climate suits them. Don't overlook storage and pantry configuration either, since it's cheap to plan and expensive to add later.
Where weather or hazard is a factor, structural resilience matters too, like roof-to-wall connections and tie-beams in high-wind areas. The right priorities shift by region, so match these choices to your local climate rather than a generic checklist.
Behind-the-wall and future-ready systems worth getting right
The smartest behind-the-wall spending is on infrastructure that outlasts the gadgets plugged into it. Conduit, wiring, panel capacity, dedicated circuits, and thoughtful outlet placement stay useful for decades. EV-charging prep, solar and battery conduit, data and Wi-Fi access points, and security wiring all belong in this long-life category. So does simple blocking in the walls for televisions, handrails, and future grab bars. Short-life devices (hubs, cameras, controllers) can be swapped out anytime, so there's rarely a reason to pay a builder premium for them now.
In flood-prone areas, elevating mechanical systems protects them from damage. Pre-wiring smart-home infrastructure during construction can help marketability later, though no feature guarantees a return. NAHB's 2026 survey found builders adding drop zones (57%), flex or multipurpose rooms (50%), and EV charging stations (40%). Treat those as trend signals, not requirements.
Energy-efficient features that improve comfort and long-term value
Don't settle for "upgraded insulation" on a spec sheet. Ask performance questions instead. The Department of Energy estimates that heat gain and loss through windows accounts for roughly 25% to 30% of a home's heating and cooling energy use, so documented window ratings matter more than pane count. ENERGY STAR certified homes deliver at least 10% savings on annual utility bills, and certification requires at least a pre-drywall and a final inspection, including blower-door and duct-leakage testing.
Well-installed insulation and careful air sealing reduce drafts, ease strain on your HVAC, and keep temperatures steady room to room. Sealed ductwork helps with humidity and lowers bills. A HERS score makes efficiency claims comparable: 100 is the reference home and 0 is net-zero, so lower is better.
Water efficiency has verified benchmarks too. WaterSense labeled homes are at least 30% more water-efficient than typical new construction, with an estimated 50,000-plus gallons and about $700 in annual savings for the average family. WaterSense fixtures cap toilets at 1.28 gallons per flush, bathroom faucets at 1.5 gpm, and showerheads at 2.0 gpm. For healthier air, EPA's Indoor AirPlus program addresses ventilation, moisture control, and low-emission materials, and right-sizing the HVAC to the actual plan keeps comfort consistent.
Kitchens, bathrooms, flooring, and finishes: upgrade now or wait?
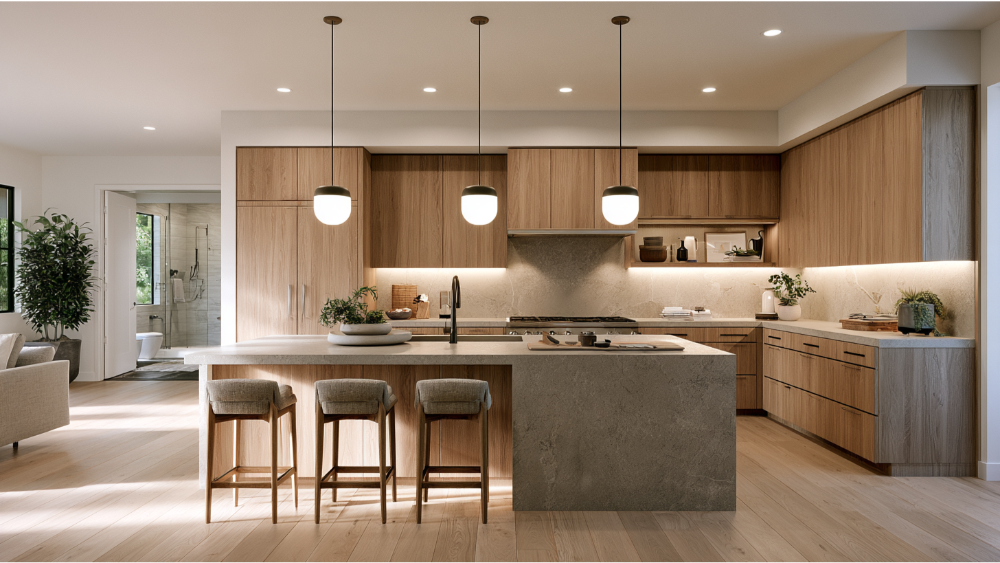
Kitchens and bathrooms shape first impressions and tend to return well, so get the function right during construction. Here's a simple way to sort the choices:
- Upgrade now: difficult flooring transitions, stair components, continuous flooring runs, integrated lighting layouts, cabinet layout, shower size and waterproofing, plumbing locations, and appliance clearances.
- Compare carefully: countertops, cabinets, flooring, and coordinated tile. Replacing these later can mean demolition, disposal, and matching headaches that erase any savings.
- Often deferable: decorative light fixtures, mirrors, cabinet hardware, removable smart devices, window treatments, and some paint.
The real line isn't cosmetic versus structural. It's permanent configuration versus replaceable decoration. Timeless, durable finishes hold broad appeal for resale, and consistent flooring reads well to buyers. Just don't assume a cosmetic item is always cheaper after closing, because move-in disruption and matching costs can flip that math.
How upgrades affect cost, financing, appraisal, and warranty
When you compare a builder upgrade against doing the work later, look at the incremental cost after you credit the standard item being removed. Then weigh demolition and disposal down the road, move-in disruption, product lead times, warranty effects, financing cost versus paying cash later, and your ability to inspect the work before the walls close. Sometimes the builder is the better deal. Sometimes it isn't.
On value, be realistic. Fannie Mae has appraisers analyze upgrades against comparable sales, generally at least three closed comps, so your cost is not matched dollar-for-dollar in appraised value. The CFPB notes that buying above appraised value carries risk. On warranties, the FTC says coverage varies, with common patterns around one year for workmanship and materials, two years for systems, and up to ten years for major structural defects. Ask in writing whether post-closing work affects coverage and who's responsible if new work damages something the builder installed. There's no universal upgrade budget, and we'd rather tell you that than sell you a percentage that doesn't exist.
Build your spec home upgrade plan with a team that sees the whole picture
One upgrade can quietly affect another. New framing changes lighting, a bigger shower shifts plumbing, added circuits touch panel capacity. When design, drafting, 3D visualization, systems planning, and construction sit under one team, those connections get caught early instead of after closing. We'd love to join you in your unique project, help you weigh every option with a free consultation, and keep you in control of the key decisions. We serve the Greater Sacramento area and the Bay Area, with the same approach wherever your plans take you. Reach us at (916) 701-9196, [email protected], or through our contact form.
Frequently asked questions about spec home upgrades
What is a spec house in real estate?
A spec home is "built for sale" or speculatively built, meaning a builder starts it without a specific buyer and sells the house and land together. It can be sold at almost any construction stage and often costs less per square foot than a custom build.
What upgrades should you skip on a new build?
Skip easily replaceable decorative finishes like cabinet hardware, mirrors, window treatments, removable smart devices, and some paint. The exception is when the builder's price is competitive or waiting would mean tearing out finished work.
Can spec home upgrades be included in the mortgage?
Sometimes, if your lender and loan structure allow it and the upgrades are built into the contract price. Confirm the financing and appraisal implications before you approve expensive options.
Do upgrades increase a new home's appraised value?
Not dollar-for-dollar. Appraisers rely on comparable market sales, so upgrade cost isn't guaranteed to be recovered in appraised value.
How much should I budget for spec home upgrades?
There's no fixed percentage or universal rule. The right number depends on construction stage, the included specs, your lifestyle, climate, and budget, so compare each upgrade's incremental cost against how hard it would be to add later.